 Download PDF EPC
Corbin & Co
1567 - 1569 Wimborne Road
Bournemouth
BH10 7BB


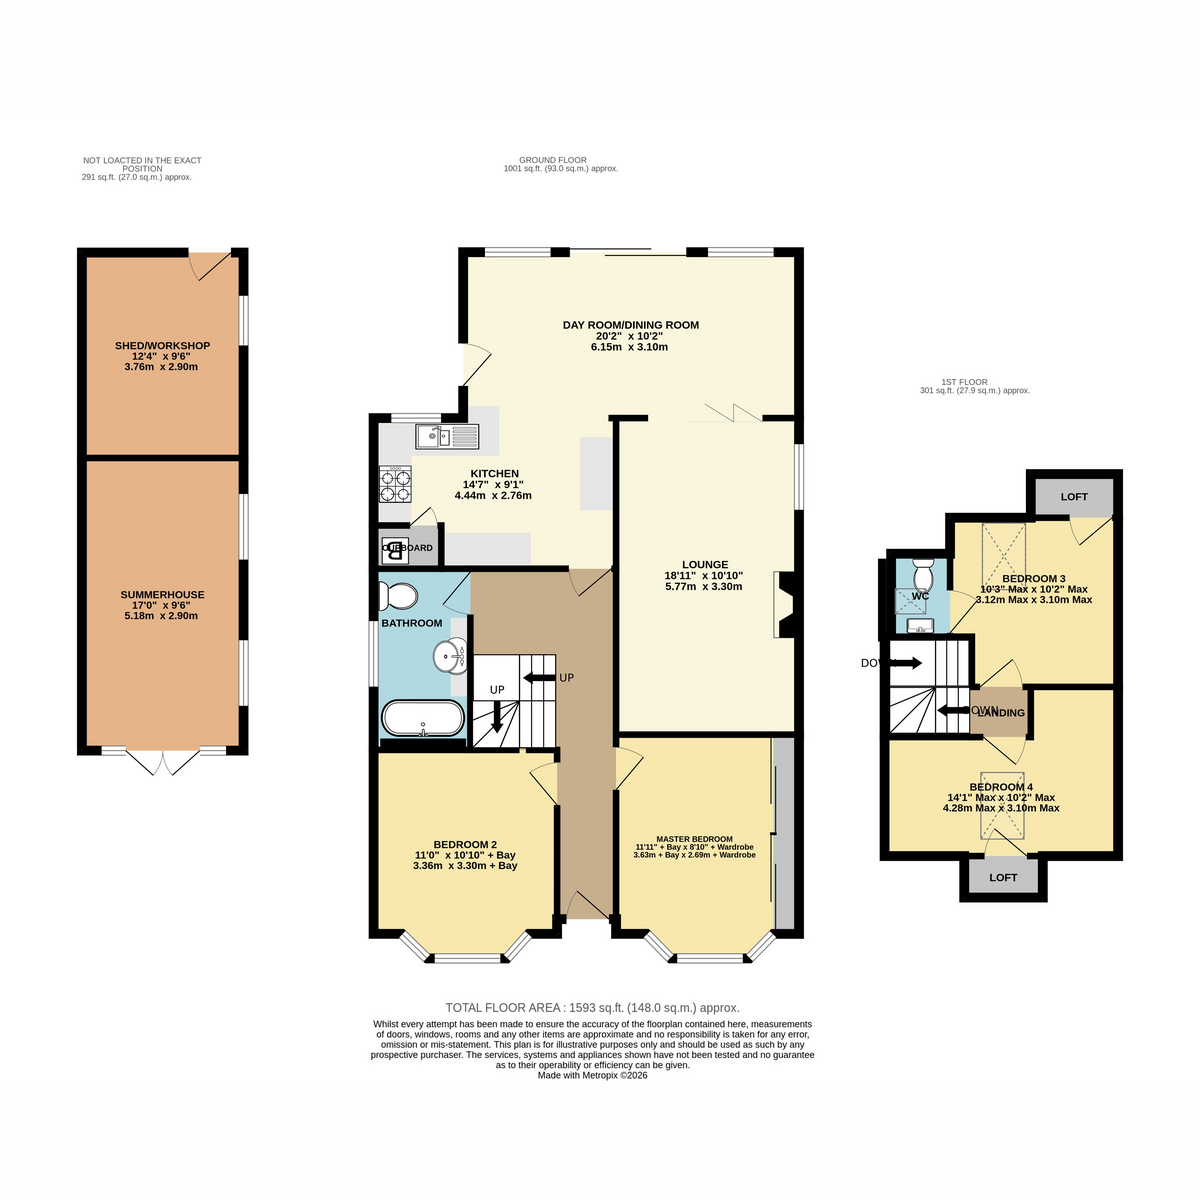
Beautifully presented four double bedroom detached chalet bungalow with a south-facing garden, summerhouse/home office, workshop and parking for multiple vehicles. Extended for modern family living with open-plan reception space, and stylish kitchen.
Corbin & Co are delighted to present this substantially extended four double bedroom detached chalet bungalow, offering over two floors of versatile living accommodation perfectly suited to modern family life. Boasting a private south-facing rear garden, a fully powered summerhouse and workshop, and a generous driveway providing off-road parking, this impressive home occupies a highly sought-after residential location close to an excellent range of amenities.
From the moment you step inside, the spacious entrance hall creates an inviting first impression, with door leading to all principal rooms and stairs up to the first floor.
The well-proportioned living room offers a warm and welcoming space, centred around an attractive feature fireplace with a living flame effect fire. Oak bi-fold doors connect seamlessly to the impressive dining and family room, allowing the space to be opened for entertaining or closed off for more intimate evenings.
At the rear of the property, the stunning 20ft dining/family room is flooded with natural light thanks to large windows and sliding patio doors overlooking the sunny south-facing garden. This bright and versatile space provides the perfect setting for family gatherings, entertaining friends, or simply relaxing while enjoying views of the garden.
The heart of the home is the contemporary kitchen, finished with sleek high-gloss grey cabinetry complemented by solid oak worktops. Integrated appliances include an oven, hob, cooker hood and microwave, while there is additional space for both a washing machine and dishwasher, creating a practical yet stylish workspace.
The ground floor also offers two generous double bedrooms positioned at the front of the property, both featuring attractive bay windows. The principal bedroom benefits from an extensive range of fitted wardrobes, bedside cabinets and drawer units, providing excellent storage. These bedrooms are served by a beautifully appointed family bathroom fitted with a modern white suite including a bath with shower over, vanity wash basin, WC and useful built-in storage.
Upstairs are two further spacious double bedrooms, both with Velux windows and useful eaves storage. Bedroom three also enjoys the convenience of an en-suite cloakroom.
Outside, the property continues to impress. The secluded south-facing rear garden enjoys sunshine throughout the day and offers an excellent balance of patio and lawn, making it ideal for outdoor dining, children's play or simply unwinding in privacy. A substantial timber summerhouse with power and lighting provides outstanding flexibility and could easily be used as a home office, gym, hobby room or studio, while the adjoining workshop offers additional storage and workspace.
To the front, a large gravel driveway provides ample off-road parking for several vehicles, with double timber gates offering secure side access to the rear garden.
Location
Situated within a popular and well-established residential area, the property is ideally positioned for families and commuters alike. A wide selection of local shops, supermarkets, cafés and everyday amenities are all within easy reach, while nearby retail parks offer further shopping and dining options.
Excellent transport links include regular bus services providing direct routes into Bournemouth Town Centre, Poole, and surrounding areas, with convenient road access to the A31 for journeys towards Southampton, Winchester and London.
Families will appreciate the choice of highly regarded primary and secondary schools nearby, while a number of parks and open green spaces offer excellent opportunities for walking, cycling and outdoor recreation. A local leisure centre, fitness facilities and sports clubs are all close by, ensuring a wide range of activities for all ages.
Combining generous living space, flexible accommodation, outstanding parking, a sunny south-facing garden and a highly convenient location, this exceptional home offers everything today's growing family could wish for.
Early viewing is highly recommended. Contact Corbin & Co today on 01202 519761 to arrange your appointment.
AML
By law, we are required to conduct anti-money laundering checks on all potential buyers and sellers, and we take this responsibility very seriously. In line with HMRC guidelines, our trusted partner, Coadjute, will securely manage these checks on our behalf. Once an offer is accepted (subject to contract), Coadjute will send a secure link for you to complete the biometric checks electronically. A non-refundable fee of £45 + VAT per person will apply for these checks, and Coadjute will handle the payment for this service. These anti-money laundering checks must be completed before we can send the memorandum of sale to the solicitors to confirm the sale. Please contact the office if you have any questions in relation to this.
Disclaimer:
SALES
The heating system, plumbing, and appliances have not been tested by Corbin & Co. All measurements, distances, and areas are approximate. Text, photos, and plans are for guidance only and are not exhaustive. While we strive for accuracy, details are provided by the seller and are not guaranteed. Buyers should verify all information through inspections, legal inquiries, and surveys before committing. We have not checked legal documentation, including lease terms, ground rent, or increases. Buyers must confirm details with their solicitors.
LETTINGS
Particulars are believed accurate but not guaranteed and do not form part of any contract. No assurances are given on the property’s condition or the functionality of services, appliances, or facilities. Tenants should verify these matters independently before moving in.
Fill in the form below to request more information or to request a viewing.


 Send to a friend

