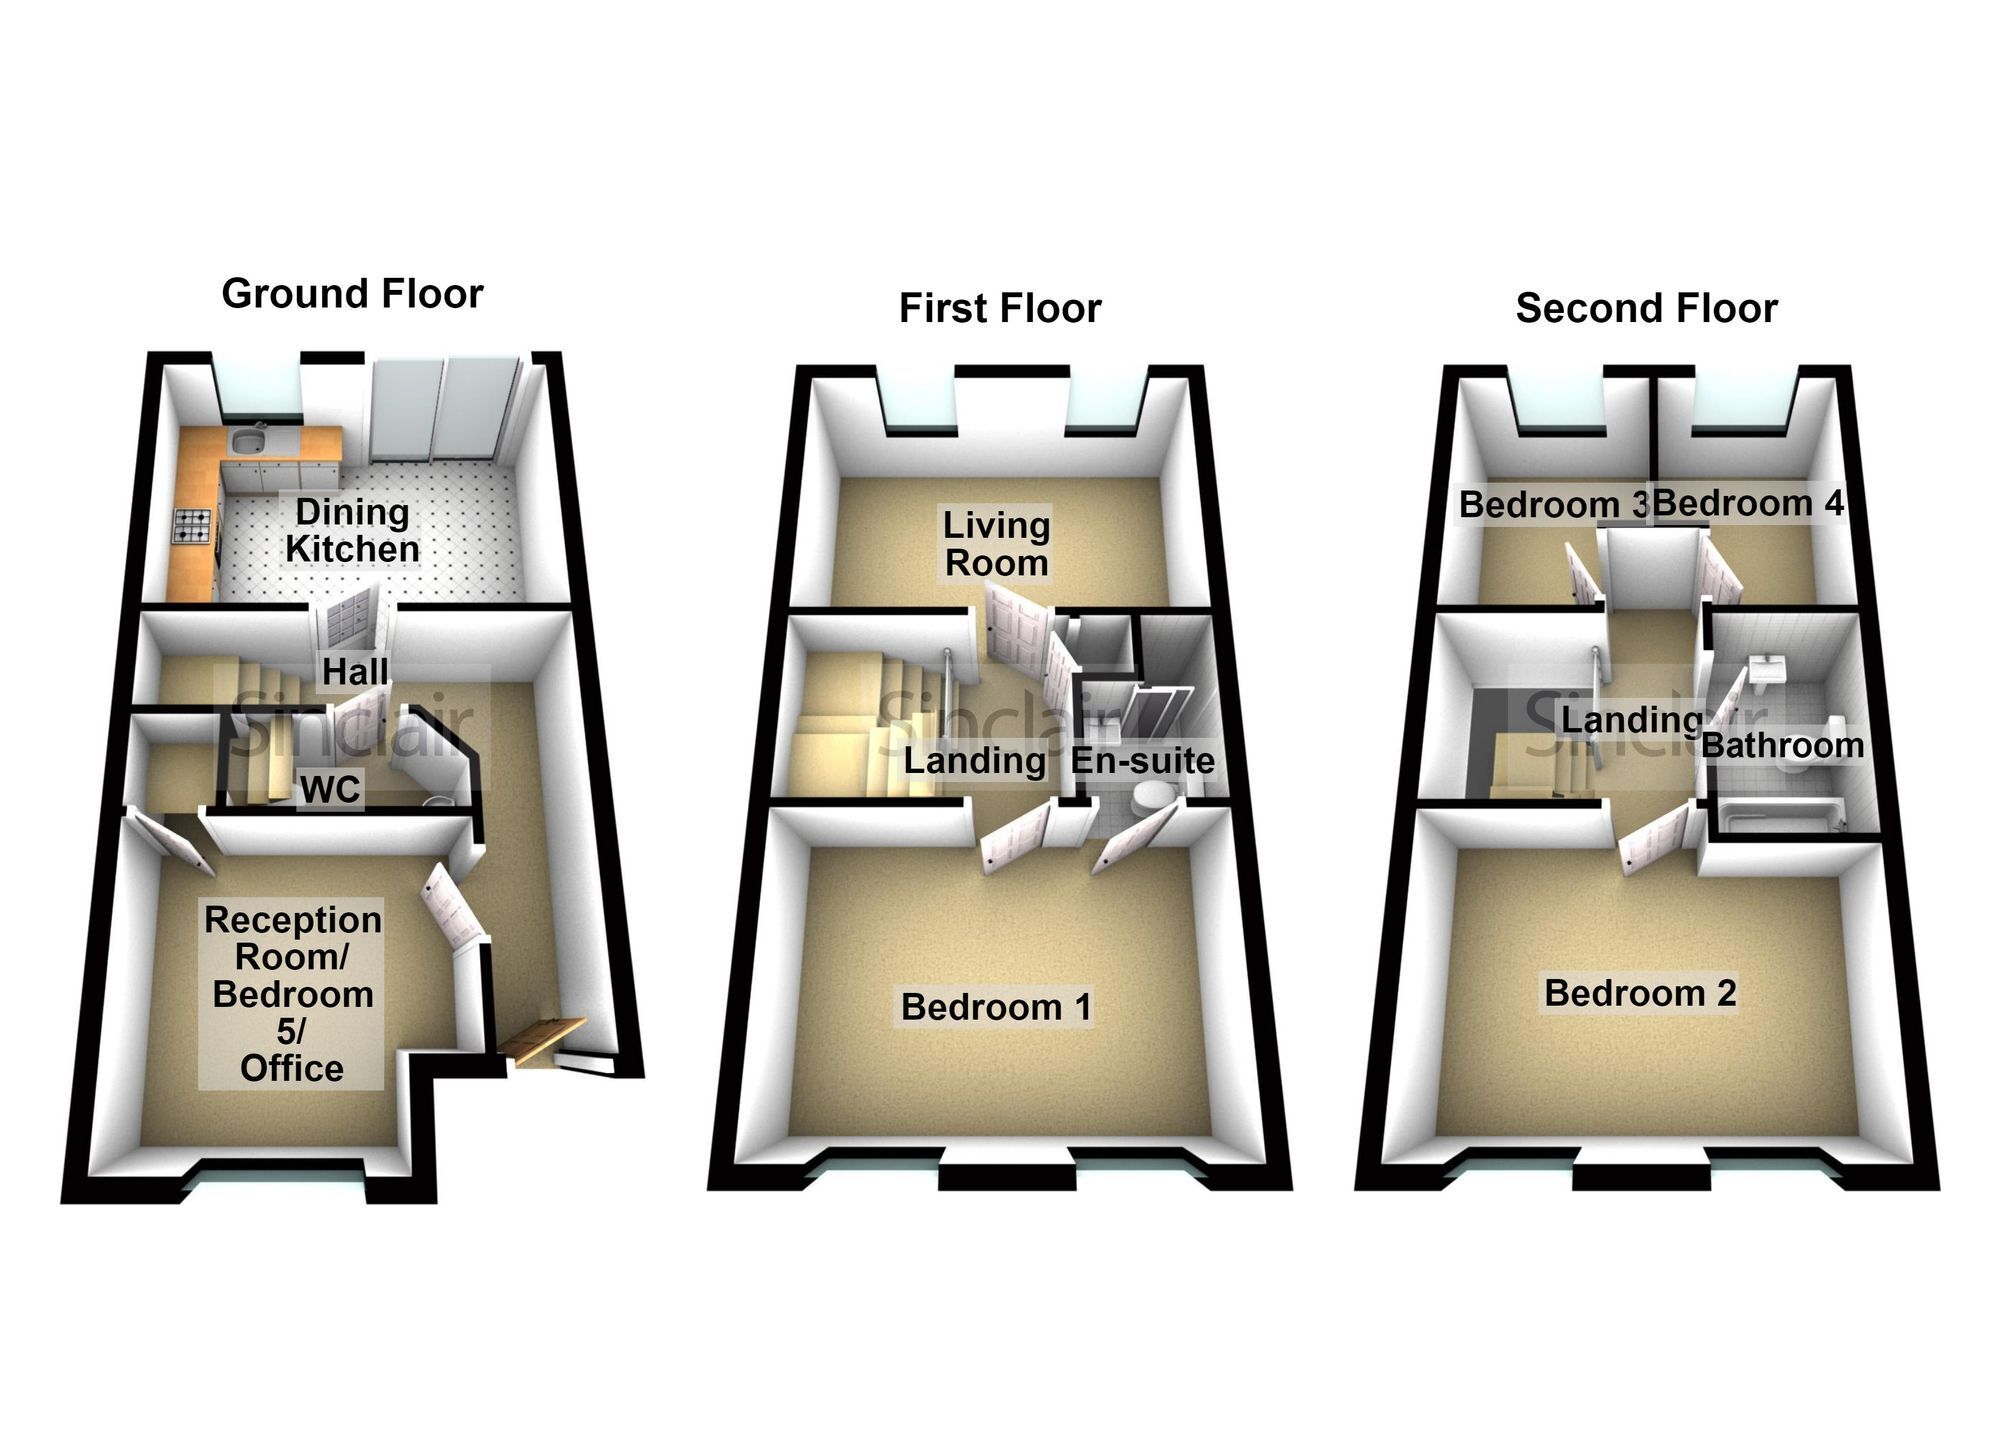
This five-bedroom home offers flexible accommodation arranged over three floors, making it ideal for families or those seeking versatile living space. The ground floor includes an entrance hall leading to a flexible room which has served in the past as an office/ fifth bedroom / second reception room, there is a dining kitchen and downstairs WC. There is a living room and master bedroom with en-suite to the first floor and three further bedrooms to the top floor serviced by a family bathroom. The upper floors have flexibility to suit a range of requirements such as home office space or guest rooms. Located within easy reach of the village centre, residents benefit from access to local amenities, schools, and transport links.
Outside, the property includes parking spaces and the rear garden is enclosed and offers a low-maintenance outdoor space.
Entrance Hallway There is an entrance door with storm porch through to the hallway. The hallway has access to the dining kitchen, downstairs WC and bedroom 5/reception room two. There are stairs to the first floor and cloaks hanging space.
Downstairs Wc Fitted with a white two-piece suite comprising low flush WC and wash hand basin. Radiator and wood effect flooring.
Bedroom Five / Reception Room Two/ Office 3.66m x 3.28m This room has been used in the past as a home office, fifth bedroom or additional reception room/snug. There is an under stair storage cupboard, UPVC double glazed window and radiator. Refurbished flooring.
Dining Kitchen 4.39m x 3.15m The dining kitchen is fitted with a 1 1/2 bowl single drainer stainless steel sink unit with stylish mixer tap over and cupboards under. Fitted units to the wall and base, roll edge worksurface and tile surround. There is a wall mounted and concealed gas boiler, plumbing for washing machine and plumbing for dishwasher, gas hob with double oven under an extractor fan over and space for a tall standing fridge freezer. UPVC double glazed window and to the dining area and UPVC double glazed sliding patio doors overlooking and accessing the garden.
Landing The first floor landing gives way to the living room and bedroom one, airing cupboard housing the hot water cylinder and stairs to the second floor. Re-laid flooring.
Living Room 3.07m x 4.42m Two UPVC double glazed windows with fitted blinds, radiator and solid wood flooring.
Bedroom One 3.04m x 4.47m To UPVC double glaze windows with fitted blinds overlooking the park space, radiator and door accessing the ensuite shower room
En-Suite Shower Room The en-suite is fitted with a white three piece suite comprising walk-in shower cubicle with thermostatic shower, low flush WC and vanity unit with wash hand basin and storage under. There is a heated chrome towel rail.
Landing The top floor landing gives way to 3 further bedrooms and family bathroom. Re-laid flooring.
Bedroom Two 3.02m x 4.42m UPVC double glaze window with fitted blinds and radiator
Bedroom Three 3.07m x 2.21m UPVC double glaze window with fitted blinds and radiator
Bedroom Four 3.04m x 2.14m UPVC double glazed window with fitted blinds, radiator
Bathroom The family bathroom is fitted with a white three-piece suite comprising panel bath with combination chrome mixer shower tap, low flush WC and wash hand basin. Tile flooring and radiator.
Garden The property is set back from the open park space with the front having a variety of plants and shrubs and access to the storm porch and entrance door.
The rear garden has a slabbed patio area and shaped lawn beyond. Timber screen fencing and a variety plants to the border. There are two timber built sheds and gated access which in turn leads to a pathway accessing the parking arrangements.
Disclaimer Digital Markets Competition & Consumers Act 2024 (DMCC ACT)
The DMCC Act which came into force in April 2025 is designed to ensure that consumers are treated fairly and have all the necessary information required to make an informed purchase. Sinclair are committed to providing material information relating to the properties we market to assist prospective buyers when making a decision to proceed with a property purchase. It should be noted that all information will need to be verified by the buyers solicitors and is given in good faith from information obtained by sources including but not restricted to HMRC Land Registry, Spectre, Gov.uk and information provided and verified by our vendors.
 Download PDF Brochure


 Send to a friend

