 Download PDF Brochure
Richardson Chartered Surveyors
Sheep Market House
Stamford
PE9 2RB


21 St Mary's Street is a prominent Gothic-inspired Grade II* Listed, stone fronted building in the heart of Stamford, this well-presented period property offers a combination of character, scale and flexibility. The building benefits from generous room sizes, high ceilings and excellent natural light. The property was most recently a beauty and holistic treatments centre and previously a doctors surgery, it would easily continue with a similar or other commercial use.
LOCATION
Stamford has a unique blend of history, stunning architecture and niche shopping. the property has easy access of the A1 connecting to other major road networks. The city of Peterborough provides the main city rail links (London Kings Cross approx. 50-55 mins) and Stamford has the advantage of its own railway station which provides direct routes to Leicester and Birmingham.
DESCRIPTION
21 St Mary's Street is a prominent Gothic-inspired Grade II* Listed, stone fronted building in the heart of Stamford, this well-presented period property offers a combination of character, scale and flexibility. The building benefits from generous room sizes, high ceilings and excellent natural light. The property was most recently a beauty and holistic treatments centre and previously a doctors surgery, it would easily continue with a similar or other commercial use.
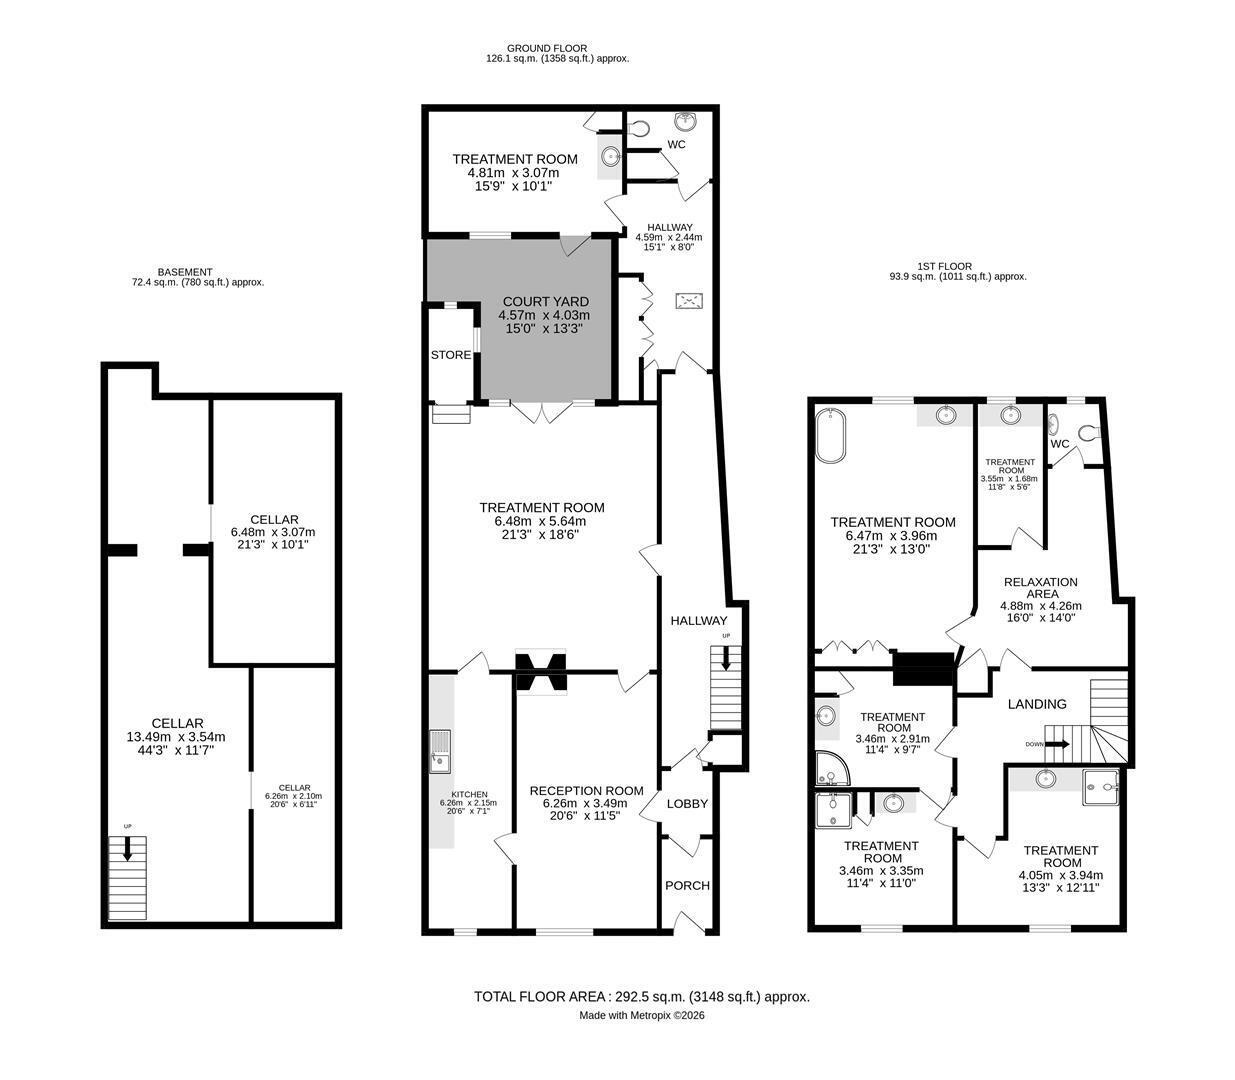
The ground floor comprises an entrance hall, reception area, a large treatment room with another separate room to the rear, w.c and kitchen with access to the basement. The first floor has a sizeable landing area and multiple treatment rooms, all currently fitted with showers and one with a statement claw footed bath, there is a separate w.c also. Gas fired central heating is installed. Outside there is a small enclosed courtyard.
ACCOMMODATION
The premises have been measured in accordance with the RICS code of measuring practice on a net internal floor area basis.
Ground Floor - 126.1 sq m (1358 sq ft)
First Floor - 93.9 sq m (1011 sq ft)
Basement - 72.4 sq m (780 sq ft)
Total NIA excluding basement - 220 sq m (2,368 sq ft) approx.
See floor plans attached.
SERVICES
We understand that mains electricity, gas, water and drainage are connected. None of the heating systems or any other plan and equipment have been tested by Richardson and prospective purchases must rely on their own investigations as to their existence and condition.
BUSINESS RATES
From enquiries made of the Valuation Office website, we understand that the following rating assessment applies:-
Current - £21,000
Interested parties should however rely on their own enquiries as to the amount of rates payable.
TERMS
The property is for sale freehold with full vacant possession.
VAT
We understand that the property is not elected for VAT.
ANTI MONEY LAUNDERING
Prospective buyers will be required to provide ID Documentation (certified copies of passport, driving licence, utility bill) and pass the necessary Anti-Money Laundering checks undertaken by the agent prior to completion of the sale.
LEGAL COSTS
Each party to bear their own legal costs incurred in the transaction.
VIEWING
For an appointment to view or further information please contact -
Andrew Leech t: 01780 758007 e: [email protected]
Katie Mulhern t. 01780 758005 e. [email protected]
Fill in the form below to request more information or to request a viewing.
Richardson Chartered Surveyors
Sheep Market House
Stamford
PE9 2RB


 Send to a friend

