Modern four bedroom detached home with en-suite, family bathroom, open plan kitchen, gardens front and rear, driveway parking, and carport. Early viewing recommended.
THIS MODERN FOUR BEDROOM DETACHED HOME HAS BEEN BEAUTIFULLY APPOINTED THROUGHOUT AND AN EARLY INSPECTION IS HIGHLY RECOMMENDED IN ORDER TO AVOID DISAPPOINTMENT. The accommodation in brief comprises; entrance porch with ground floor wc, lounge, open plan dining kitchen on the ground floor with stairs rising to the first floor offering four bedrooms including an en-suite and a contemporary three piece family bathroom suite. Externally the property offers gardens to both front and rear along with driveway parking and a carport.
EPC Rating: B
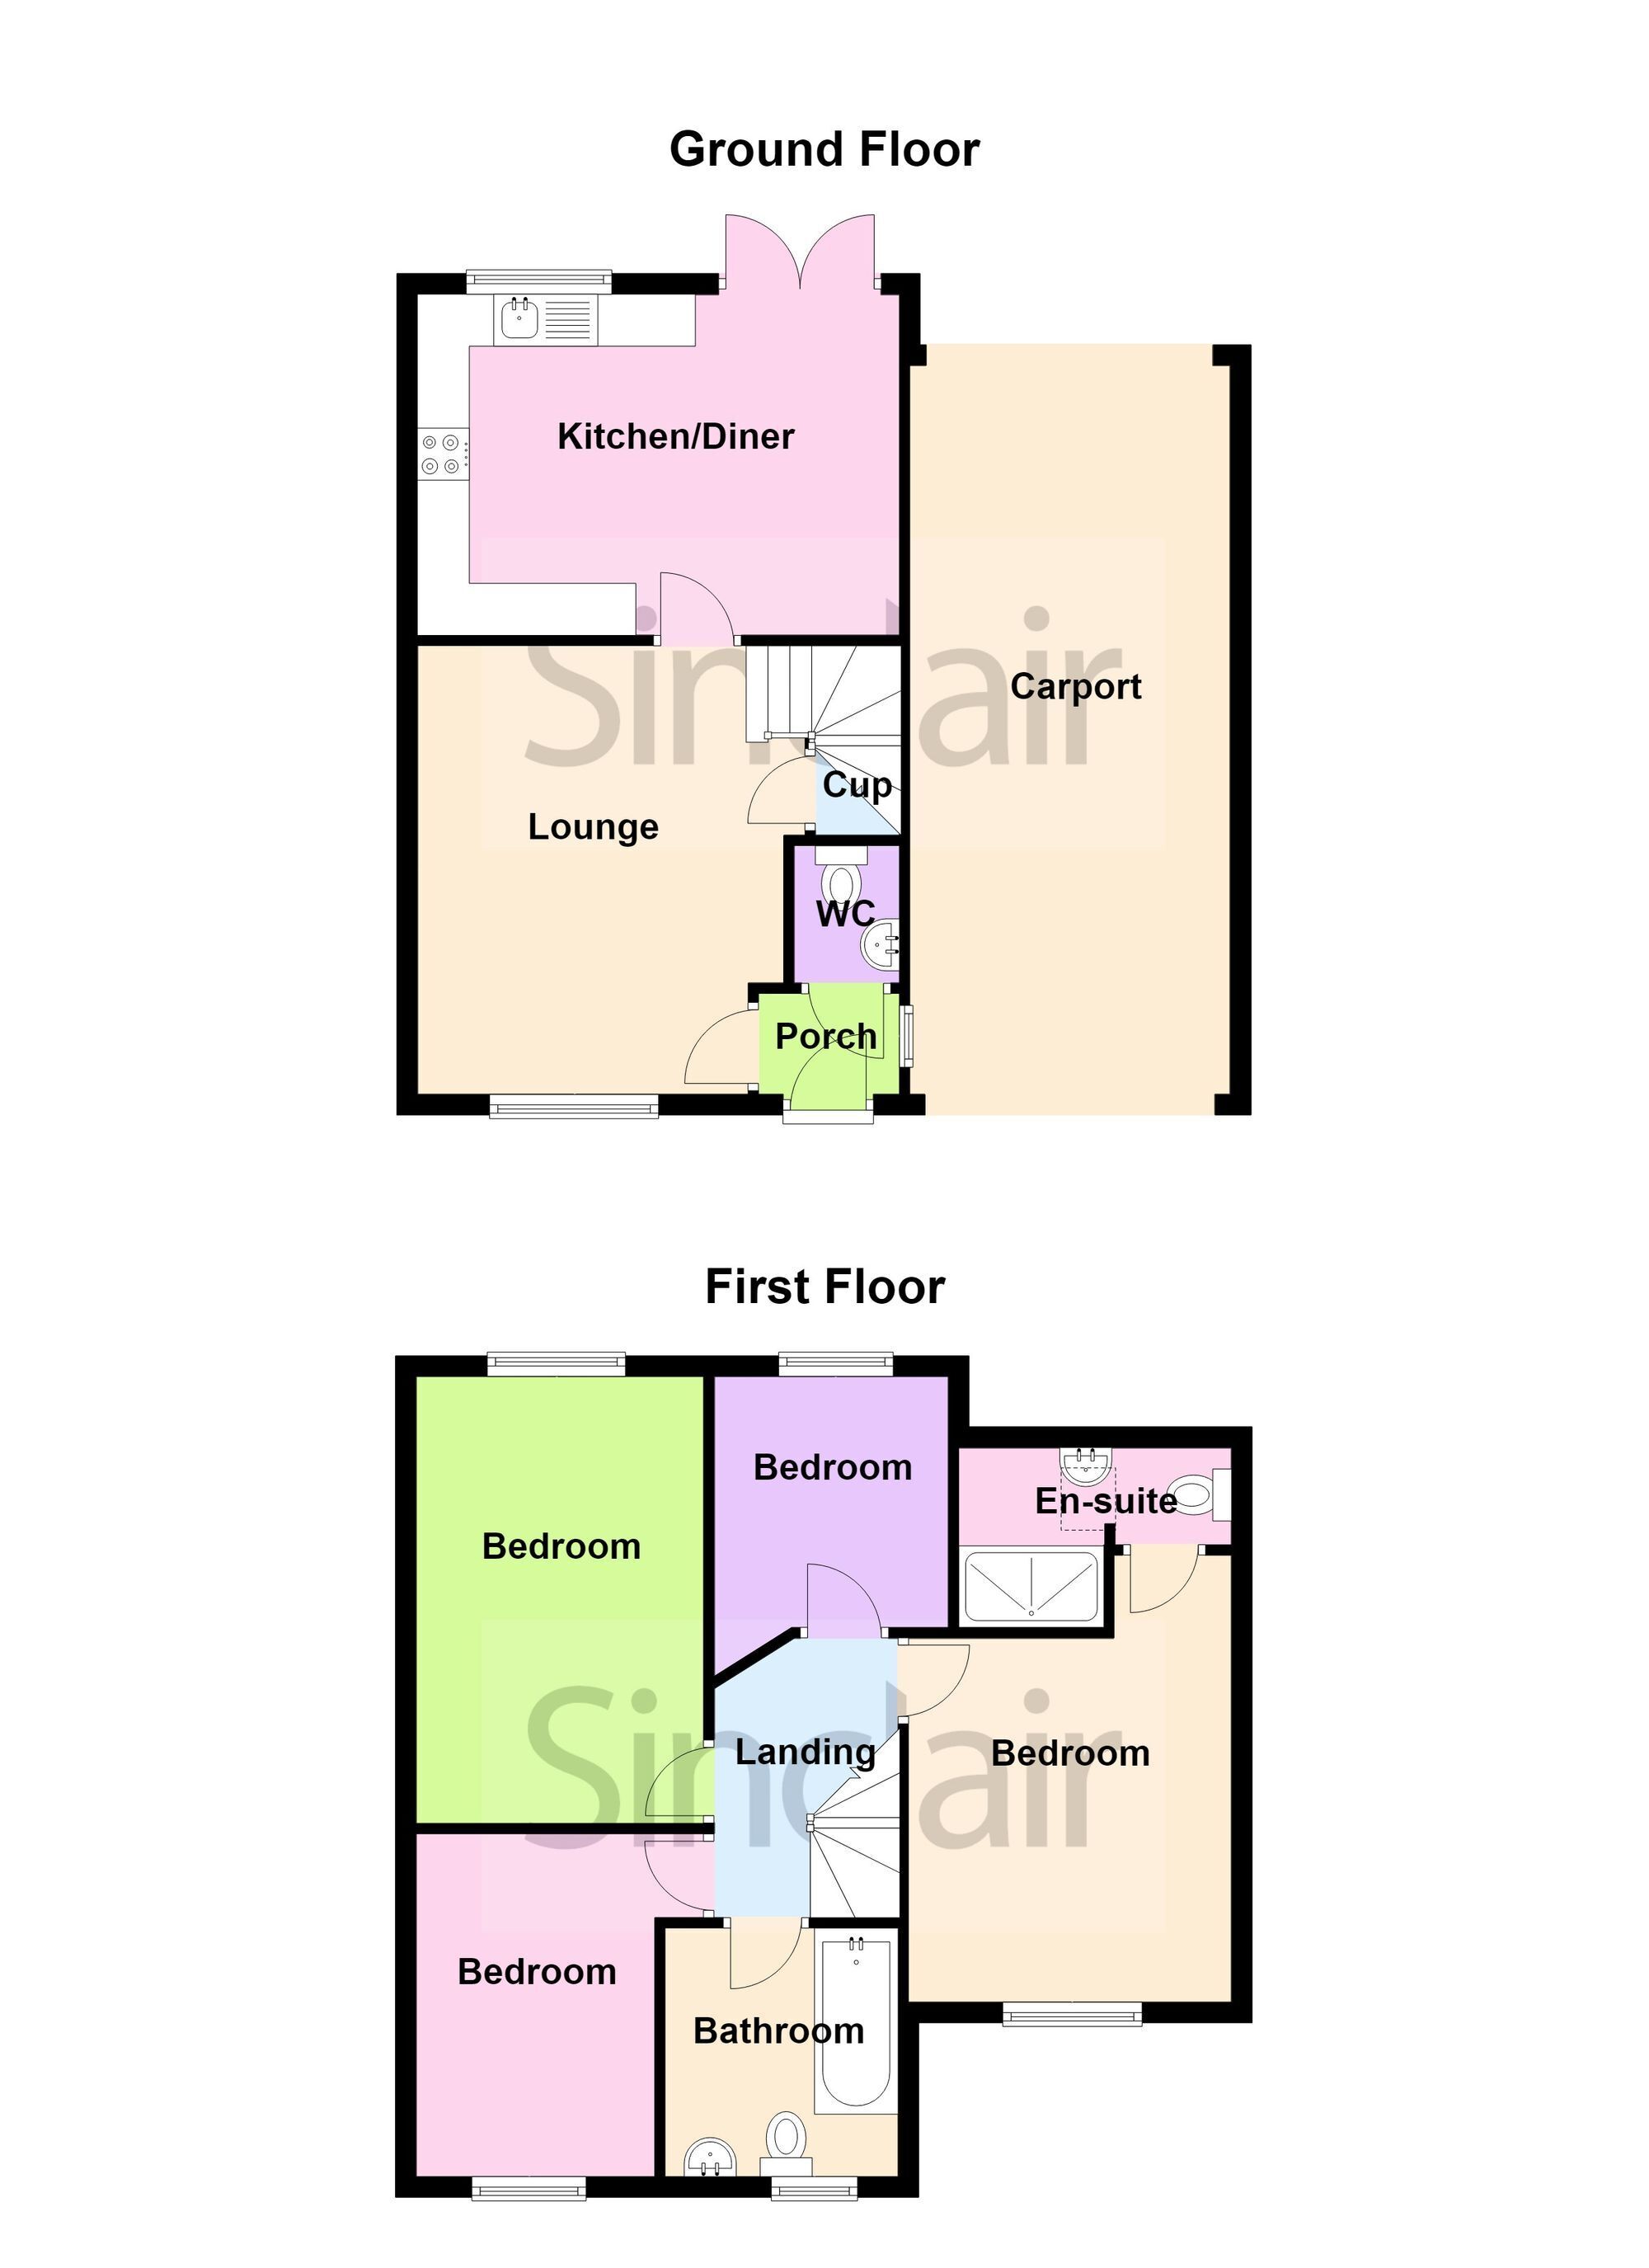
Entrance Porch Entered via a composite front door with adjacent uPVC double glazed window and further uPVC double glazed window to side, having an inset footwell and providing access to the w.c and lounge.
W.C. Having tiled floor and splashback with a low level w.c, wash hand basin, double radiator and extractor fan.
Lounge 3.28m x 4.32m With double glazed window to the front aspect, open plan staircase rising to the first floor with under stairs storage and double radiator.
Open Plan Kitchen/Diner 3.28m x 4.62m Having a comprehensive range of modern wall and base units with a sink half bowl and drainer unit, integrated double oven and four ring gas hob, extractor hood, integral fridge/freezer and an integral washing machine. There is a double radiator along with the double glazed window to rear and double glazed French doors which open out on to the rear garden. Vinyl flooring and a TV point.
Landing Whereby all four bedrooms are located along with the family bathroom.
Bedroom One 3.1m x 3.53m With double glazed window overlooking the front aspect and a double radiator with access to the en-suite.
Contemporary En-Suite The contemporary en-suite comprises of a double shower cubicle with low level push button w.c, wash hand basin, tiled flooring and splashbacks, feature skylight and shaver point with ceiling spotlights.
Bedroom Two 4.39m x 2.77m With double glazed window to the rear aspect and double radiator.
Bedroom Three 3.23m x 2.24m Has a double glazed window to the front aspect and a double radiator.
Bedroom Four 2.31m x 2.29m Having double glazed window to the rear aspect.
Family Bathroom Consisting of a contemporary three piece white suite with panelled bath with shower over, low level w.c, pedestal wash hand basin with tiled floor and splashbacks, double glazed opaque window, shaver socket, extractor fan and a double radiator.
Rear Garden The rear garden comprises of paved patio's, lawn, stone shingled seating area and edging, enclosed close board fencing, water point and side gate access.
Front Garden Having lawn with shrubs and tree, slate shingling and a pathway leading to the front door beneath a canopy porch.
Parking - Driveway Tarmacadam driveway providing off road parking for a number of vehicles.
Disclaimer Digital Markets Competition & Consumers Act 2024 (DMCC ACT)
The DMCC Act which came into force in April 2025 is designed to ensure that consumers are treated fairly and have all the necessary information required to make an informed purchase. Sinclair are committed to providing material information relating to the properties we market to assist prospective buyers when making a decision to proceed with a property purchase. It should be noted that all information will need to be verified by the buyers solicitors and is given in good faith from information obtained by sources including but not restricted to HMRC Land Registry, Spectre, Gov.uk and information provided and verified by our vendors.
 Download PDF EPC
 Download PDF Brochure




 Send to a friend

