 Download PDF EPC
Ballards
30 Hart Street
Henley-on-Thames
Oxfordshire
RG9 2AU


An exceptional extended family home in the heart of Shiplake, combining over 2,100 sq ft of versatile accommodation with off-street parking and a delightful south-west facing garden.
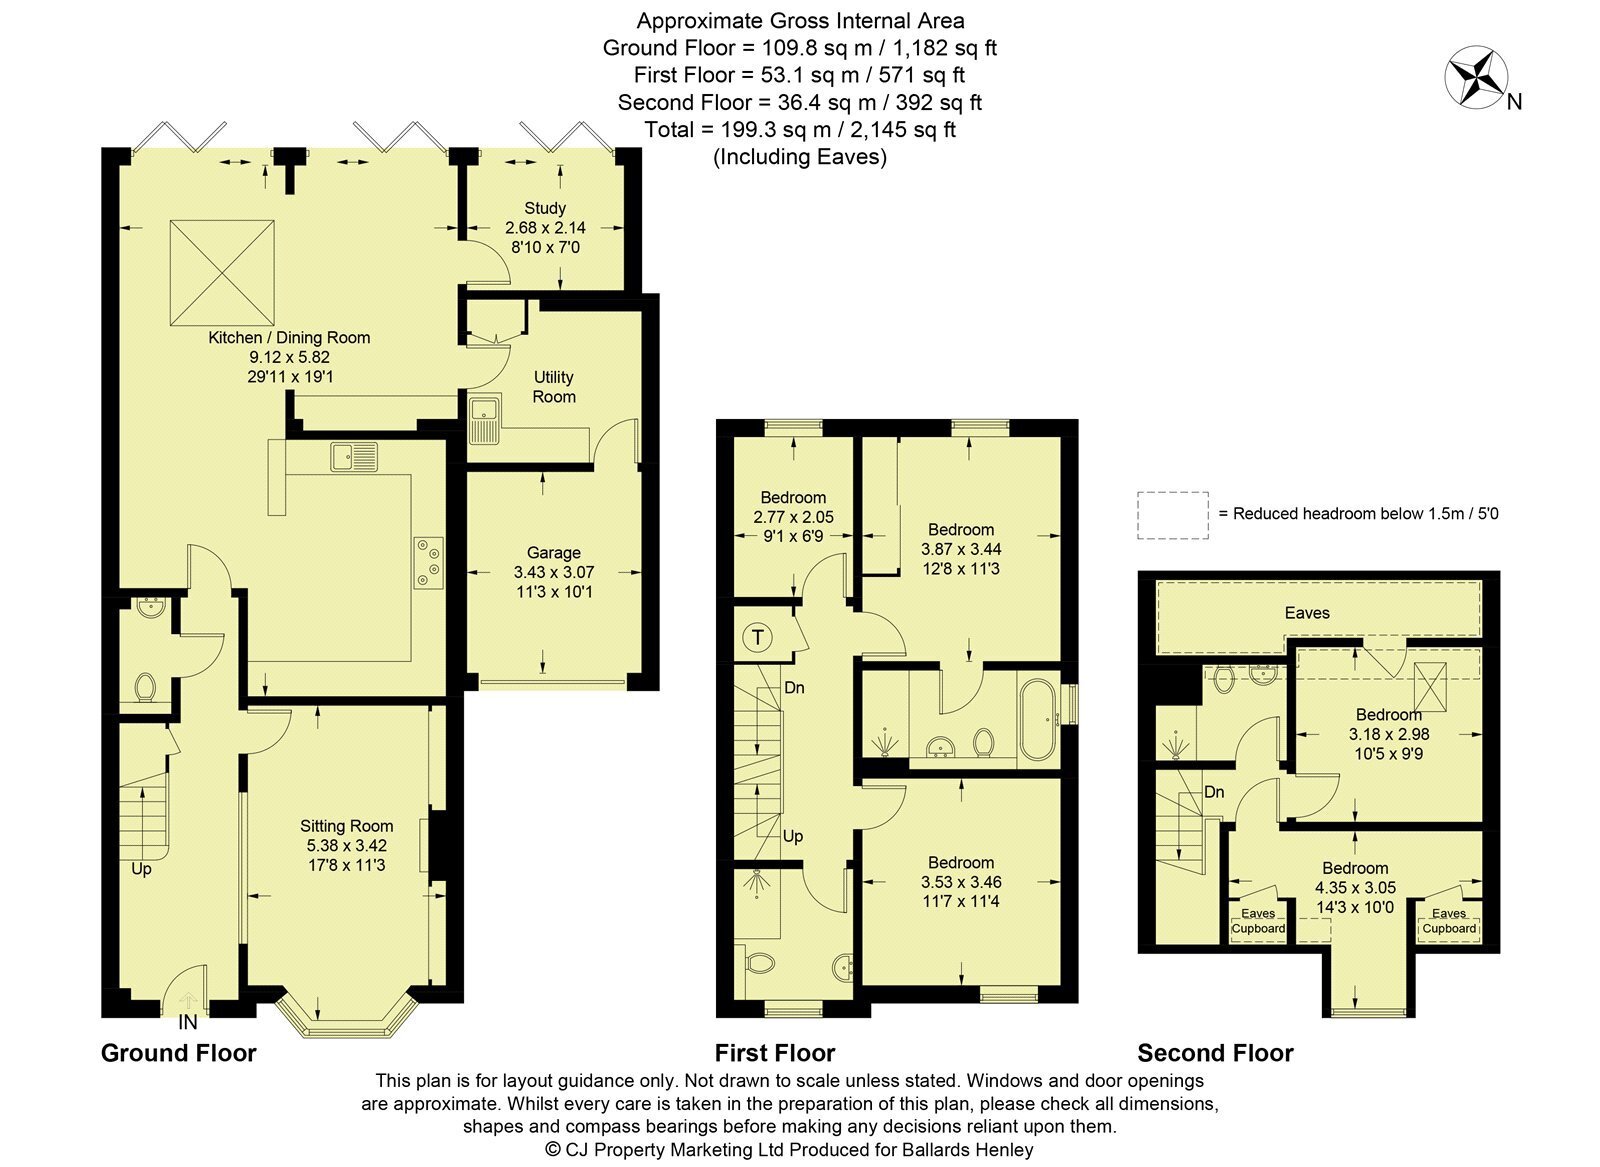
A glazed front door opens into a welcoming entrance hall with a tiled floor, setting the tone for the quality found throughout. Underfloor heating extends across the ground floor, leading into the stunning open-plan kitchen/dining/family room – undoubtedly the heart of the home. The sleek Linear painted kitchen is fitted with quartz stone worktops and a comprehensive range of integrated Neff and Siemens appliances, creating a superb space for both everyday family life and entertaining. Double bi-fold doors flood the room with natural light and provide seamless access to the rear garden. Adjoining the kitchen is a versatile study overlooking the garden, ideal as a home office or playroom, while a separate utility room offers additional storage and practical access to the partially converted garage. To the front of the property, the elegant sitting room enjoys a beautiful bay window thus creating a warm and inviting retreat. A cloakroom completes the ground floor accommodation.
The first floor provides an excellent balance of bedroom accommodation, with the primary bedroom benefiting from fitted wardrobes and a stylish en-suite. Two further well-proportioned bedrooms are served by a beautifully appointed family shower room, with one bedroom offering flexibility as a nursery, dressing room or additional home office if required. The second floor continues the generous accommodation with two further bedrooms, both enjoying useful eaves storage, together with a contemporary shower room, making this floor ideal for older children, guests or multi-generational living.
Externally, the property is approached via a footpath with off-street parking leading to the partially converted garage. To the rear, the beautifully maintained south-west facing garden has been thoughtfully landscaped to create a private outdoor haven. Fully enclosed by high panel fencing, the garden features a generous paved terrace for al fresco dining and entertaining, with the remainder predominantly laid to lawn, providing an ideal space for families to enjoy throughout the year.
The property benefits from air conditioning in the kitchen/dining/family room, study and primary bedroom.
Fill in the form below to request more information or to request a viewing.


 Send to a friend

