 Download PDF EPC
 Download PDF Brochure
Kimberleys Independent Estate Agents
29/29a Killigrew Street
Falmouth
Cornwall
TR11 3PN


Kimberley’s are pleased to present this beautifully proportioned one-bedroom home, thoughtfully designed and well appointed throughout. Situated in a sought-after residential area on the outskirts of Penryn, the property enjoys convenient access to local amenities, schools, the university campus at Tremough, and a range of sports facilities. It is also within easy walking distance of the branch line located at the far end of Kernick Road.
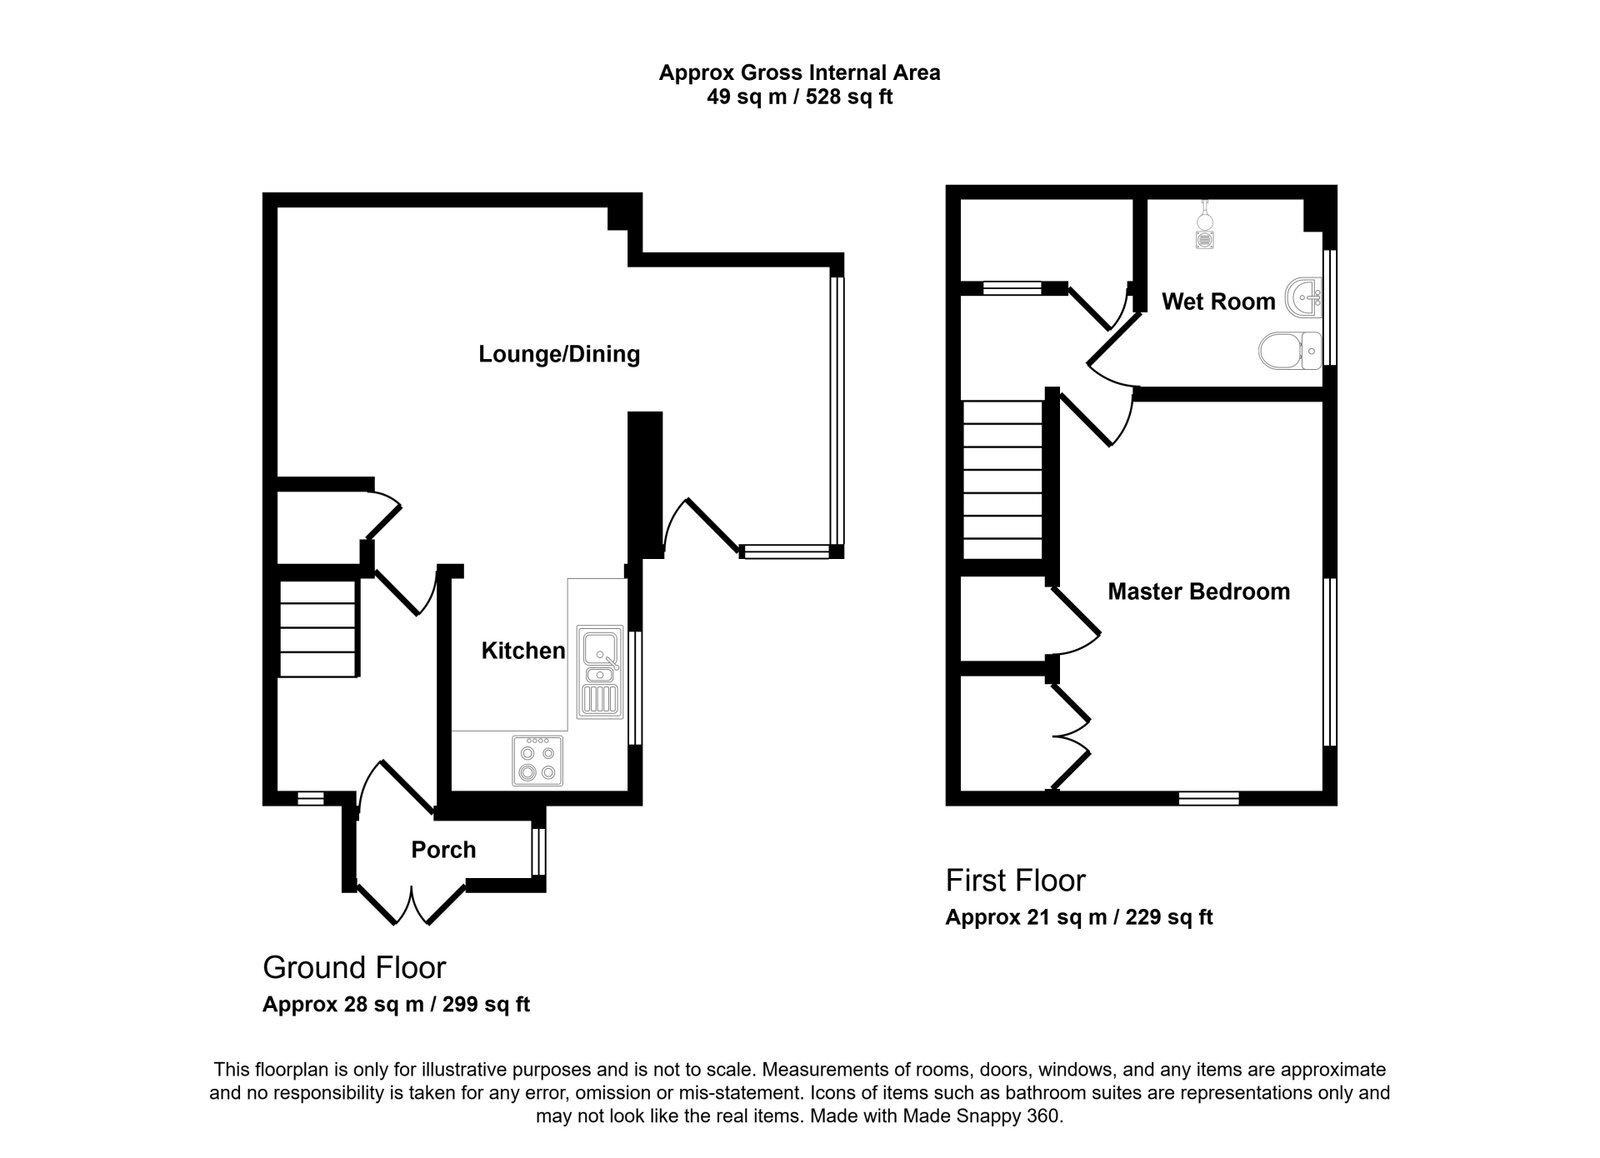
Constructed by Messrs Wimpey Homes in the 1980's and over the years this development has matured into a highly desired residential area in which to live. The accommodation in brief includes reception hall with newly fitted kitchen with appliances included, lounge/dining room, a door leads to the inner hallway where stairs can be found rising to the first floor. The generous landing leads to a spacious double bedroom featuring dual aspect windows, built-in wardrobes, along with a well-appointed wet room/WC. Outside the property is accessed via a paved pathway which leads you to a gate featuring a delightful, low maintenance, large enclosed rear courtyard garden which you could add additional storage/hobby room.
The property benefits from recent renovation internally and externally, UPVC double glazed windows and doors throughout, gas central heating, newly fitted kitchen, an induction hob, built in wardrobes and ample storage throughout.
This is a fantastic opportunity for first time buyers, or investment purchasers looking to add the property to their portfolio, or a bolt hole.
THE ACCOMMODATION COMPRISES:
A pathway leads to the UPVC double glazed door opening into a welcoming reception hallway which is bright and spacious and has been recently renovated throughout.
OPEN PLAN LOUNGE/DINING ROOM - 3.63m x 3.68m (11'11" x 12'1")
A generous sized room with UPVC double glazed window to the front aspect, laminate flooring, radiator, TV aerial point, ultra fast broadband to the house, under stairs storage cupboard, central ceiling light and access into:
KITCHEN - 1.75m x 2.18m (5'9" x 7'2")
UPVC double glazed window with a pleasant outlook over gardens, fully equipped with a range of matching wall and base units in high gloss white, work surface in grey, single stainless sink with mixer tap, metro tiled splashback in white, electric built in oven, induction hob and extractor fan over, Hisense washer/dryer, Smeg under counter fridge freezer, smoke detector, finished with laminate flooring.
STAIRCASE FROM HALL TO FIRST FLOOR LANDING
A carpeted staircase rises to a landing, useful storage cupboard, central ceiling light, smoke detector. Access to:
WET ROOM - 1.88m x 1.78m (6'2" x 5'10")
Well appointed with white suite comprising of walk in shower with Mira Sport electric shower, fully tiled surround in white, shower curtain, pedestal wash hand basin with hot and cold taps, low flush wc, wall mounted mirror, specialised vinyl safety flooring, radiator and opaque UPVC double glazed window.
MASTER BEDROOM - 3.96m x 2.67m (13'0" x 8'9")
A well proportioned bedroom with dual aspect UPVC double glazed windows overlooking the front and side aspects including far reaching views, laminate flooring, cupboard that houses the Valiant boiler (recently serviced), further deep fitted storage cupboard, TV aerial point, radiator, modern central ceiling light.
OUTSIDE
There are large sunny gardens to the front, side and rear of the house. The rear garden is enclosed by close board fencing and accessed by a gate, the outside ground cover is 40mm + blue slate. (with hardcore compacted under the weed mat to the front).
SERVICES
Mains drainage, electricity, water and gas. Please note that there is fibre connected to the property.
COUNCIL TAX
Band A.
MONEY LAUNDERING
Intending purchasers will be asked to produce identification documentation at a later stage and we would ask for your co-operation in order that there will be no delay in agreeing the sale.
Fill in the form below to request more information or to request a viewing.
Kimberleys Independent Estate Agents
29/29a Killigrew Street
Falmouth
Cornwall
TR11 3PN


 Send to a friend

