 Download PDF EPC
 Download PDF Brochure
Kimberleys Independent Estate Agents
29/29a Killigrew Street
Falmouth
Cornwall
TR11 3PN


Kimberley's are excited to bring to the market for the first time in 40 years The Pippins which is a substantial property set in an idyllic position in Mylor Bridge. The property is ready for an upgrade and cosmetic refreshment throughout, to create the perfect family home.
This desirable detached property is located in the well served popular village of Mylor Bridge has many local amenities, including a convenience store, fishmongers, butchers, post office, newsagents, hairdressers, dentist, doctors, a recently opened coffee house, Lemon Arms public house plus a highly regarded junior and infant schools.
The village is situated on the bus route to Falmouth and Truro, five and eight miles respectively. Mylor has been and continues to be a sought after well appointed location which can be lively for those whose wish to immerse in the village life and for the keen sailor the property is within a short distance of Mylor Yacht harbour.
As the vendors sole agents which highly recommend an early appointment to view.
THE ACCOMMODATION COMPRISES:
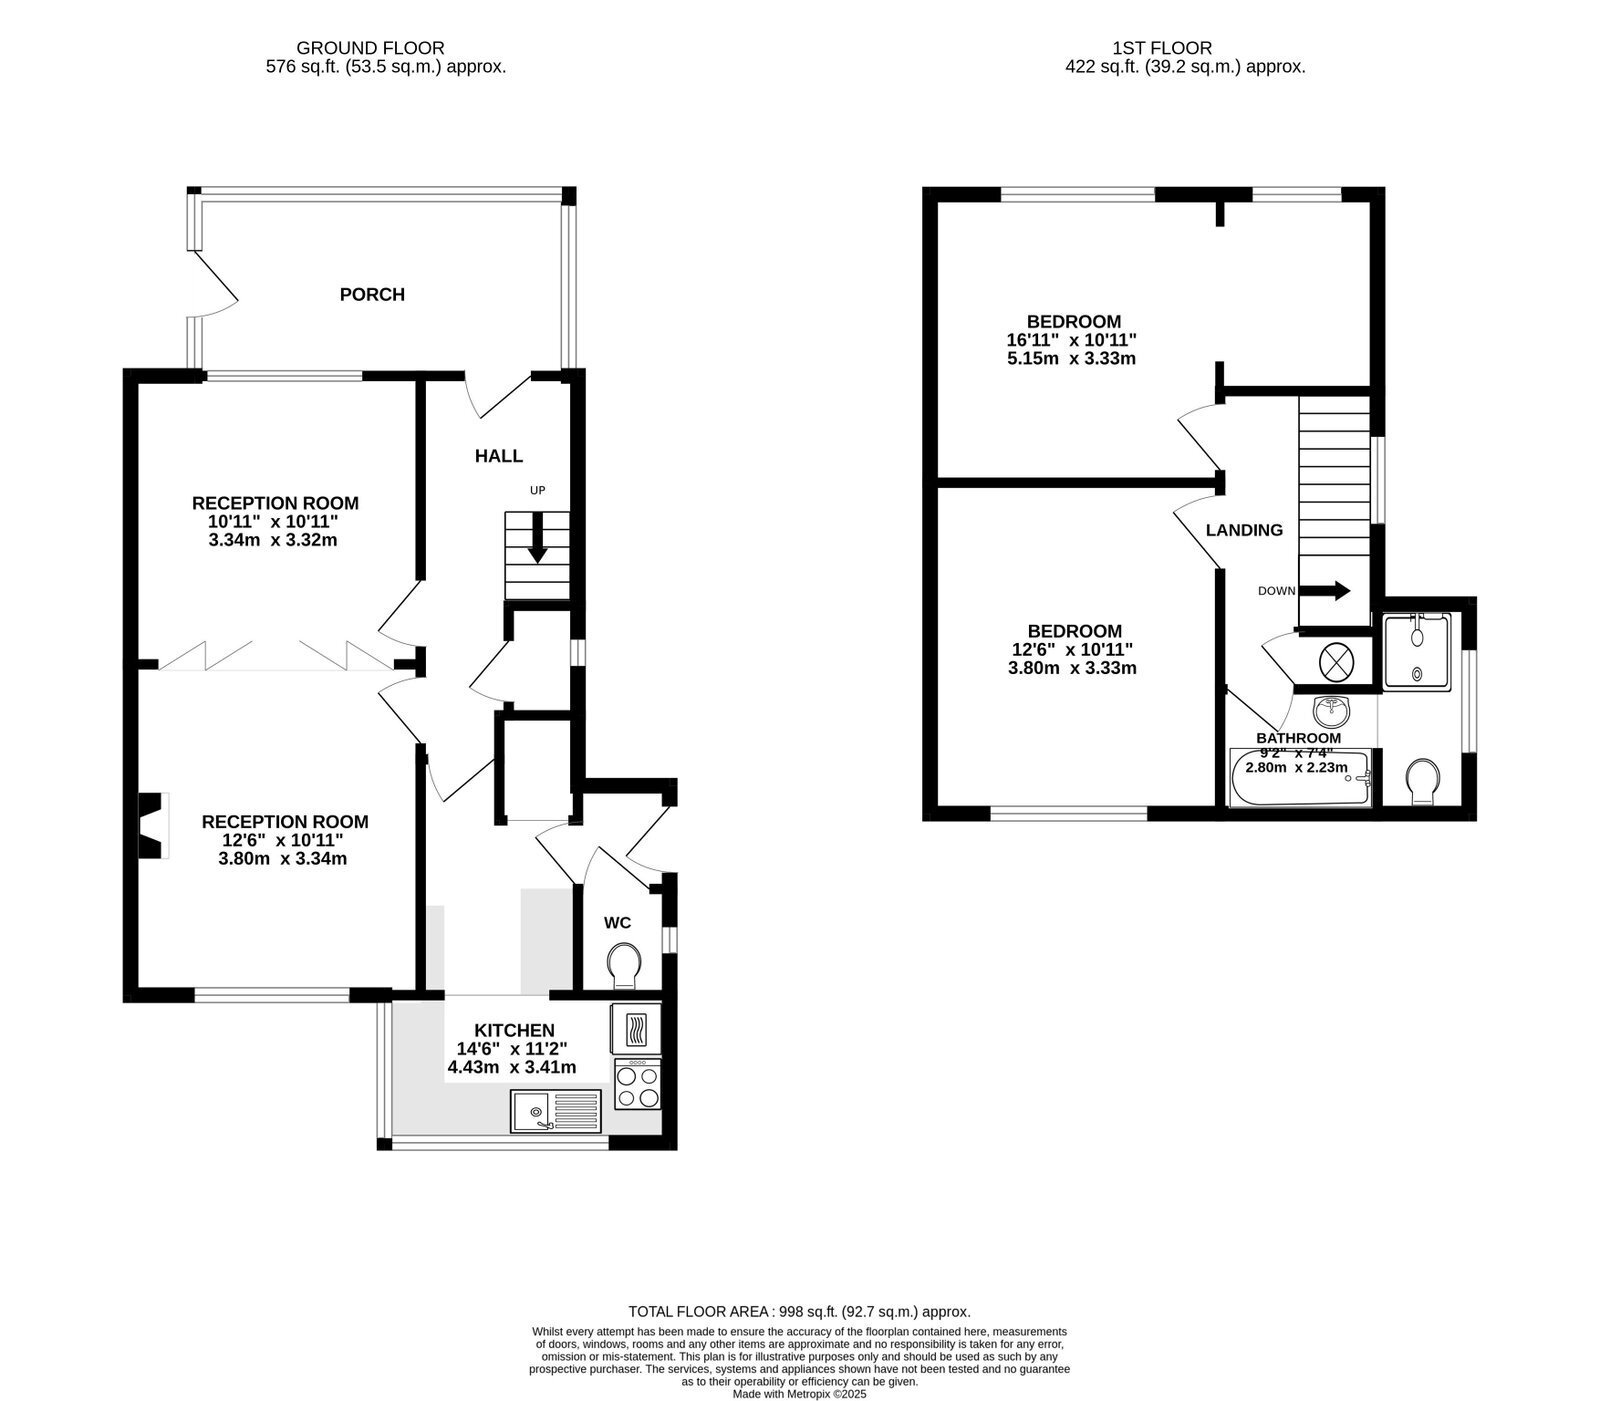
CONSERVATORY/SUNROOM - 4.09m x 1.98m (13'5" x 6'6")
Which has carpets, is south facing and enjoys the morning sun.
ENTRANCE PORCH
The front door into a spacious entrance porch with pendant light electric radiator and under stairs storage cupboard. Original wooden panel doors leading into:
HALL
Stairs leading to the first floor landing, a pendant light, carpets, electric radiator and doors leading to all rooms.
RECEPTION ROOM - 3.33m x 3.3m (10'11" x 10'10")
With UPVC double glazed windows overlooking the south facing front garden, a pendant light, carpets, and louvre doors leading to:
RECEPTION ROOM TWO - 3.33m x 3.78m (10'11" x 12'5")
Currently being used as a ground floor bedroom which overlooks the enclosed rear gardens. UPVC double glazed windows, a feature fireplace with Delabole slate hearth, carpet, electric radiator and central pendant light. Doorway leading into:
L-SHAPED KITCHEN - 1.93m x 3.02m (6'4" x 9'11") plus 9"x 10'11"
Has a useful pantry cupboard, a range of retro style cabinets and work surfaces, dual aspect window and space for various appliances. A step down to a rear UPVC double glazed door into:
DOWNSTAIRS WC
Lino floor and low level toilet with UPVC privacy window and rear double glazed door leading into the garden.
FROM THE HALLWAY
Stairs to the first floor landing with window, pendant light, attic storage, a cupboard which houses the boiler.
BATHROOM - 3.05m x 1.4m (10'0" x 4'7")
Has dual aspect UPVC double glazed windows, with a pendant light in each point. A full sized bath, sink, hot and cold mixer taps with vanity mirror, extractor fan, low level WC, fully tiled surround and separate shower.
BEDROOM ONE - 3.81m x 3.33m (12'6" x 10'11")
Overlooks the enclosed rear garden, double glazed window, carpets, wall lights, and electric radiator.
BEDROOM TWO - 3.33m x 3.3m (10'11" x 10'10")
Which has a double glazed window overlooking the south facing front garden, carpet, wooden door with glass panels, and electric radiator. Currently used as an additional lounge.
BEDROOM THREE - 2.26m x 1.8m (7'5" x 5'11")
With pendant light, carpet, and UPVC double glazed windows. You would need to reinstate the door to make this back to the third bedroom.
OUTSIDE
GARDEN
The rear garden has a useful single garage, two separate storage sheds, and a greenhouse. It also has it's own air raid shelter in the garden. A pathway to a grassed area to the front with a separate plot subject to planning could be used to house another garage.
AGENTS NOTE
Clear mundic test A1 classification (August 2026).
COUNCIL TAX
Band E.
SERVICES
Mains water, electric and LPG gas.
MONEY LAUNDERING
Intending purchasers will be asked to produce identification documentation at a later stage and we would ask for your co-operation in order that there will be no delay in agreeing the sale.
Fill in the form below to request more information or to request a viewing.
Kimberleys Independent Estate Agents
29/29a Killigrew Street
Falmouth
Cornwall
TR11 3PN


 Send to a friend

