Stephenson Way, Bourne, PE10

5 bedroom property for sale

Offers in excess of £450,000

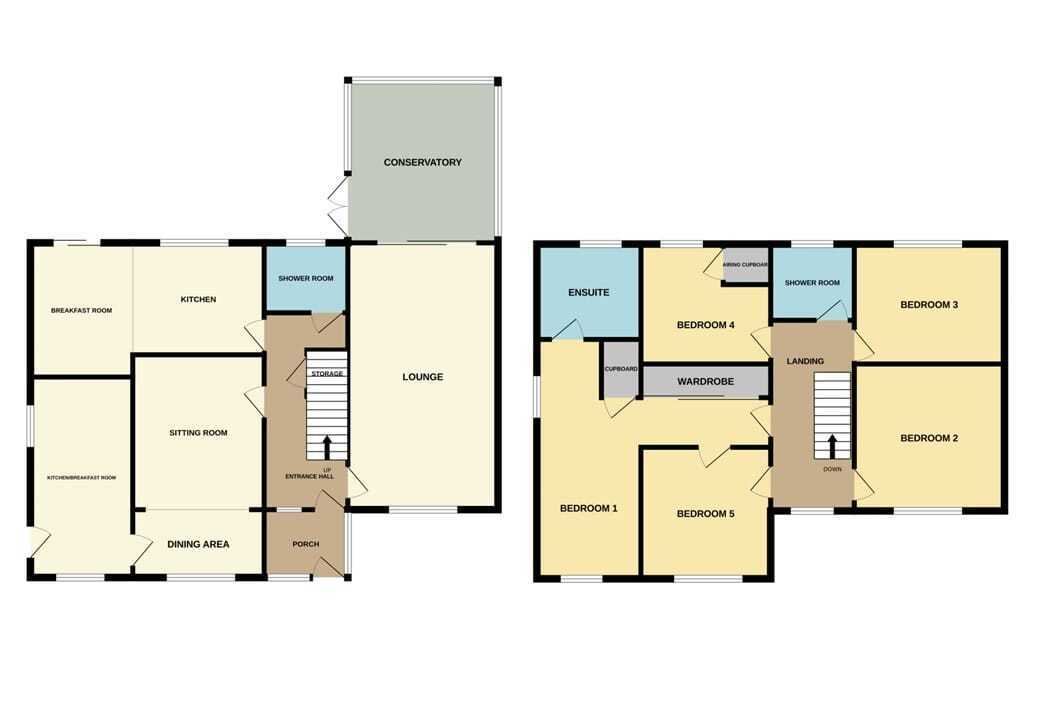
***THE PERFECT FAMILY HOME*** Rosedale Property Agents are delighted to present to the market this stunning and exceptionally well-presented detached family home located in one of Bourne’s most sought-after residential areas. Thoughtfully extended over the years, this impressive property offers flexible and generous living space ideal for a growing or multi-generational family. Upstairs, the home features five well-proportioned bedrooms, including a luxurious four-piece en-suite, fitted wardrobes, and a family shower room all arranged around a striking galleried landing. The ground floor offers an abundance of space, comprising an entrance porch leading into a welcoming hallway, a dual-aspect lounge, a UPVC conservatory, a shower room, an extended kitchen/breakfast room, a sitting room and a second kitchen — perfect for accommodating a three-generational household or guest suite. Externally, the property continues to impress with recently installed solar panels, a new resin driveway offering ample off-road parking and a garage. A five-bar gate provides access to a beautifully landscaped rear garden, featuring a sun-drenched patio, a discreet workshop and plenty of space for outdoor entertaining or relaxing. To fully appreciate everything this outstanding property has to offer, early viewing is highly recommended. EPC Energy Rating B/Council Tax Band D.


ENTRANCE PORCH
Half glazed door to front, tiled flooring, UPVC window to side and glazed door to hall.

HALLWAY
UPVC door to front, UPVC window to front, stairs to first floor, radiator and under stairs cupboard.

LOUNGE
20' 11" x 11' 10" (6.38m x 3.61m) (approx.) UPVC window to front, fireplace, two radiators, sliding doors to conservatory.

CONSERVATORY
12' 8" x 11' 1" (3.86m x 3.38m) (approx.) Pitched roof, UPVC and brick built, tiled flooring and UPVC French doors to garden.

SHOWER ROOM
Fitted with a three piece suite comprising WC, wash hand basin and shower cubicle, fully tiled walls, extractor fan, heated towel rail, tiled flooring and UPVC window to rear.

KITCHEN/BREAKFAST
18' 8" x 10' 6" (5.69m x 3.20m) (approx.) (max) Fitted with a range of base and eye level units, stainless steel sink unit with mixer tap, induction hob, plumbing and space for dishwasher and washing machine, integrated oven, integrated fridge freezer, radiator, sliding doors to garden and UPVC window to rear.

SITTING ROOM
17' 3" x 10' 2" (5.26m x 3.10m) (approx.) UPVC window to front, radiator and coving.

KITCHEN (2)
15' 10" x 7' 8" (4.83m x 2.34m) (approx.) Fitted with a range of base and eye level units, stainless steel sink unit with mixer tap, upstands, cooker space, fridge freezer space, plumbing and space for washing machine and dishwasher, radiator, UPVC windows to front and side and half glazed door to side.

LANDING
Loft access and UPVC window to front.

BEDROOM ONE
17' 0" x 8' 0" (5.18m x 2.44m) (approx.) UPVC window to front, laminated flooring, fully fitted wardrobe, cupboard, radiator and UPVC window to side.

ENSUITE
Fitted with a four piece suite comprising WC, wash hand basin, bath with mixer tap and shower cubicle, tiled flooring, part tiled walls, heated towel rail and UPVC window to rear.

BEDROOM TWO
12' 1" x 10' 9" (3.68m x 3.28m) (approx.) UPVC window to front and radiator.

BEDROOM THREE
11' 11" x 9' 11" (3.63m x 3.02m) (approx.) UPVC window to rear, wall paneling, downlighting and radiator.

BEDROOM FOUR
10' 4" x 10' 2" (3.15m x 3.10m) (approx.) UPVC window to rear, radiator, airing cupboard and boiler.

BEDROOM FIVE
10' 5" x 10' 5" (3.17m x 3.17m) (approx.) UPVC window to front, radiator and laminated flooring.

BATHROOM/SHOWER ROOM
Fitted with a three piece suite comprising WC, wash hand basin and shower cubicle, heated towel rail, shaver point, downlighting and UPVC window to rear.

OUTSIDE
Off road parking for a number of vehicles and mature shrubs.

The landscaped rear garden is mainly laid to lawn with paved patio seating area, mature shrubs, gated side access, workshop and is west facing.

GARAGE
Single garage with light and power and side courtesy door.

AGENTS NOTE
The floorplan is for illustrative purposes only. Fixtures and fittings may not represent the current state of the property. Not to scale and is meant as a guide only.

Contact Rosedale about this property

Fill in the form below to request more information or to request a viewing.

By submitting this form, you agree to our Terms & Privacy Policy