Falmouth

4 bedroom property for sale

Guide price £375,000

A well presented four bedroom semi-detached property currently used as a student let, situated in a convenient location within a small close on the Western side of Falmouth. We consider this property to be ideal as a home or an investment. Flexible accommodation throughout. It is recommended that potential viewers book an early appointment to view to see this potential for themselves. 

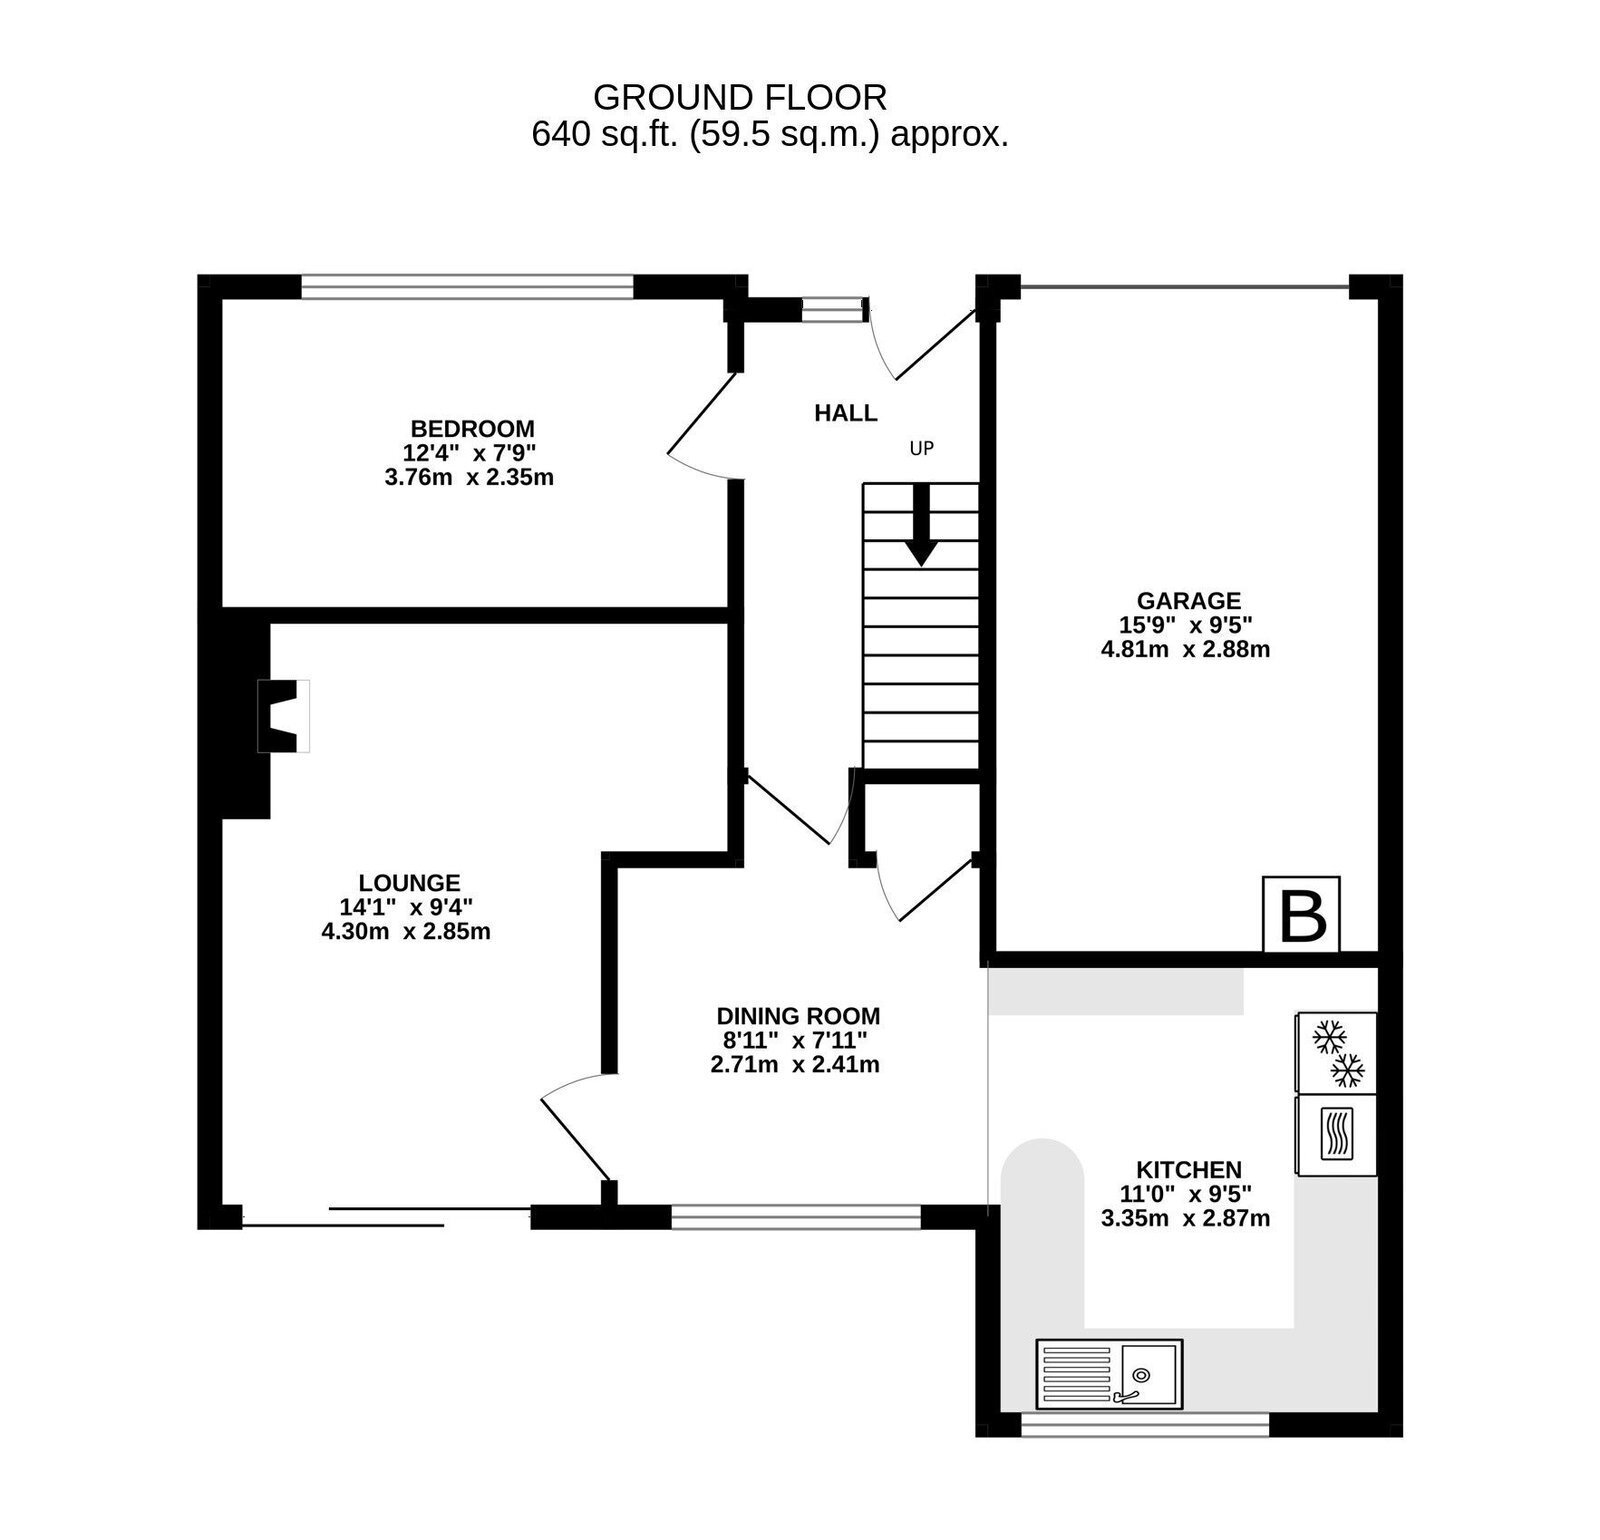
The accommodation in brief comprises; a reception hallway, lounge, dining room, contemporary fitted kitchen/diner, four bedrooms (master with en-suite shower room) and family bathroom/wc. Other benefits include UPVC double glazing and gas central heating throughout. Outside the property there are enclosed rear gardens and to the front are low maintenance gravelled gardens with driveway parking facilities set to the side which in turn leads to a garage.

THE ACCOMMODATION COMPRISES:

OBSCURE DOUBLE GLAZED FRONT DOOR WITH MATCHING SIDE PANEL TO:

ENTRANCE HALLWAY

With Honeywell wall mounted central heating thermostat, laminate flooring, skirting boards, radiator, carpeted staircase rising to the first floor landing, open under stairs storage, panelled internal doors to lounge and dining room.

DINING ROOM - 3.76m x 2.41m (12'4" x 7'11")

On the ground floor and currently used as a bedroom.
UPVC double glazed unit overlooking the front elevation with radiator and carpet.

KITCHEN - 3.35m x 2.87m (11'0" x 9'5")

A very well appointed kitchen featuring wall, base and drawer units with clever space saving storage, work surfaces over with complementary tiled splash backs incorporating a stainless steel sink with drainer, four-ring gas hob with complementary extractor fan over, double eye-level oven, space and plumbing for washing machine, space and plumbing for dishwasher, a continuation of the laminate flooring.

DINING AREA

UPVC double glazed window overlooking the enclosed rear gardens.

LOUNGE

A lovely room with UPVC sliding door to the rear garden, TV aerial point, carpet, skirting boards, radiator, panelled internal door to:

CARPETED STAIRCASE FROM THE ENTRANCE HALLWAY RISING TO:

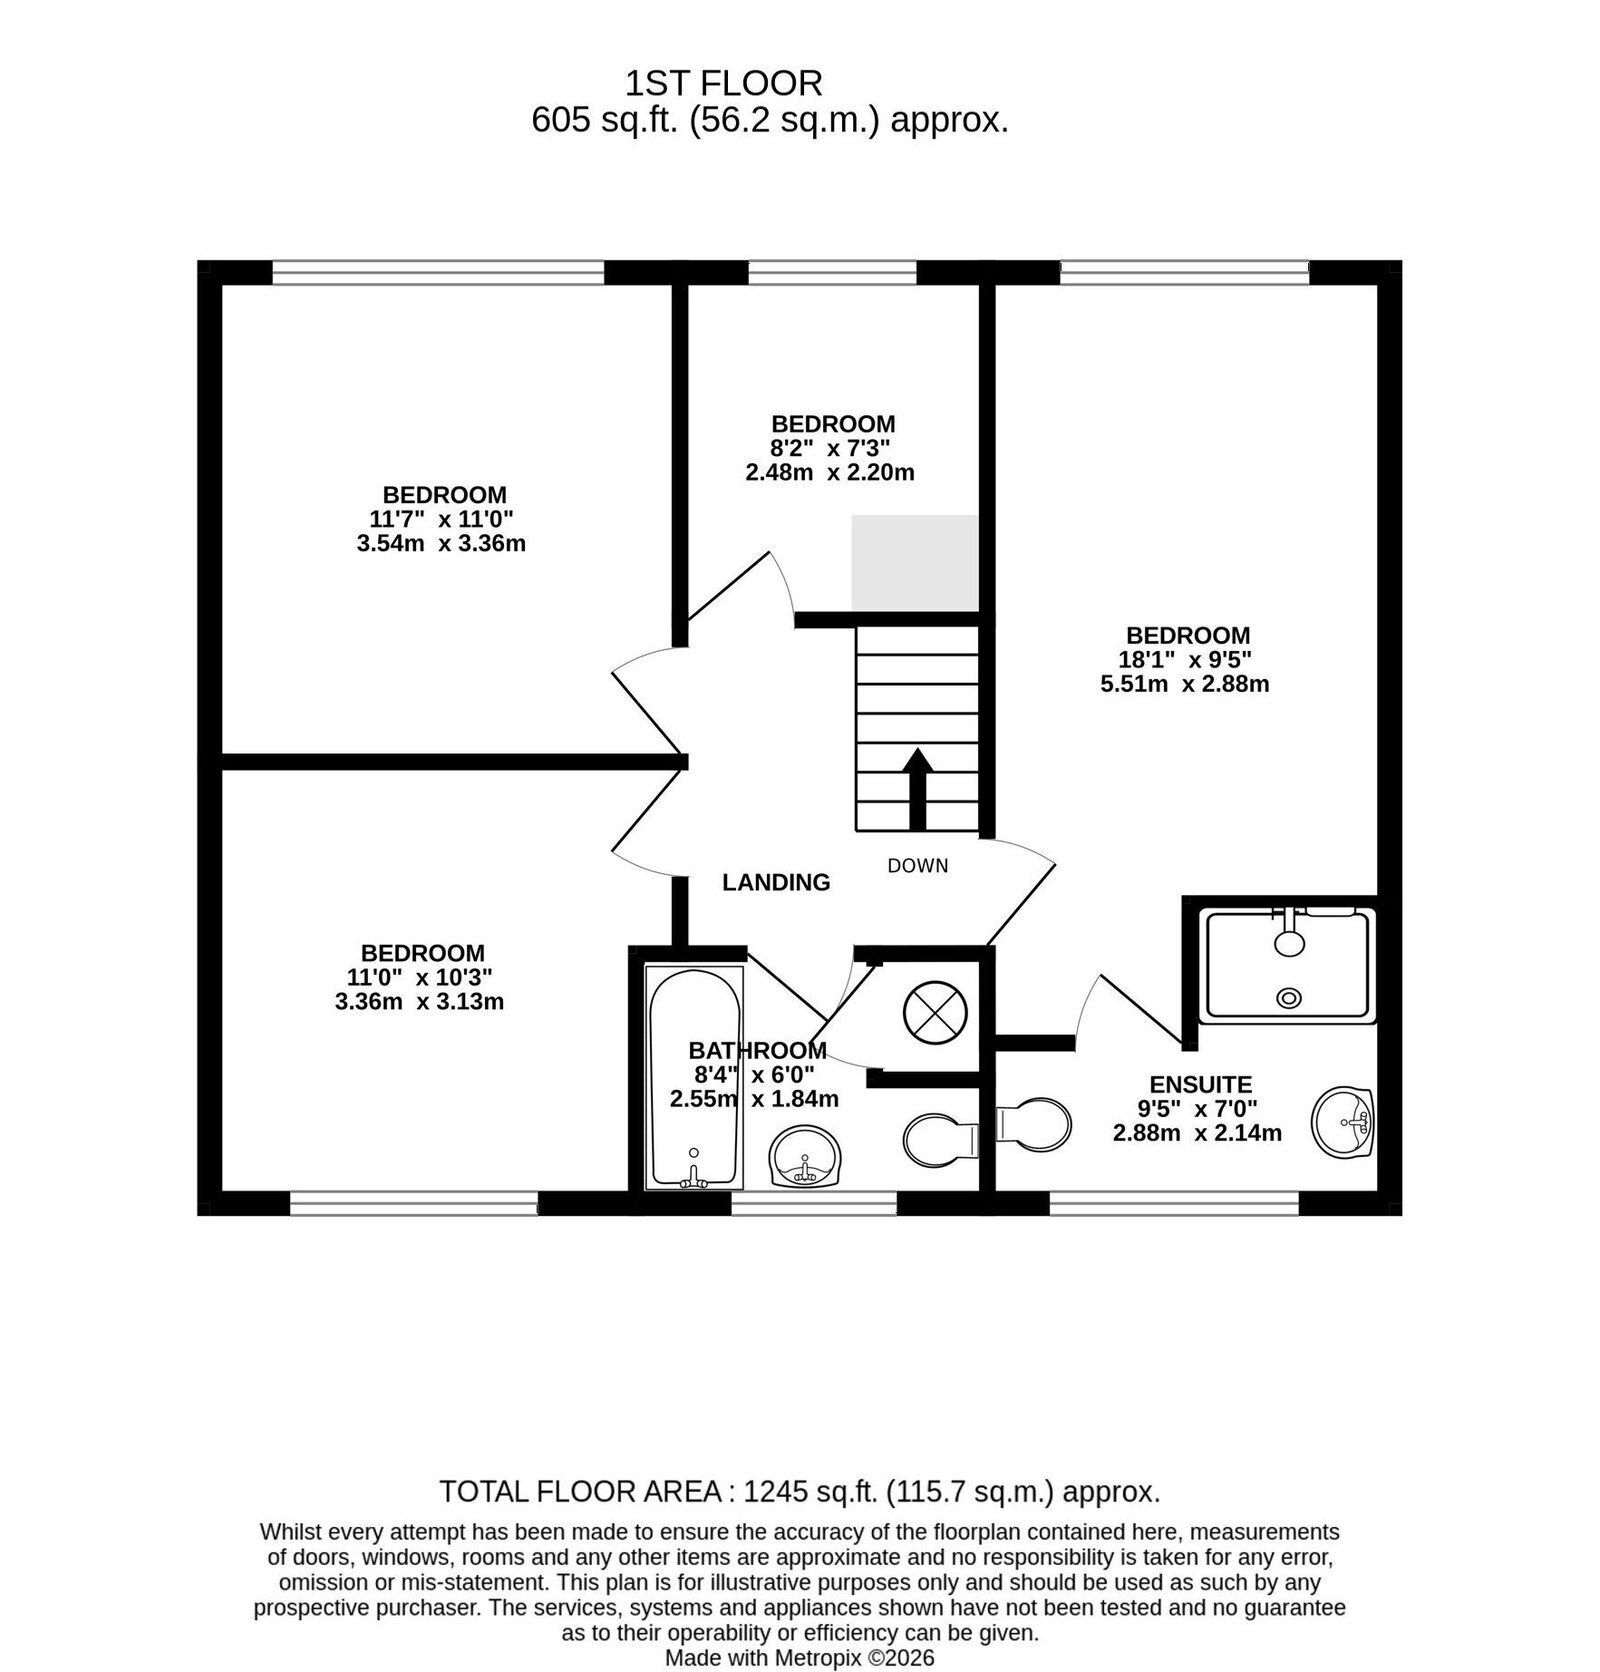
FIRST FLOOR LANDING

With carpet, skirting boards, radiator, access to all first floor rooms.

BEDROOM ONE - 5.31m x 2.84m (17'5" x 9'4")

maximum measurement.
With UPVC double glazed window to the front elevation, carpet, skirting boards, panelled internal door to:

EN-SUITE SHOWER ROOM

With obscure double glazed window to the rear elevation. Fitted with a white suite comprising of double shower cubicle with clear screen and mains mixer shower, wash hand basin set in a vanity unit, low-level flush wc, chrome ladder style heated towel rail, vinyl flooring, skirting boards.

BEDROOM TWO - 3.53m x 3.53m (11'7" x 11'7")

With UPVC double glazed window to the front elevation, carpet, skirting boards, radiator.

BEDROOM THREE - 3.35m x 3.15m (11'0" x 10'4")

With UPVC double glazed window to the rear elevation, carpet, skirting boards, radiator.

BEDROOM FOUR - 2.49m x 2.24m (8'2" x 7'4")

With UPVC double glazed window to the front elevation, carpet, skirting boards, radiator.

FAMILY BATHROOM

With obscure UPVC double glazed window to the rear elevation. Fitted with a three piece suite comprising low-level flush wc, pedestal wash hand basin, panelled bath with mixer tap and shower attachment over, partially tiled walls, radiator, door to airing cupboard, vinyl flooring, skirting boards.

GARDENS

To the front of the property there is a raised but level low maintenance gravelled garden with various planted shrubs. To the left of the garden there is driveway parking for one vehicle which leads to:

GARAGE - 4.8m x 2.9m (15'9" x 9'6")

With light and power. At the rear of the garage there is a wall mounted modern Worcester gas central heating boiler.

REAR GARDENS

To the rear of the property are terraced and paved patio gardens. The gardens are fully enclosed and the property does enjoy a side access via a gate which in turn leads back around to the front of the property.

COUNCIL TAX

Band C.

SERVICES

Mains drainage, gas and electric.

MONEY LAUNDERING

Intending purchasers will be asked to produce identification documentation at a later stage and we would ask for your co-operation in order that there will be no delay in agreeing the sale.

Contact Kimberleys Independent Estate Agents about this property

Fill in the form below to request more information or to request a viewing.

By submitting this form, you agree to our Terms & Privacy Policy