Anthony David & Co.
126 Fernside Road
Poole
BH15 2ER


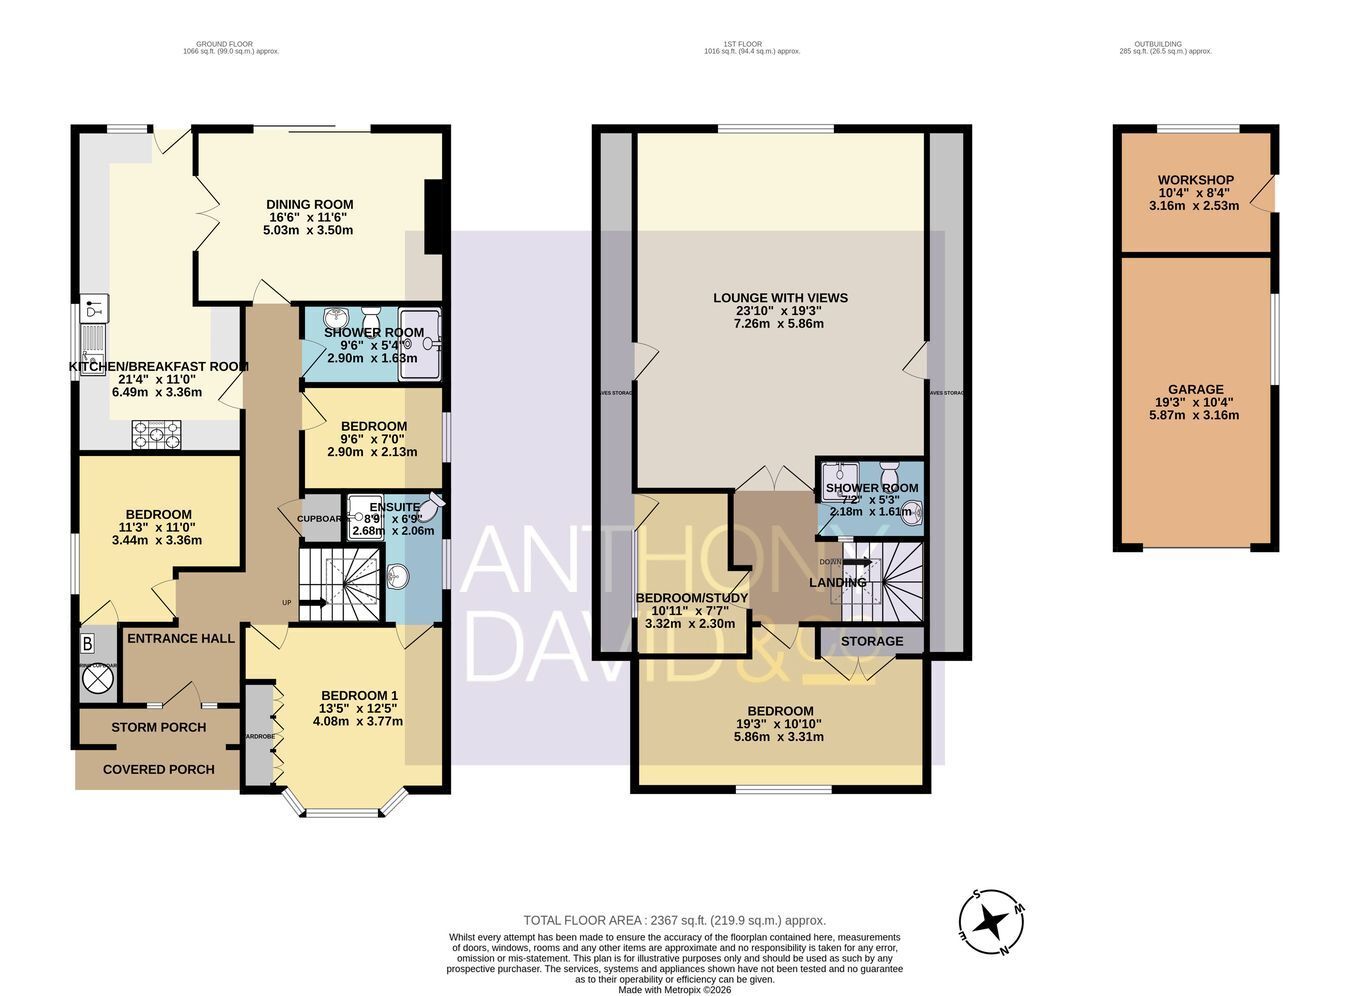
** NO FORWARD CHAIN ** Four/five bedrooms. VIEWS OVER LYTCHETT BAY. Over 2070 SQ FT. SOUTH WESTERLY ASPECT GARDEN with direct access to Nature Reserve.
** NO FORWARD CHAIN ** A fantastic four/five bedroom detached chalet idyllically situated on its own plot just a short walk away from the scenic Lytchett Bay Nature Reserve with views across Poole's Inner Harbour and beyond. This impressive and substantial residence would benefit from some cosmetic updating and offering over 2070 sq ft of living throughout internal viewing is imperative to appreciate not only its stunning location but also its full potential to become a forever family home. The accommodation on offer comprises: DOWNSTAIRS: Dining room, kitchen/breakfast room, two double bedrooms one with en-suite, single bedroom and shower room. UPSTAIRS: 23' lounge with gorgeous harbour views, double bedroom, bedroom/study and shower room. Externally the property boasts extensive South Westerly aspect garden with large sun patio leading down to the lawned area with direct access onto the Nature Reserve. To the front block paved driveway provides off road parking for multiple vehicles which in turn leads to a detached garage and workshop. Further features of this rarely available property include: eaves storage, fitted wardrobes to bedroom one, feature window to lounge, gas central heating and UPVC double glazing. Nearby Schools - Upton Infants and Juniors, Yarrells School and Nursery, Lytchett Minster senior school and Poole and Parkstone Grammar Schools.
Fill in the form below to request more information or to request a viewing.


 Send to a friend

