 Download PDF EPC
 Download PDF Brochure
Sean Heaney
Highstone House,
165 High Street,
Hadley Green
Barnet
Hertfordshire
EN5 5SU




An Exceptional Detached Family Residence | Circa 1901 | Approaching 3,400 sq ft
A magnificent double-fronted detached Edwardian residence, this unique family home has been meticulously renovated to an outstanding standard. Combining timeless period elegance with sophisticated contemporary design, it offers beautifully balanced accommodation, perfectly suited to modern family living.
Behind its striking, perfectly symmetrical faade, the home retains a wealth of original architectural features, including high ceilings, ornate cornicing, decorative entrance tiling, characterful fireplaces and a log burner. These heritage details are complemented by thoughtfully integrated modern touches, including stylish Crittall doors and impeccably designed interiors throughout.
Arranged over three generous floors, the versatile accommodation comprises five spacious bedrooms, including a luxurious principal suite occupying its own private area, featuring a boutique-style dressing room and beautifully appointed en-suite bathroom. Three further bathrooms serve the residence, while the reception space includes an opulent drawing room, elegant lounge, family room/study and an impressive kitchen and breakfast room.
The heart of the home is the stunning open-plan kitchen living space, thoughtfully designed with a central island, integrated appliances and carefully planned workstations, seamlessly connecting to the principal living areas to create an exceptional space for family life. A separate utility room, cloakroom lobby and guest WC/shower room, offer hidden convenience.
Ideally positioned close to Hadley Common, High Barnet Underground Station, New Barnet Station and a selection of highly regarded schools, this remarkable home represents a rare opportunity to acquire one of the area's finest examples of a substantial detached Edwardian residence, where beautifully preserved period character meets exceptional contemporary family living.
EPC : D
BARNET COUNCIL TAX BAND : G
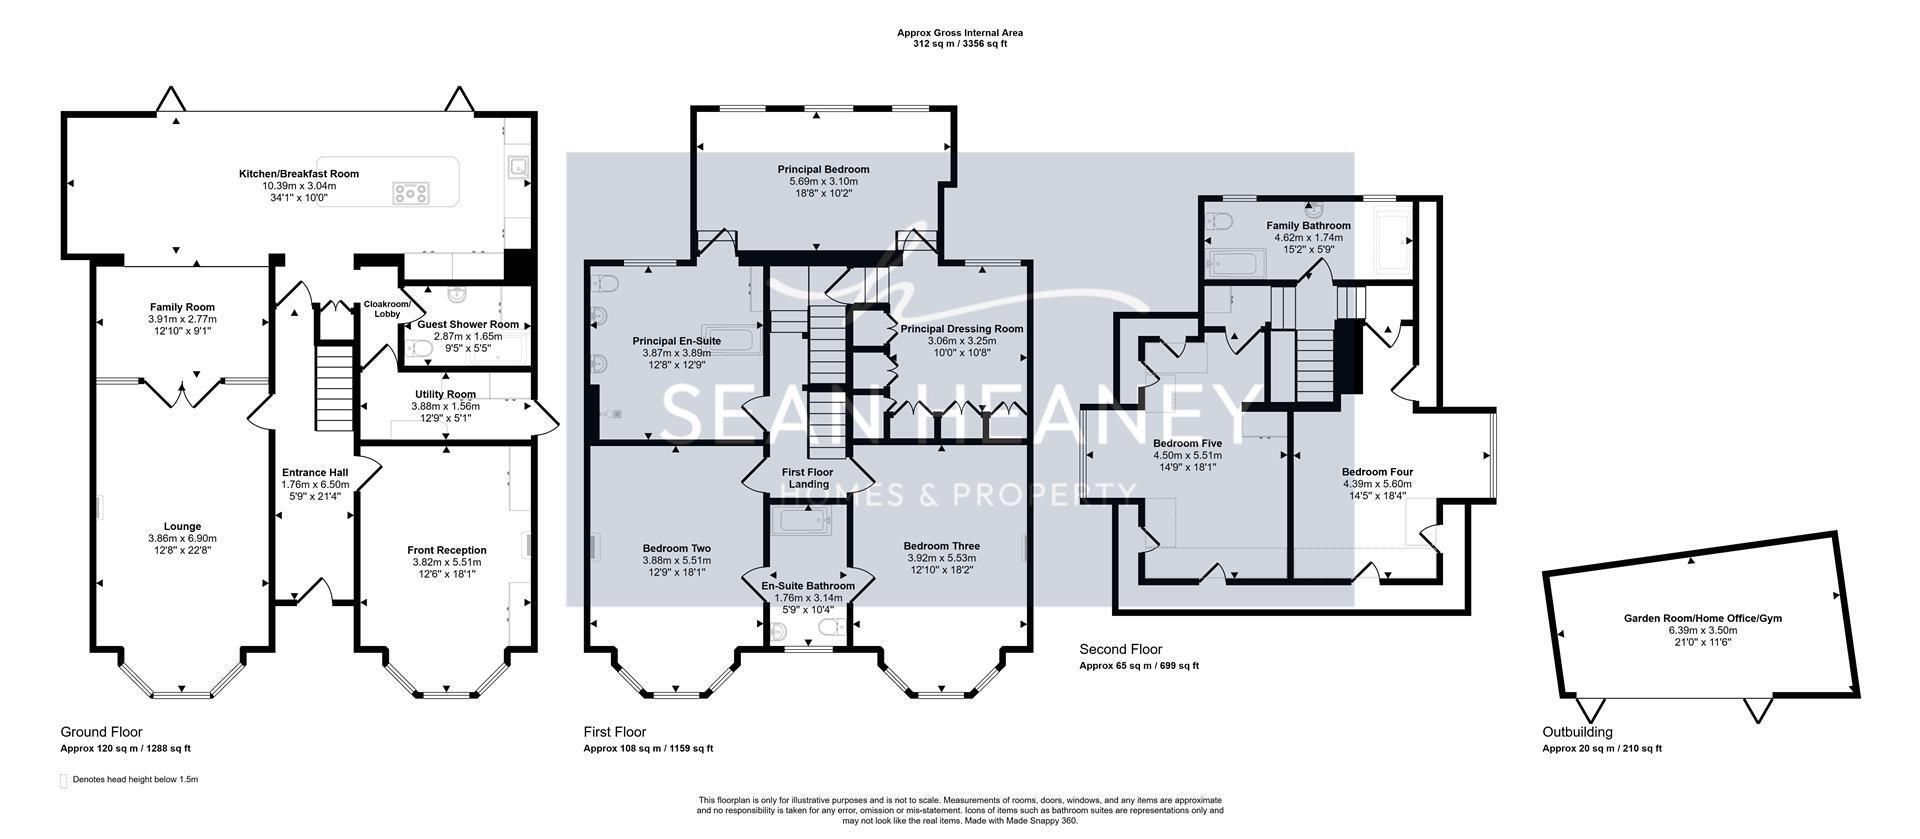
GROUND FLOOR
Entrance Hall 1.75m x 6.50m (5'9 x 21'4)
Front Reception 3.81m x 5.51m (12'6 x 18'1)
Lounge 3.86m x 6.91m (12'8 x 22'8)
Family Room 3.91m x 2.77m (12'10 x 9'1)
Kitchen/Breakfast Room 10.39m x 3.05m (34'1 x 10'0)
Cloakroom Lobby
Guest Shower Room 2.87m x 1.65m (9'5 x 5'5)
Utility Room 3.89m x 1.55m (12'9 x 5'1)
FIRST FLOOR
First Floor Landing
Principal Bedroom 5.69m x 3.10m (18'8 x 10'2)
Principal Dressing Room 3.05m x 3.25m (10'0 x 10'8)
Principal En-Suite 3.86m x 3.89m (12'8 x 12'9)
Bedroom Two 3.89m x 5.51m (12'9 x 18'1)
En-Suite Bathroom 1.75m x 3.15m (5'9 x 10'4)
Bedroom Three 3.91m x 5.54m (12'10 x 18'2)
SECOND FLOOR
Bedroom Four 4.39m x 5.59m (14'5 x 18'4)
Family Bathroom 4.62m x 1.75m (15'2 x 5'9)
Bedroom Five 4.50m x 5.51m (14'9 x 18'1)
Garden Room/Home Office/Gym 6.40m x 3.51m (21'0 x 11'6)
REAR GARDEN 20.70 approx. (67'10" approx.)
Full-width bi-fold doors open onto a beautifully landscaped west-facing rear garden. Designed as a private oasis, the garden features a series of stylish terraces, patios, decking and secluded seating areas surrounded by mature planting. A contemporary garden building, fully insulated and equipped with power, heating, Wi-Fi and blinds, currently serves as an outstanding home office & gym.
GARAGE 5.06 x 5.31 (16'7" x 17'5")
To the rear, secure gated access leads to a newly created substantial double garage with an electric door and additional off-street parking.
TENURE : Freehold
Fill in the form below to request more information or to request a viewing.
Sean Heaney
Highstone House,
165 High Street,
Hadley Green
Barnet
Hertfordshire
EN5 5SU


 Send to a friend

