 Download PDF EPC
 Download PDF Brochure
Brights
17 The Quay
Bideford
Devon
EX39 2EZ




Attractive 2 bed double fronted property offering charming accommodation with upvc double glazed windows and gas fired central heating. Private and enclosed rear garden with useful store and utility room. Offering a convenient location being not far from the Affinity Retail Park, numerous supermarkets and local schools. Viewing highly recommended.
Positioned towards the outskirts of town yet within quarter mile or so of both junior and senior schools with regular bus services down to the main Quayside and shopping centre. Not far you will find a number of supermarkets together with the Affinity Retail Park. The seaside resort of Westward Ho! with its long sandy beach and adjoining Championship Golf Course is just 3 miles away.
SERVICES: All mains services. Gas fired central heating. Upvc double glazed windows.
COUNCIL TAX: Band A
TENURE: Freehold
DIRECTIONS TO FIND: From Bideford Quay proceed along towards the old bridge. At the mini roundabout go straight across and follow the road up and around into Torridge Hill. Continue up through Meddon Street and into Clovelly Road. After passing the entrance to Hamilton Close (on your left) the cottage will be found a short distance after on the left.
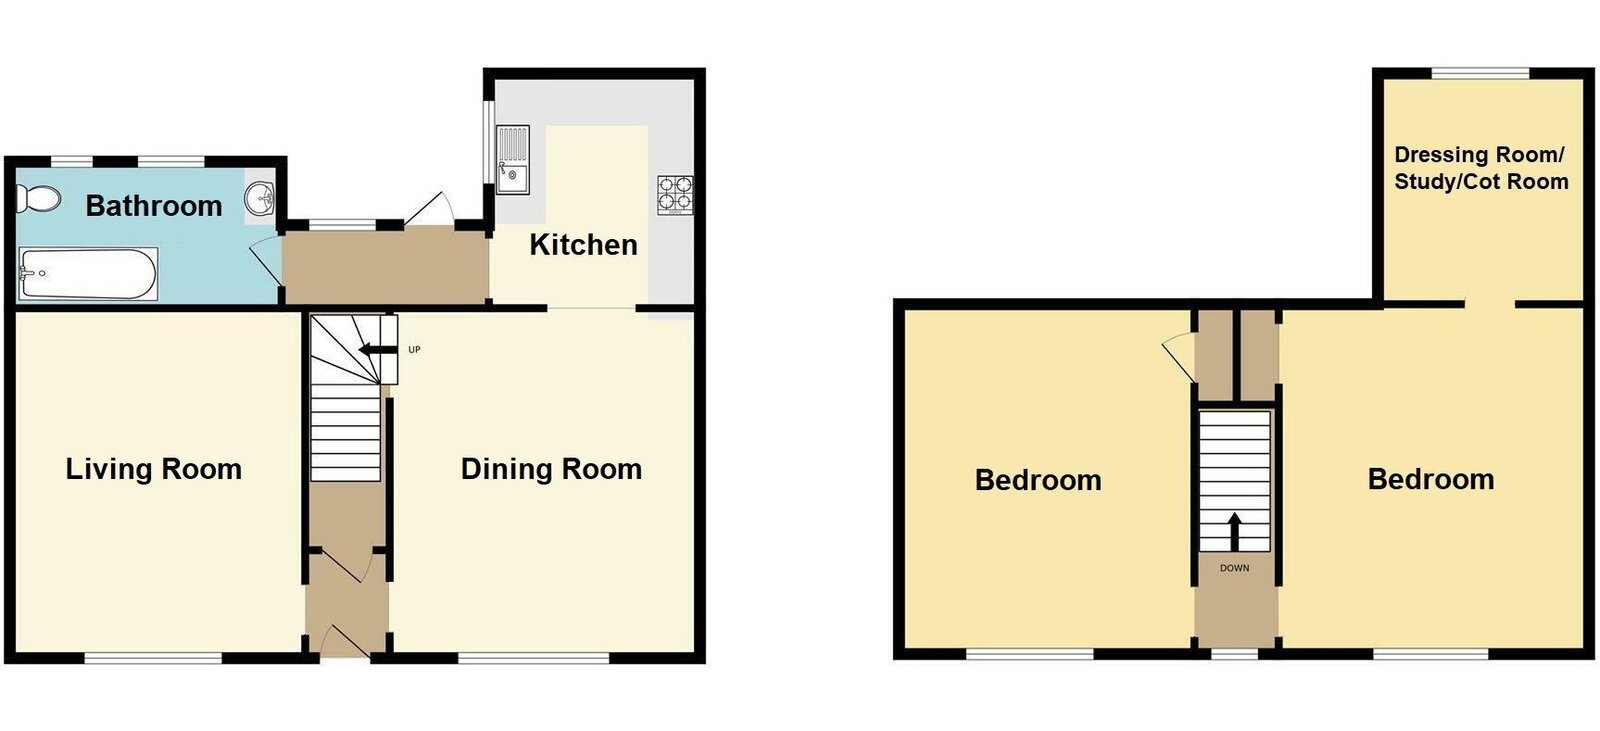
The accommodation is at present arranged to provide (measurements are approximate):-
GROUND FLOOR
ENTRANCE LOBBY: Generous sized under stairs storage cupboard. High level electric meter and consumer unit. Carpet as laid.
LIVING ROOM: 3.47m x 3m (11'4" x 9'10") Former chimney breast with surround. High coved ceiling. Boxed in gas meter. Central heating radiator. Upvc double glazed window. Carpet as laid.
DINING ROOM: 3.47m x 3.2m (11'4" x 10'5") Former chimney breast with stone fascia. Staircase to first floor. High coved ceiling. Upvc double glazed window. Central heating radiator. Carpet as laid.
KITCHEN: 2.38m x 1.83m (7'9" x 6'0") 'U' Shaped working surface incorporating stainless steel single drainer sink unit with cupboards and drawers under. Recess space for 'slot in' electric cooker with extractor hood over. Matching wall cabinets. Upvc double glazed window. Floorboard effect tiled floor.
REAR LOBBY: Upvc double glazed door to the rear garden. Recess with space for appliance and wall mounted gas combination boiler. Central heating radiator. Floorboard effect tiled floor.
BATHROOM: 2.92m x 1.33m (9'6" x 4'4") Large Sandstone coloured wall tiles. Panelled bath with dual head shower and tap combination fitment. Small wash hand basin. Low level wc. Chrome ladder style central heating radiator. 2 Upvc double glazed windows. Floorboard effect tiled floor.
FIRST FLOOR
LANDING: Upvc double glazed window. Access hatch to loft space. Carpet as laid.
BEDROOM 1: 3.6m x 3.2m (11'9" x 10'5") Upvc double glazed window. High coved ceiling. Recessed shelving. Central heating radiator. Carpet as laid. Door opening through to:-
DRESSING ROOM/OFFICE: 2.58m x 2.23m (8'5" x 7'3") This 'en-suite room' offers potential for multiple uses, currently being used as a childs bedroom. Upvc double glazed window. Central heating radiator. Carpet as laid.
BEDROOM 2: 3.6m x 3m (11'9" x 9'10") Built-in recessed storage cupboard. High coved ceiling. Upvc double glazed window. Central heating radiator. Carpet as laid.
OUTSIDE
UTILITY ROOM: 2.32m x 1.59m (7'7" x 5'2") Working surface incorporating stainless steel single drainer sink unit with cupboard and recess for 2 appliances (plumbing for washing machine) under. Wall mount shelved cabinet. Upvc double glazed window. Tiled floor.
STORAGE ROOM: 1.85m x 1.75m (6'0" x 5'8") Power and light. Fitted shelving.
Fill in the form below to request more information or to request a viewing.


 Send to a friend

