Swift Close, DEEPING ST JAMES, PE6

3 bedroom property for sale

£290,000

*** WELL PRESENTED FAMILY HOME *** This attractive detached three bedroom family home offers spacious and well maintained accommodation throughout. The ground floor comprises a welcoming lounge, a separate dining room, a fitted kitchen, and a convenient cloakroom. Upstairs, the property features three well proportioned bedrooms and a modern family bathroom. Externally, the property benefits from a gravelled driveway leading to garage and shed, and an additional parking area to the front. To the rear, the garden is laid to lawn,  with a raised decked seating area and a patio, providing an ideal space for relaxing or entertaining. EPC Energy rating D - Council Tax band C.

*** WELL PRESENTED FAMILY HOME *** This attractive detached three bedroom family home offers spacious and well maintained accommodation throughout. The ground floor comprises a welcoming lounge, a separate dining room, a fitted kitchen, and a convenient cloakroom. Upstairs, the property features three well proportioned bedrooms and a modern family bathroom. Externally, the property benefits from a gravelled driveway leading to garage and shed, and an additional parking area to the front. To the rear, the garden is laid to lawn, with a raised decked seating area and a patio, providing an ideal space for relaxing or entertaining. EPC Energy rating D - Council Tax band C.


UPVC double glazed door to:


Entrance hall
Radiator, laminate flooring, stairs to first floor accommodation.

Cloakroom
Fitted with a two piece suite comprising wash hand basin with splashback and WC. Tiled floor, radiator. UPVC double glazed frosted window to the side.

Lounge
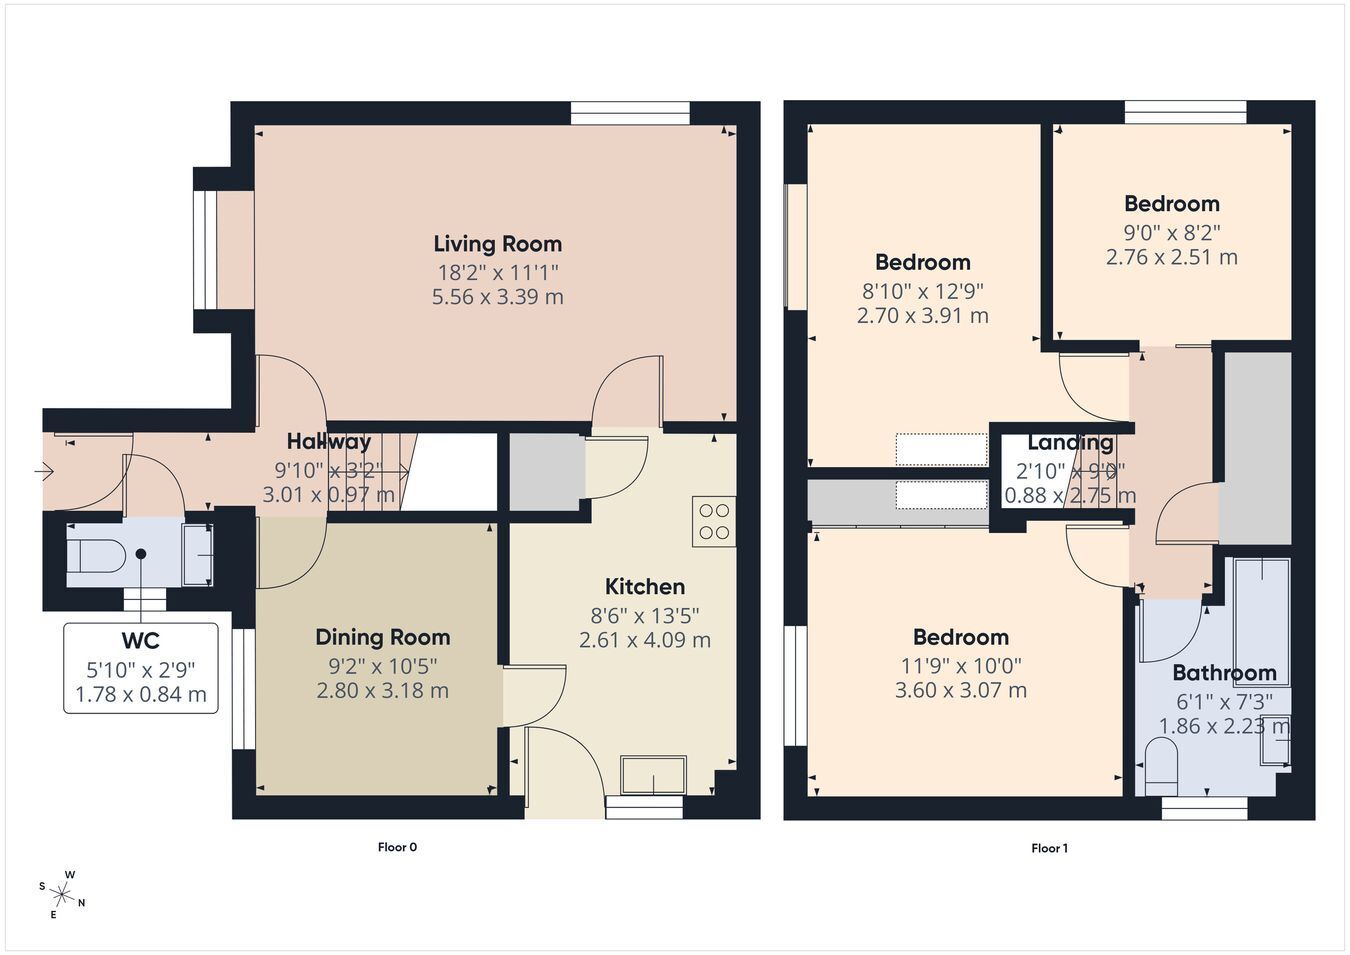
18' 2" x 11' 1" (5.54m x 3.38m) (Approx) Two radiators. UPVC double glazed windows to the front and side. Door to kitchen.

Dining room
10' 5" x 9' 2" (3.17m x 2.79m) (Approx) Radiator, laminate flooring. UPVC double glazed window to the front.

Kitchen
13' 5" x 8' 6" (4.09m x 2.59m) (Approx) Fitted with a range of eye level and base units with worktop over. One and a half bowl sink and drainer with swan neck tap over. Tiled splashback. Space for fridge / freezer. Oven and hob with cooker hood over. Space and plumbing for washing machine and dishwasher. Tiled floor, cupboard. UPVC double glazed window and door to the rear.

Landing
Loft access, airing cupboard. Doors to:

Bedroom One
11' 9" x 10' 0" (3.58m x 3.05m) (Approx) UPVC double glazed window to the front. Fitted wardrobes, radiator.

Bedroom Two
12' 9" x 8' 10" (3.89m x 2.69m) UPVC double glazed window to the front. Radiator.

Bedroom Three
9' 0" x 8' 2" (2.74m x 2.49m) (Approx) UPVC double glazed window to the side. Radiator, cupboard, laminate flooring.

Bathroom
Fitted with a three piece suite comprising bath with shower over, bespoke wash hand basin with cupboard under and to the side, and WC. Laminate flooring, heated towel rail. Frosted UPVC double glazed window to the side.

Outside
To the front, a path leads to the front door. Gravelled drive leads to a garage and shed. Further parking to the front.

To the rear, the garden is laid to lawn and enclosed by timber fencing, gated to the side. Raised decking to the rear of the garden.

Garage
Single garage with up and over door to the front. Power and light connected.

Agent note:
The floor plan is for illustrative purposes only. Fixtures and fittings do not represent the current state of the property. Not to scale and is meant as a guide only.

Contact Rosedale about this property

Fill in the form below to request more information or to request a viewing.

By submitting this form, you agree to our Terms & Privacy Policy