Dewsbury Road, London, NW10

4 bedroom property for sale

£850,000

Located on the ever popular Dollis Hill Estate we are delighted to bring to the market this spacious four bedroom/two bathroom centre terrace Edwardian built house situated within a few yards of Dollis Hill (Jubilee Line) Tube Station and the magnificent 80 acres of Gladstone Park. Willesden Green vibrant restaurants, wine bars, stores and zone 2 Jubilee Line Station are accessible within a mile radius approximately.


Entrance Hall:
Tesselated tiled flooring.

Lounge (front): 1
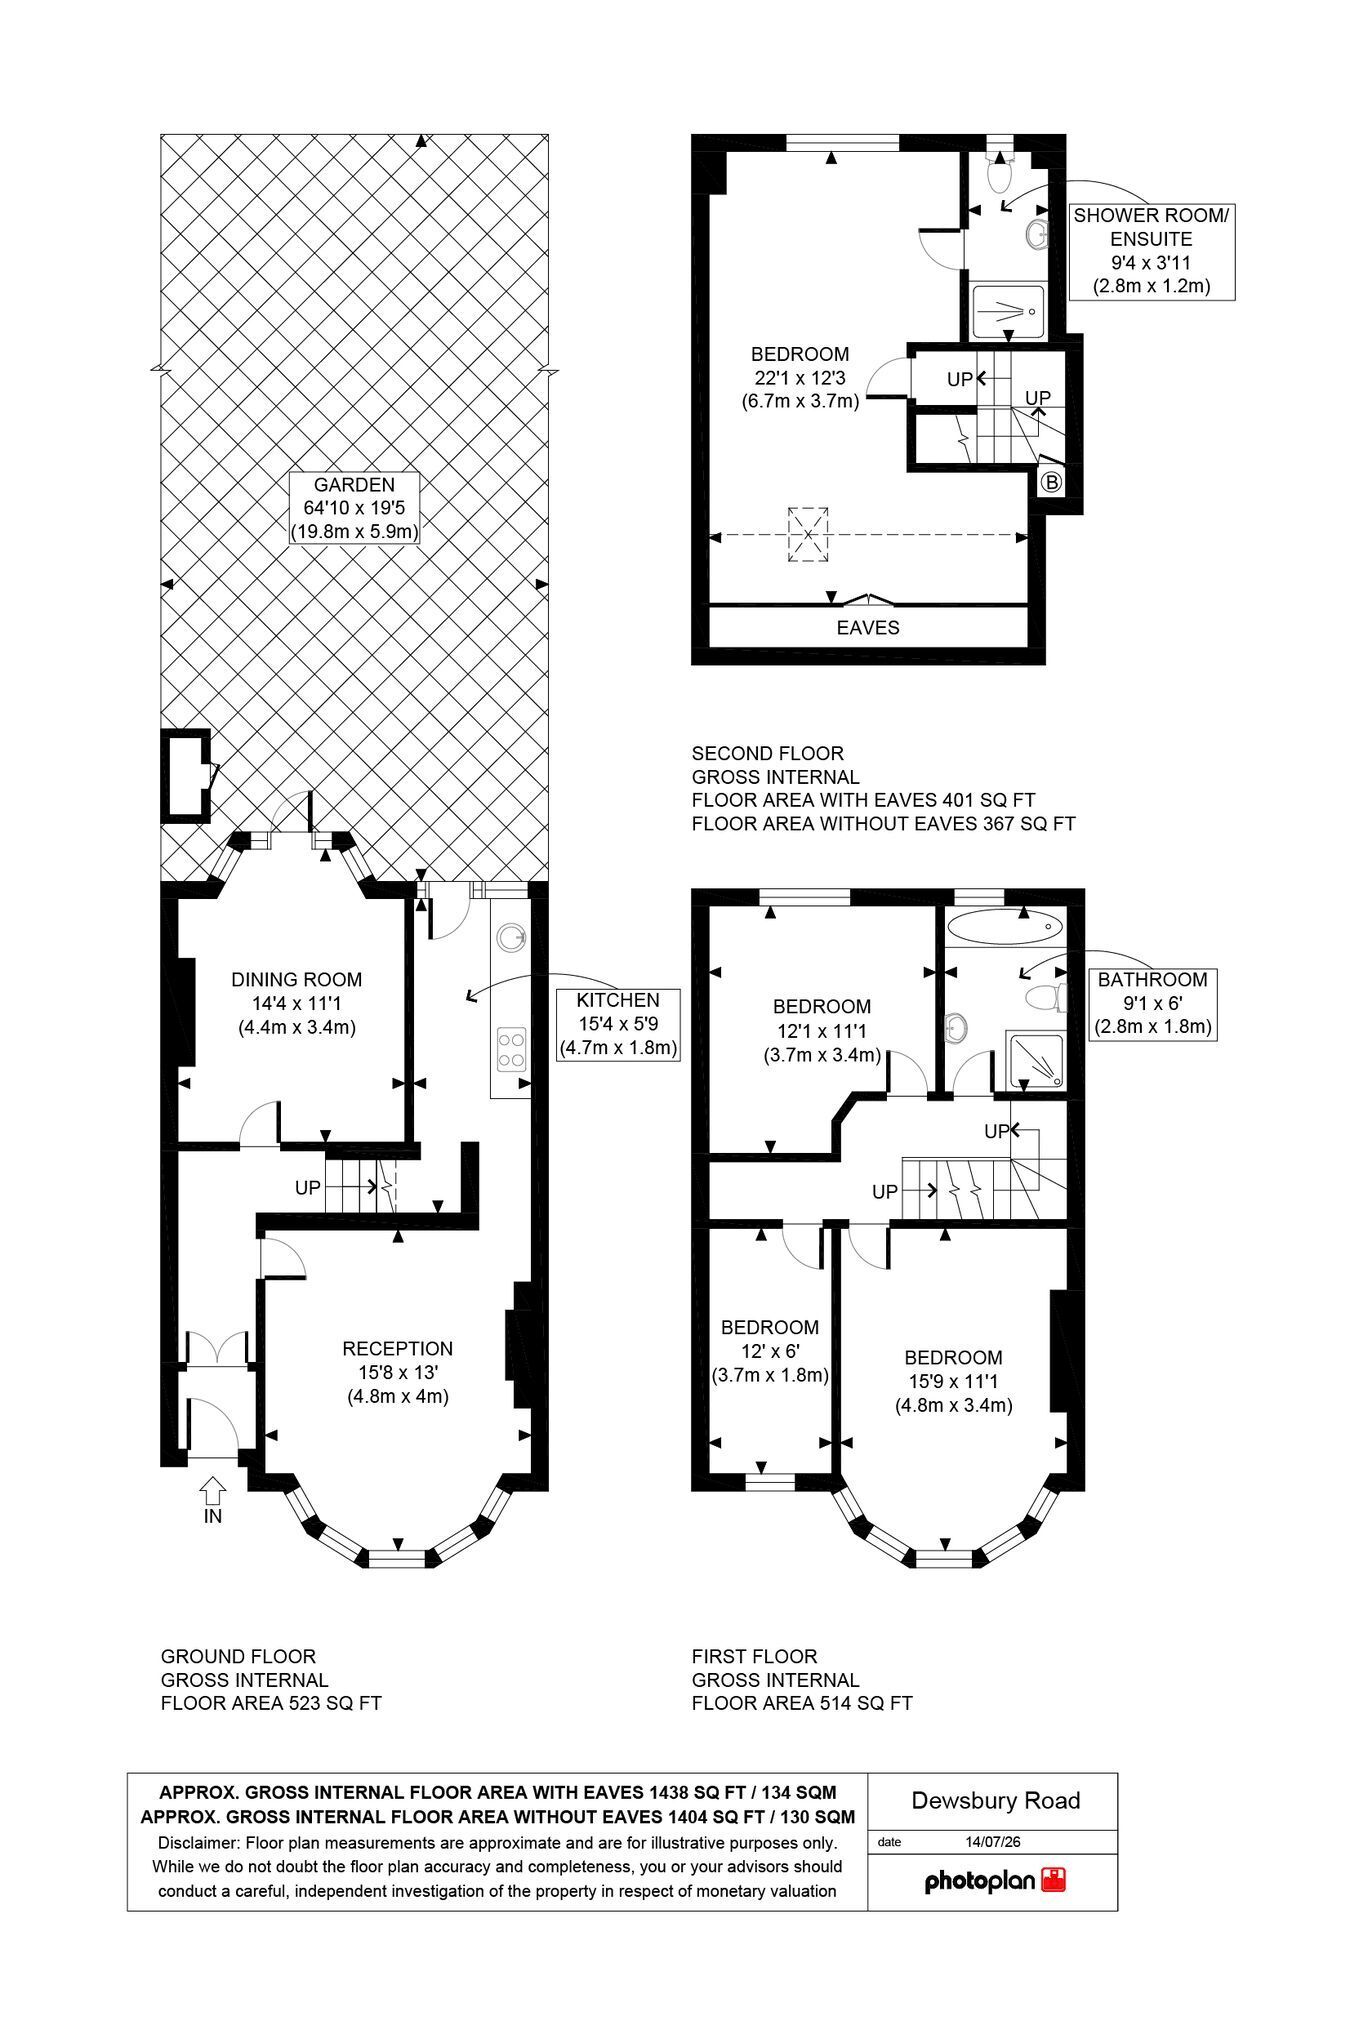
15’8” x 13’0” (4.8m x 4.0m). Double glazed bay window. Wood floor boards. Feature fireplace. Archway to:

Lounge (front): 2
15’8” x 13’0” (4.8m x 4.0m). Double glazed bay window. Wood floor boards. Feature fireplace. Archway to:

Kitchen:
15’4” x 5’9” (4.7m x 1.8m). Fitted with a range of eye level wall mounted cabinets and matching base cabinets with work surfaces above. Built-in gas hob with oven below and extractor hood above hob. Single drainer sink unit. Recess for fridge/freezer. Tiled flooring. Downlights to ceiling. Plumbed for washing machine. Double glazed door to rear garden.

Room (rear):
14’4” x 11’1” (4.4m x 3.4m). Double glazed door to rear garden.

Bedroom 1 (front):
15’9” x 11’1” (4.8m x 3.4m). Feature fireplace. Double glazed bay window.

Bedroom 2 (rear):
12’1” x 11’1” (3.7m x 3.4m). Fireplace. Double glazed window.

Bedroom 3 (front):
12’0” x 6’0” (3.7m x 1.8m). Double glazed window.

Bathroom/WC:
9’1” x 6’0” (2.8m x 1.8m). Panelled bath with mixer tap and shower attachment. Low level WC. Downlights to ceiling. Tiled flooring and partly tiled walls. Vanity wash hand basin. Separate shower cubicle.

Landing:
Built-in cupboard.

Bedroom 4:
22’1” x 12’3” (6.7m x 3.7m). Dormer window to rear. Velux window to front. Downlights to ceiling. Under eaves storage cupboards. Door to:-

Ensuite Shower Room/WC:
9’4” x 4’0” (2.8m x 1.2m). Shower cubicle. Low level WC. Vanity wash hand basin with cupboard below. Tiled flooring. Double glazed window. Downlights to ceiling.

External Features:
Front and rear gardens, the rear garden having a southerly aspect some 65’ in length.

Council Tax: Band E.

Contact Hoopers about this property

Fill in the form below to request more information or to request a viewing.

By submitting this form, you agree to our Terms & Privacy Policy