 Download PDF EPC
 Download PDF Brochure
McDonald & Company
81-83 Red Bank Road
Bishpan
Blackpool
Lancashire
FY2 9HZ




EXTENDED end garden terraced house with HUGE outbuilding
This extended end-garden terraced home offers versatile accommodation with excellent potential, both inside and out.
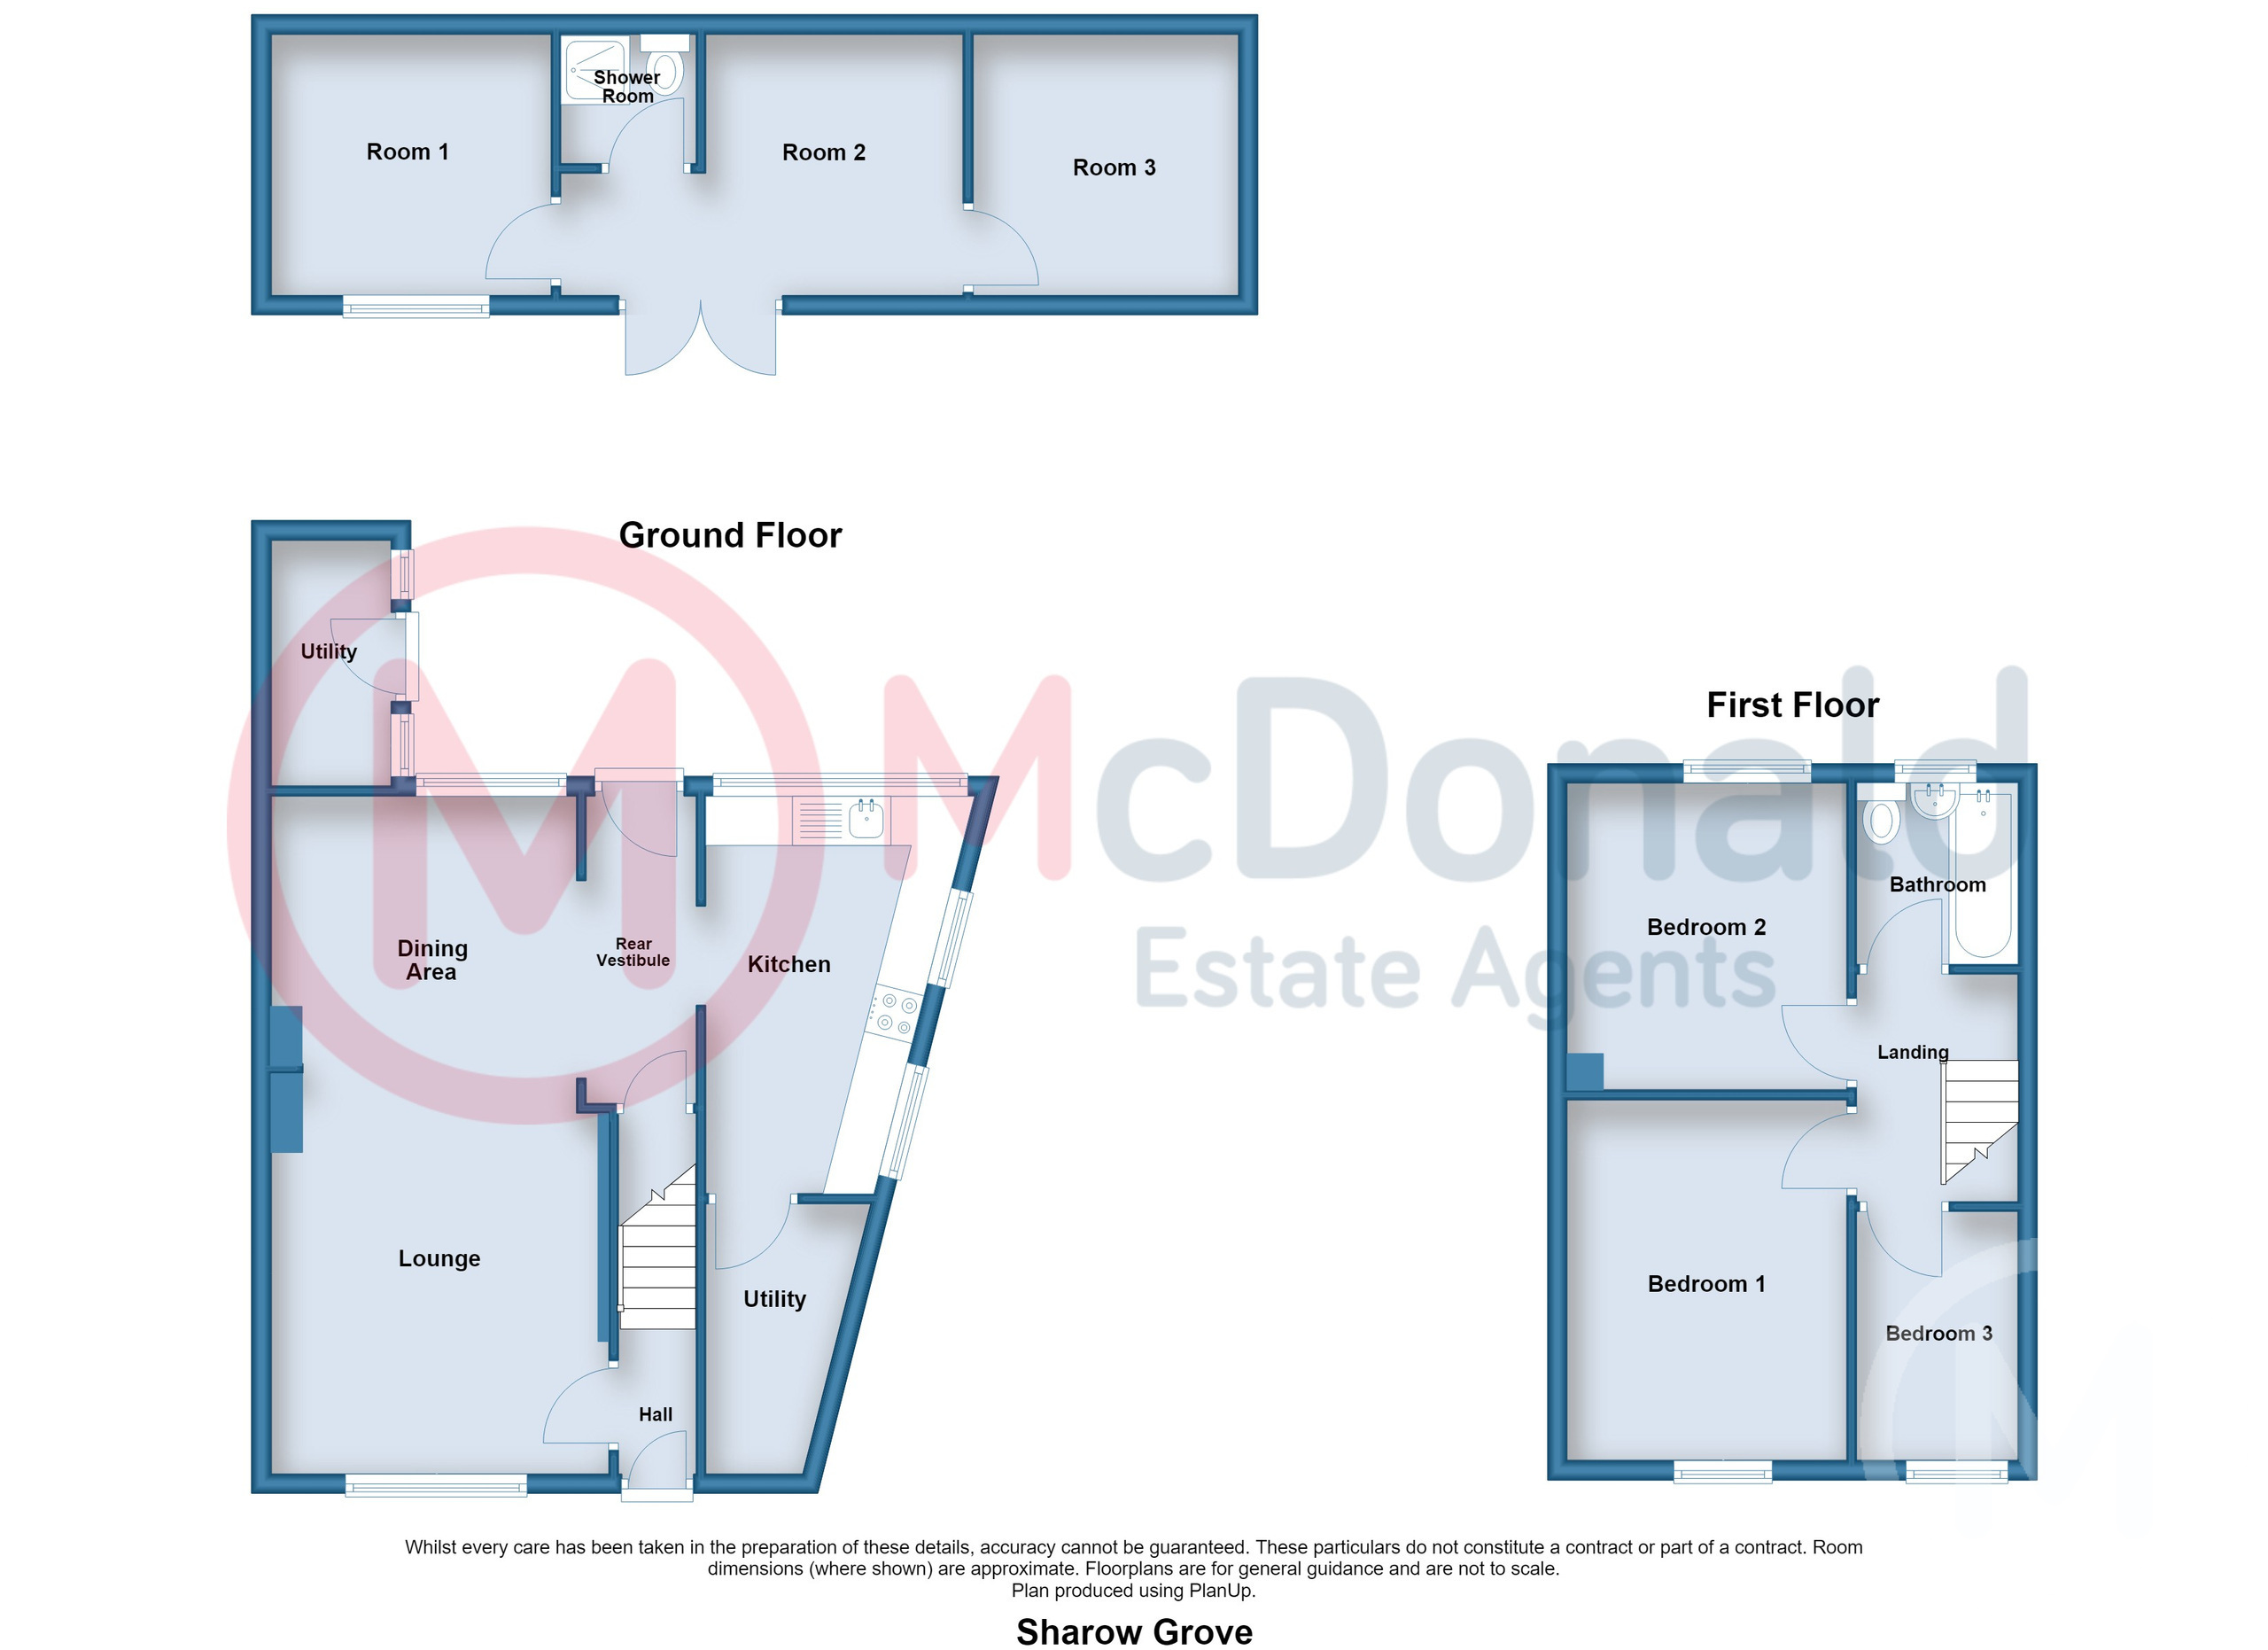
The main house features THREE bedrooms, TWO reception rooms, and an extended fitted kitchen, along with a separate UTILITY room and an additional external utility/store room, providing plenty of practical storage space.
To the rear, a LARGE outbuilding (currently requiring repair) is arranged as THREE rooms plus a shower room, offering exciting potential for a variety of uses, subject to any necessary consents. It could be ideal for those working from home, in need of a workshop, hobby space, or extensive storage.
A property with flexible living space and fantastic potential that simply must be viewed to be fully appreciated.facilties.
Hall
UPVC double glazed front door, Staircase.
Lounge 4.06m x 3.43m
Media wall with displays, UPVC double glazed window, Radiator. Open archway to:-
Dining Area 3.1m x 2.72m
Tiled floor, UPVC double glazed window, Double radiator. Directly open to:-
Rear Vestibule
Understairs storage, Tiled floor, UPVC double glazed rear door.
Kitchen 4.04m x 2.16m
Stylish fitted base units, Complementary worktops, Built in oven and hob with extractor hood, Stainless steel sink, Tiled splashback, Three UPVC double glazed windows. Leading to:-
Utility 1.7m x 1.3m
Plumbed for washing machine, Gas central heating boiler.
Utility 2 2.74m x 1.22m
Secondary external utility room, Panelled walls, Quarry tiled floor, UPVC double glazed windows and door.
First Floor
Landing.
Bedroom 1 3.63m x 2.9m
UPVC double glazed window, Double radiator.
Bedroom 2 3.02m x 2.9m
Radiator.
Bedroom 3 2.59m x 1.65m
Built in display/cupboards, UPVC double glazed window.
Bathroom
Comprising: Panelled bath with overhead shower and screen, Pedestal wash basin, Low flush WC, UPVC double glazed window.
Outside
Front
Forecourt garden.
Rear
Deceptively spacious rear gardens with superb level of privacy. Small crazy paved patio, Large composite decked area, Several established trees. Leading to:-
Summerhouse/Office
Large outbuilding, UPVC double glazed windows and doors. Arranged as:-
...Lounge Area 2.84m x 2.64m
UPVC double glazed window.
...Office Area 4.09m x 2.64m
UPVC double glazed patio doors, incorporating:-
...Bedroom Area 2.69m x 2.64m
UPVC double glazed window.
Heating
Gas central heating (NOT TESTED).
Tenure
We have been informed that the property is freehold. Prospective purchasers should seek clarification of this from their Solicitors.
Council Tax
Band - A £1675.48 (2026/27)
Fill in the form below to request more information or to request a viewing.
McDonald & Company
81-83 Red Bank Road
Bishpan
Blackpool
Lancashire
FY2 9HZ


 Send to a friend

