Three bedroom semi-detached house with no upward chain, two reception rooms, downstairs WC, large rear garden, patio, and front garden. Ideal for first-time buyers or investors.
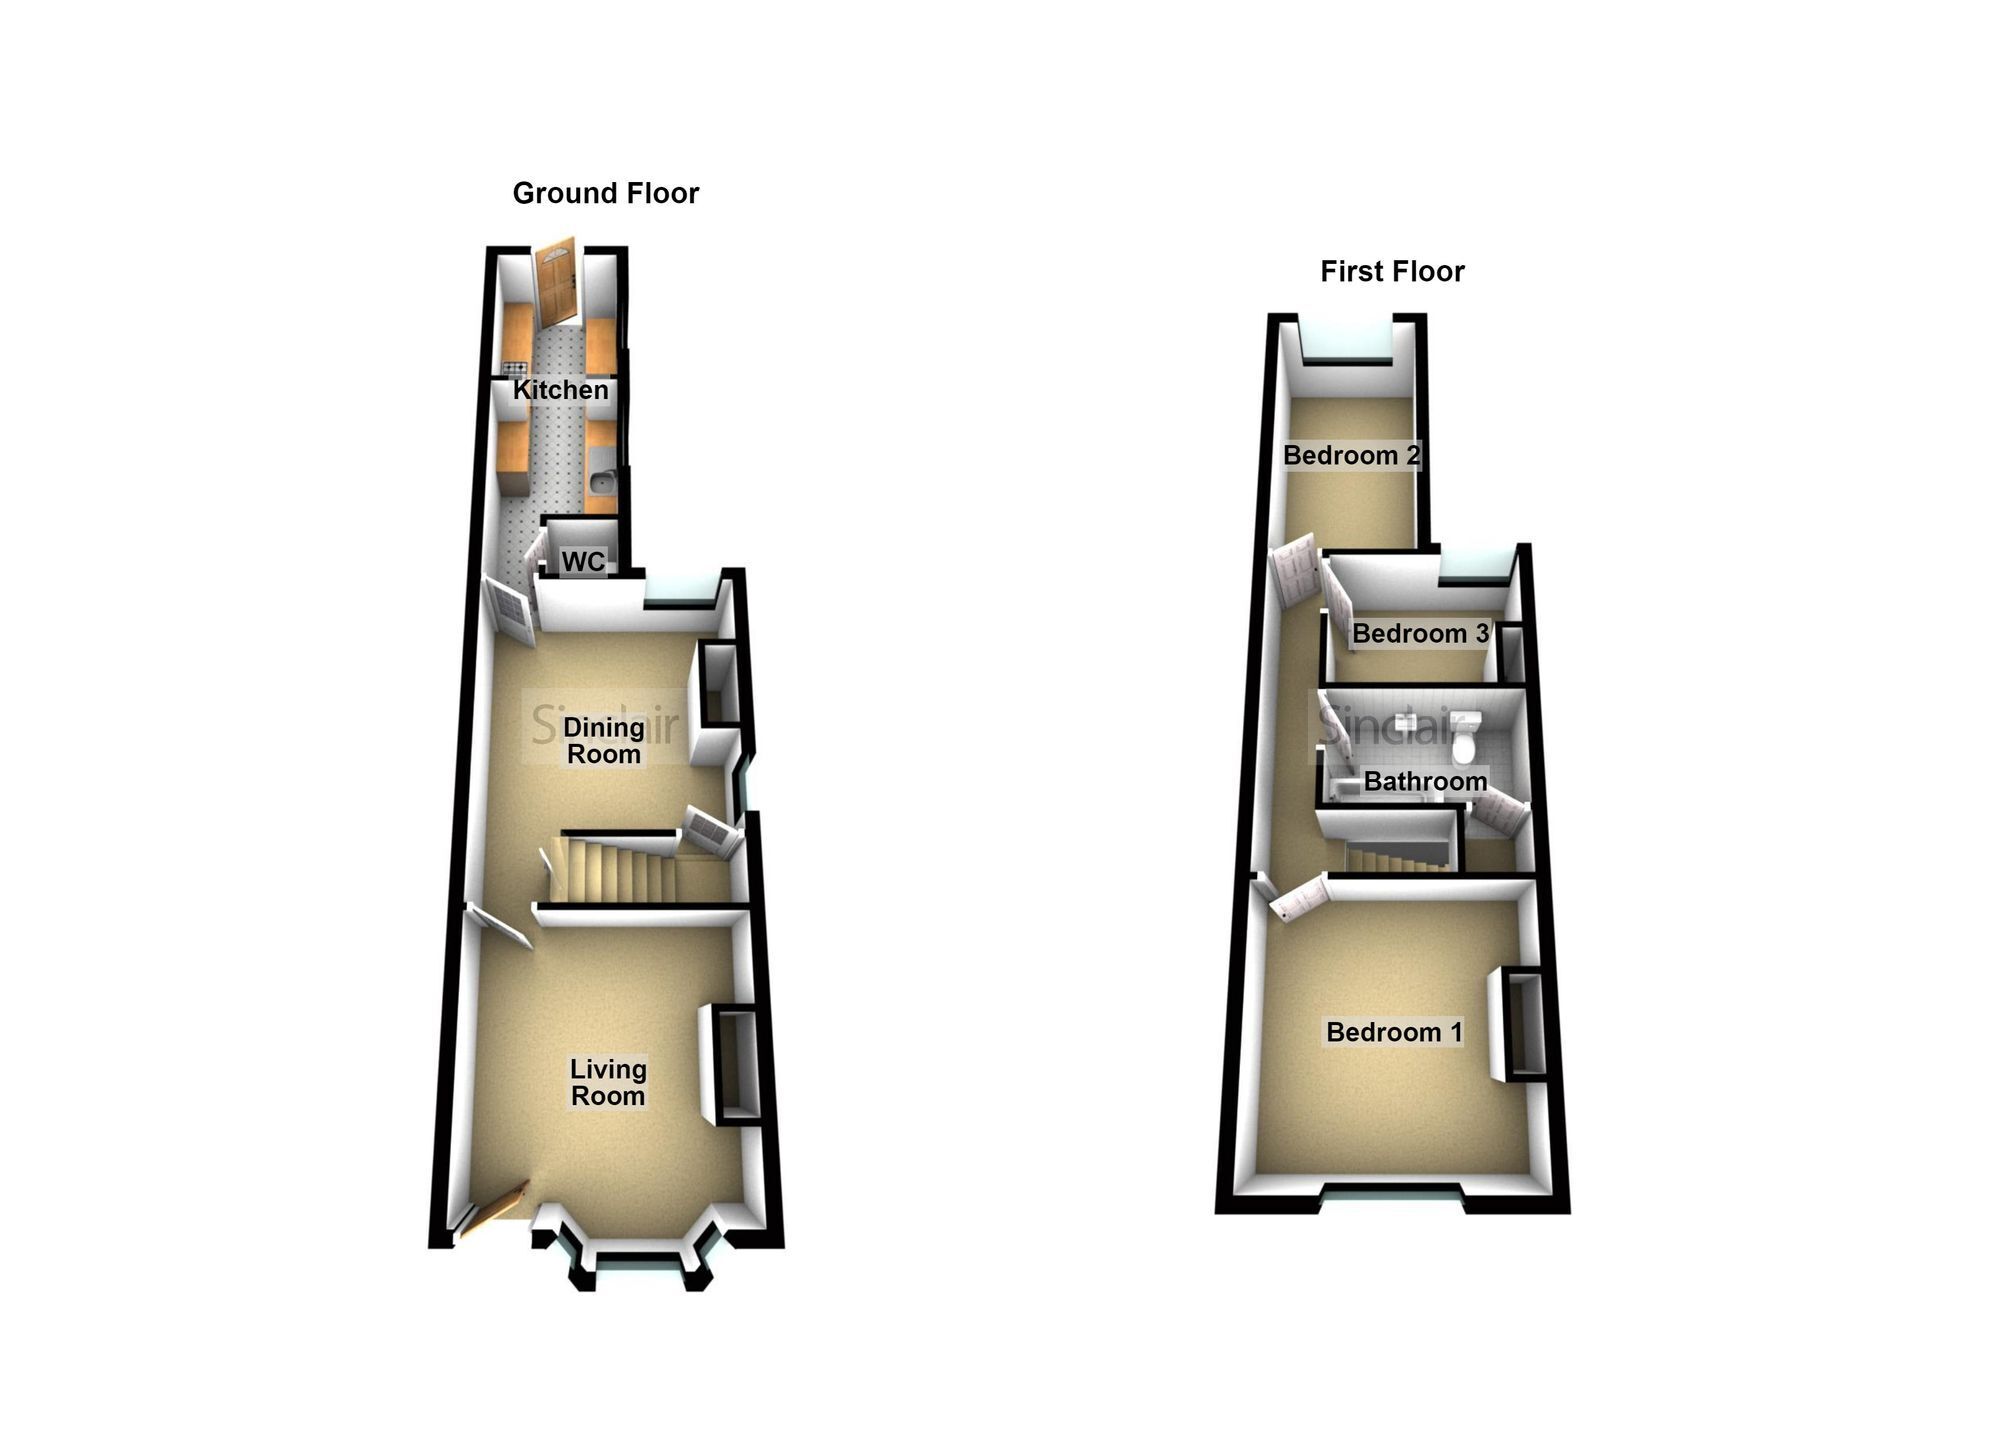
This three bedroom semi-detached house is offered to the market with no upward chain, making it an excellent choice for first-time buyers or investors seeking a rental property. The accommodation briefly comprises a welcoming reception room/ living room, inner lobby/ store, further reception/ dining room, a convenient downstairs WC. The kitchen provides ample workspace and storage, while the three bedrooms are served by a family bathroom. The layout is both practical and versatile and enjoys period features such as cornice to ceiling and wood stripped doors.
Externally, the property features a small front garden, slabbed and enclosed by a brick wall with pillar front boundary. A gated pathway provides access to the entrance door, with further side access leading to a slabbed courtyard and the generously proportioned rear garden. The rear garden is designed with two main areas. There is a generously sized slabbed patio, with low retaining brick wall and central steps, which lead down to a lawned garden.
LIVING ROOM Dimensions: 3.66m x 3.68m (12 x 12'1). (measurement taken to the side of the chimney breast and not including bay window) uPVC double glazed window to the front elevation, radiator with shelf over, cornice to ceiling. Picture rail and wood stripped door accessing the inner lobby.
INNER LOBBY With wood stripped door accessing the recess storage cupboard with shelving and access to the separate dining room.
DINING ROOM/RECEPTION ROOM TW0 Dimensions: 3.99m x 3.66m (13'1 x 12'0). (Measurement to side of chimney breast) with uPVC double glazed window to the rear window, radiator with wood stripped shelf over, wood stripped doors accessing the first floor and fitted kitchen. uPVC double glazed window to the side elevation adding additional natural lighting to the room and a built in storage cupboard with shelving with wood stripped doors.
DOWNSTAIRS W.C. Wood stripped door accessing the downstairs. w.c. with push button flush and tiled flooring.
FITTED KITCHEN Dimensions: 5.23m x 1.98m (17'2 x 6'6). The kitchen is fitted with a single drainer stainless steel sink unit with chrome Swan Neck style tap with cupboard under. There are ample fitted units to the wall and base, rolled edge work surfaces, tiled surround, five ring gas hob burner with extractor fan over and electric oven. There is plumbing for washing machine as well as space for further appliances, radiator with wood stripped shelf over, tiled flooring, wall mounted Combination gas boiler, two uPVC double glazed windows to the side elevation. Door to the rear elevation overlooking and accessing the garden.
FIRST FLOOR LANDING The layout has been reconfigured and enjoys three bedrooms and a bathroom. There is a radiator and wood stripped doors accessing the rooms.
FRONT BEDROOM ONE Dimensions: 3.66m x 3.66m (12 x 12). (Measurement taken to the side of the chimney breast) uPVC double glazed window to the front elevation, radiator with wood stripped shelf over.
BATHROOM The bathroom has been fitted with a white contemporary three piece suite comprising bath with chrome taps and a thermostatic shower over, low flush w.c. with push button flush, vanity unit surmounted by wash hand basin with chrome monoblock taps. Tiled splash back cupboards under, heated chrome towel rail, tiled flooring, inset spotlights to ceiling and generously proportioned storage cupboard which, in turn accesses the loft space.
BEDROOM TWO Dimensions: 4.24m x 2.01m (13'11 x 6'7). There is a uPVC double glazed window to the rear elevation with pleasant outlook over the garden and roof scape views across Shepshed and beyond. There is a radiator with wood stripped shelf over.
BEDROOM THREE Dimensions: 2.77m max x 2.51m' minimum x 2.16m (9'1 max x 8'3'. There is a uPVC double glazed window to the rear elevation, radiator.
Garden There is a small front slabbed garden with brick wall and pillar front boundary, gated access leading to the entrance door. Side access which in turn leads to the side slabbed courtyard and rear garden. The garden has two main areas including a generously proportioned slabbed patio area with low retaining brick wall and central steps leading to the main garden laid to lawn, timber screen fencing and storage shed located to the rear boundary.
Disclaimer Digital Markets Competition & Consumers Act 2024 (DMCC ACT)
The DMCC Act which came into force in April 2025 is designed to ensure that consumers are treated fairly and have all the necessary information required to make an informed purchase. Sinclair are committed to providing material information relating to the properties we market to assist prospective buyers when making a decision to proceed with a property purchase. It should be noted that all information will need to be verified by the buyers solicitors and is given in good faith from information obtained by sources including but not restricted to HMRC Land Registry, Spectre, Gov.uk and information provided and verified by our vendors.


 Send to a friend

