 Download PDF EPC
Denny & Salmond
13a Worcester Road
MALVERN
Worcestershire
WR14 4QY


Situated on the fringe of Barnards Green, this charming semi-detached period home offers three bedrooms, a spacious living/dining room, kitchen, and family bathroom. Benefiting from double glazing, gas central heating, off-road parking, and a generous rear garden.
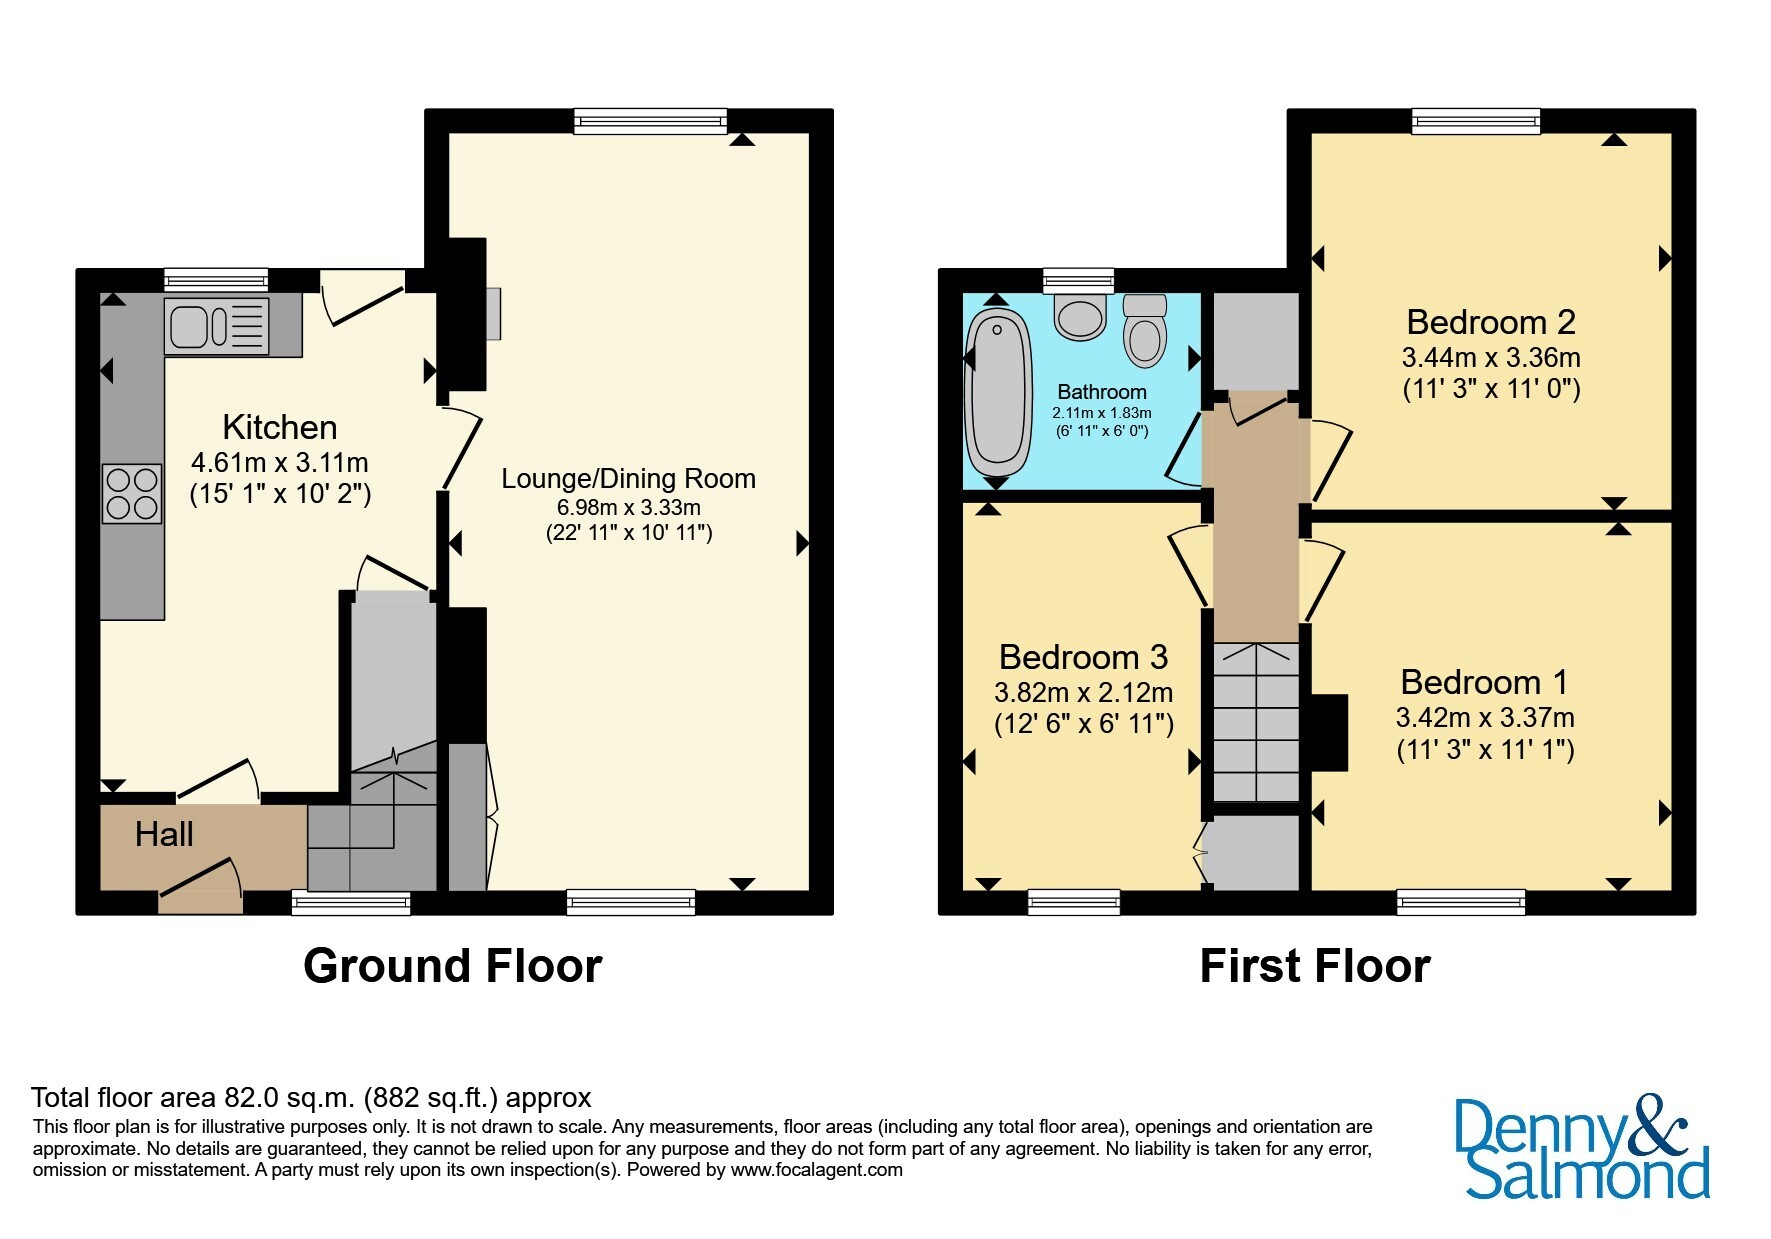
Located on the fringe of Barnards Green, this semi-detached period house offers comfortable accommodation, which comprises in brief; entrance hall, kitchen, living/dining room, three bedrooms and bathroom. Externally, the property enjoys a driveway providing off-road parking, together with a generous rear garden offering ample outdoor space for families, entertaining, or gardening enthusiasts.
Conveniently located for local amenities, schools, and transport links, this charming home presents an excellent opportunity for a range of buyers.
Entrance Hall
Part glazed entrance door opens to the Entrance Hall with stairs rising to the First Floor Landing and radiator. Door to the Kitchen and double glazed window to the front aspect.
Kitchen
Fitted with a range of base and eye level units with roll top work surfaces over and tiled splashbacks. One and a half stainless steel sink unit with drainer and mixer, space and plumbing for a washing machine and space for a tall appliance. Four ring gas hob with single electric oven and extractor above. Double glazed window to rear aspect, door to rear garden, radiator and door to a large understairs storage cupboard. Door to:
Living/ Dining Room
Duel aspect double glazed windows to the front and rear aspect, radiator, electric fireplace, cupboard housing electric consumer unit and meter.
First Floor Landing
Stairs rise to the First Floor Landing with access to the loft space via hatch, doors off to all rooms and door to the Airing cupboard housing slatted shelving and Worcester Bosch Boiler.
Bedroom One
Double glazed window to rear aspect overlooking the well maintained rear Garden and radiator.
Bedroom Two
Double glazed window to front aspect providing stunning views over playing fields to the Malvern Hills. Radiator and access to loft space via hatch.
Bedroom Three
Double glazed window to front aspect providing stunning views over playing fields to the Malvern Hills. Radiator and doors to a fitted storage cupboard.
Bathroom
Fitted with a low flush WC, pedestal wash hand basin with mixer tap and P-shaped paneled bath with glazed screen and electric shower over. Part tiled walls, tile effect flooring, radiator and double glazed obscured window to rear aspect.
Outside
To the front of the property is a small lawned area and path leading to the Entrance door. There is parking for numerous vehicles and access to the rear garden via gate.
The rear garden is majority laid to lawn, with paved patio area extending form the house with a pathway leading to the brick built outhouse, timber shed and vegetable patches. It is enclosed by wooden panel and link fencing with an additional gate leading to the alley.
Disclosure
Denny & Salmond has made every effort to ensure that measurements and particulars are accurate however prospective purchasers must satisfy themselves as to the accuracy of the information provided. No information with regard to planning use, structural integrity, services or appliances has been formally verified and therefore prospective purchasers are requested to seek validation of all such matters prior to submitting a formal offer to purchase the property.
Agents Note
*Please note that an AML fee is chargeable to the buyer once an offer is accepted to cover the cost of carrying out the required identity and anti-money laundering checks. Once these checks have been completed, the fee cannot be refunded, even if the property purchase does not go ahead.*
Fill in the form below to request more information or to request a viewing.
Denny & Salmond
13a Worcester Road
MALVERN
Worcestershire
WR14 4QY


 Send to a friend

