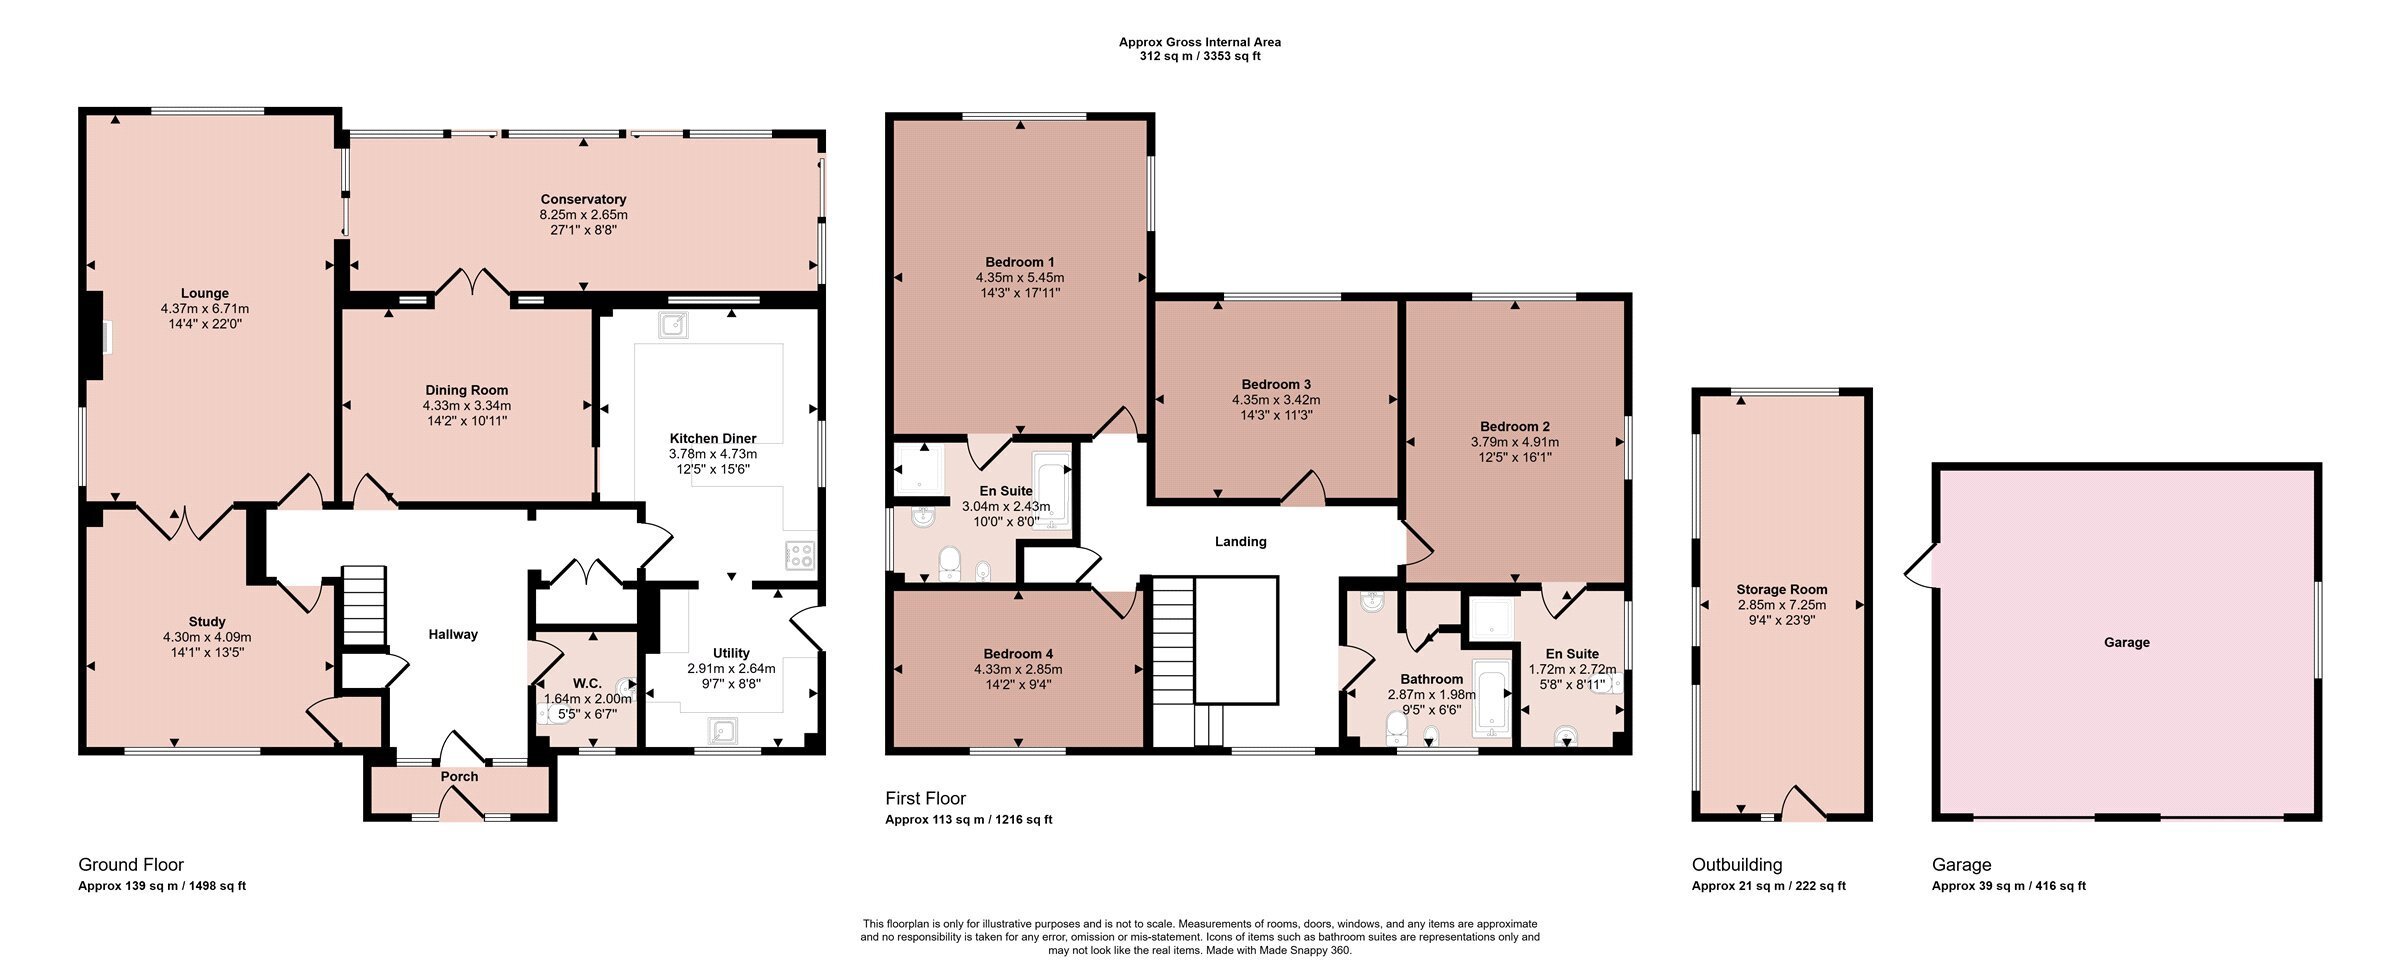
Built by the present owners in 1986, The Woodlands is an impressive detached family home occupying an established plot of 1.32 acres with an impressive approach and a sweeping in/out gated gravel driveway. The main home offers sizeable accommodation with an impressive entrance hall with double height and an imposing return staircase. The accommodation comprises breakfast kitchen and utility with built-in tandoori clay oven, large lounge, separate dining room, sitting room, sun lounge and WC. Upstairs is a substantial principal bedroom with en-suite bathroom a second en-suite bedroom, two further double bedrooms and a family bathroom. Outside the property comes into its own with beautifully established gardens a large gravelled driveway, an oversized double garage with rear study and planning permission to add an additional games room above. To the other side of the entrance drive is an established woodland with charming walks through the trees and a fabulous garden which must be viewed to be fully appreciated. A truly rare offering to the market in an edge of village location.
Entrance Porch
With access via an entrance porch with tiled floor and glazed door through to:
Entrance Hall
A commanding entrance hall with double height ceiling with views to the first floor galleried landing, understairs storage cupboard, decorative cornicing and doors to:
Cloaks/WC
Fitted with a two piece suite with tiling to the wall and floor, window to the front.
Inner Hallway
With tiled flooring and built-in pantry cupboard, door to:
Breakfast Kitchen
A sizeable breakfast kitchen benefitting from a dual aspect with fitted wall and base units and tiled work surfaces, twin sink and a range of freestanding appliances with space and housing for a cooker and dishwasher. Archway through to:
Utility Room
Fitted with a matching range of wall and base units with tiled worktops and large sink, plumbing for a variety of white goods and an integrated tandoori clay oven, door leading to the outside and to the garage.
Lounge
A substantial main reception room which has a triple aspect with views across the rear garden. Double doors connect through to the sitting room and French doors connect through to the conservatory. There is a central fireplace with cast iron multi-fuel burning stove.
Dining Room
A sizeable formal dining room with serving hatch to the kitchen, decorative ceiling rose and cornicing and French doors that connect through to the conservatory.
Conservatory
A substantial room ideal for entertaining and gatherings with a tiled flooring and a living grapevine situated within the corner, two sets of sliding glazed doors connect to the garden and there is internal doors through to both the dining room and the lounge.
Sitting Room/Home Office
A versatile reception room with generous proportions ideal as a second sitting room, family room or home office with bay window overlooking the front gardens, decorative cornicing the recessed lighting, built-in display cabinet and double doors connect through to the lounge.
First Floor Galleried Landing
An impressive landing with gallery views into the entrance hallway, window overlooks the front, decorative cornicing and ceiling rose with recessed spotlights, built-in airing cupboard which houses the hot water tank and access to the loft. Doors lead to:
Bedroom One
A substantial main bedroom which benefits from a dual aspect and delightful views across the rear garden with a wide glazed window to both the rear and side elevations. Recessed spotlights to the ceiling and connecting door through to:
En-suite Bathroom
A generally proportioned en-suite bathroom with large bath, shower cubicle, wash hand basin, bidet and toilet, tiling to the walls and window to the side.
Bedroom Two
A second en-suite bedroom with a dual aspect and tremendous views across the garden. There are recessed spotlights and connecting door to:
En-suite Shower Room
Fitted with a three piece suite consisting of a shower cubicle, wash hand basin and toilet, tiled splashback to the wall and window to the side.
Bedroom Three
A beautifully light third double bedroom with wide glazed window overlooking the gardens.
Bedroom Four
A fourth double room with window overlooking the front and recessed lighting.
Bathroom
Fitted with a four piece coloured suite comprising bath, wash hand basin, toilet and bidet with tiling to the walls and an obscure glazed window to the front. There is a built-in airing cupboard which houses a hot water cylinder.
Outside
The property occupies a magnificent plot with an impressive approach. There is a sweeping in and out gravelled driveway with both entrances having gated access. On the driveway there is parking for a substantial number of vehicles with a driveway leading to the detached double garage and outbuildings. Beyond the driveway are beautifully established formal gardens with lawns to each side and rear of the property surrounded by beautifully shaped hedgerows. Throughout the garden there is a variety of species of trees and established shrubs. An oil tank is located to the side of the garage and within the garden there is a further storage shed and a large patio ideal for outdoor seating and entertaining. There is also an outdoor tap and lighting as well as further hardstanding at the side of the property which is ideal space for housing of a caravan, horsebox or boat. At the other side of the entrance driveway is an established woodland with picturesque walks through the trees. The gardens total 1.32 acres and wrap around all sides of the property. At the front there is a large timber storage shed and small orchard with chicken coup.
Detached Garage
The property has an oversized double garage with two up and over doors to the front, loft access and window to the side. The garage has been fully plastered internally, connected with power and lighting and houses the oil fired central heating boiler. To the rear of the garage is a home office which is large in size with windows overlooking the garden to the rear and side elevations, connected with power and lighting, this room is hugely versatile in its use and would make an ideal home office, studio, gym or games room.
Services Miscellaneous
It is our understanding the property is connected with mains electricity, water and drainage. Central heating is provided by an oil fired central heating boiler.
We understand that the majority of the trees are protected by Tree Preservation Orders.
The property owns the driveway that provides access to the property and to Waltham Hall beyond. However, Waltham Hall have a right of access and they are also fully responsible for the upkeep and repair of the driveway.
There is enacted planning permission to add a games room and toilet above the garage with an external first floor balcony which sits above the home office. Further details of this permission are available on Melton Borough Council's planning website.
The property contains covenants.
To check Internet and Mobile Availability please use the following link:
checker.ofcom.org.uk/en-gb/broadband-coverage
To check Flood Risk please use the following link:
check-long-term-flood-risk.service.gov.uk/postcode
 Download PDF EPC


 Send to a friend

