Bradleys
6 Den Road
Teignmouth
Devon
TQ14 8AP
01626 777123


A substantial three-bedroom detached family home offered with no onward chain, providing versatile accommodation, south-facing gardens, first-floor sea views, ample parking and an integral garage, ideally positioned within one of Dawlish’s most desirable residential cul-de-sacs, close to the town centre, beaches and railway station.
Four Winds a delightful family home
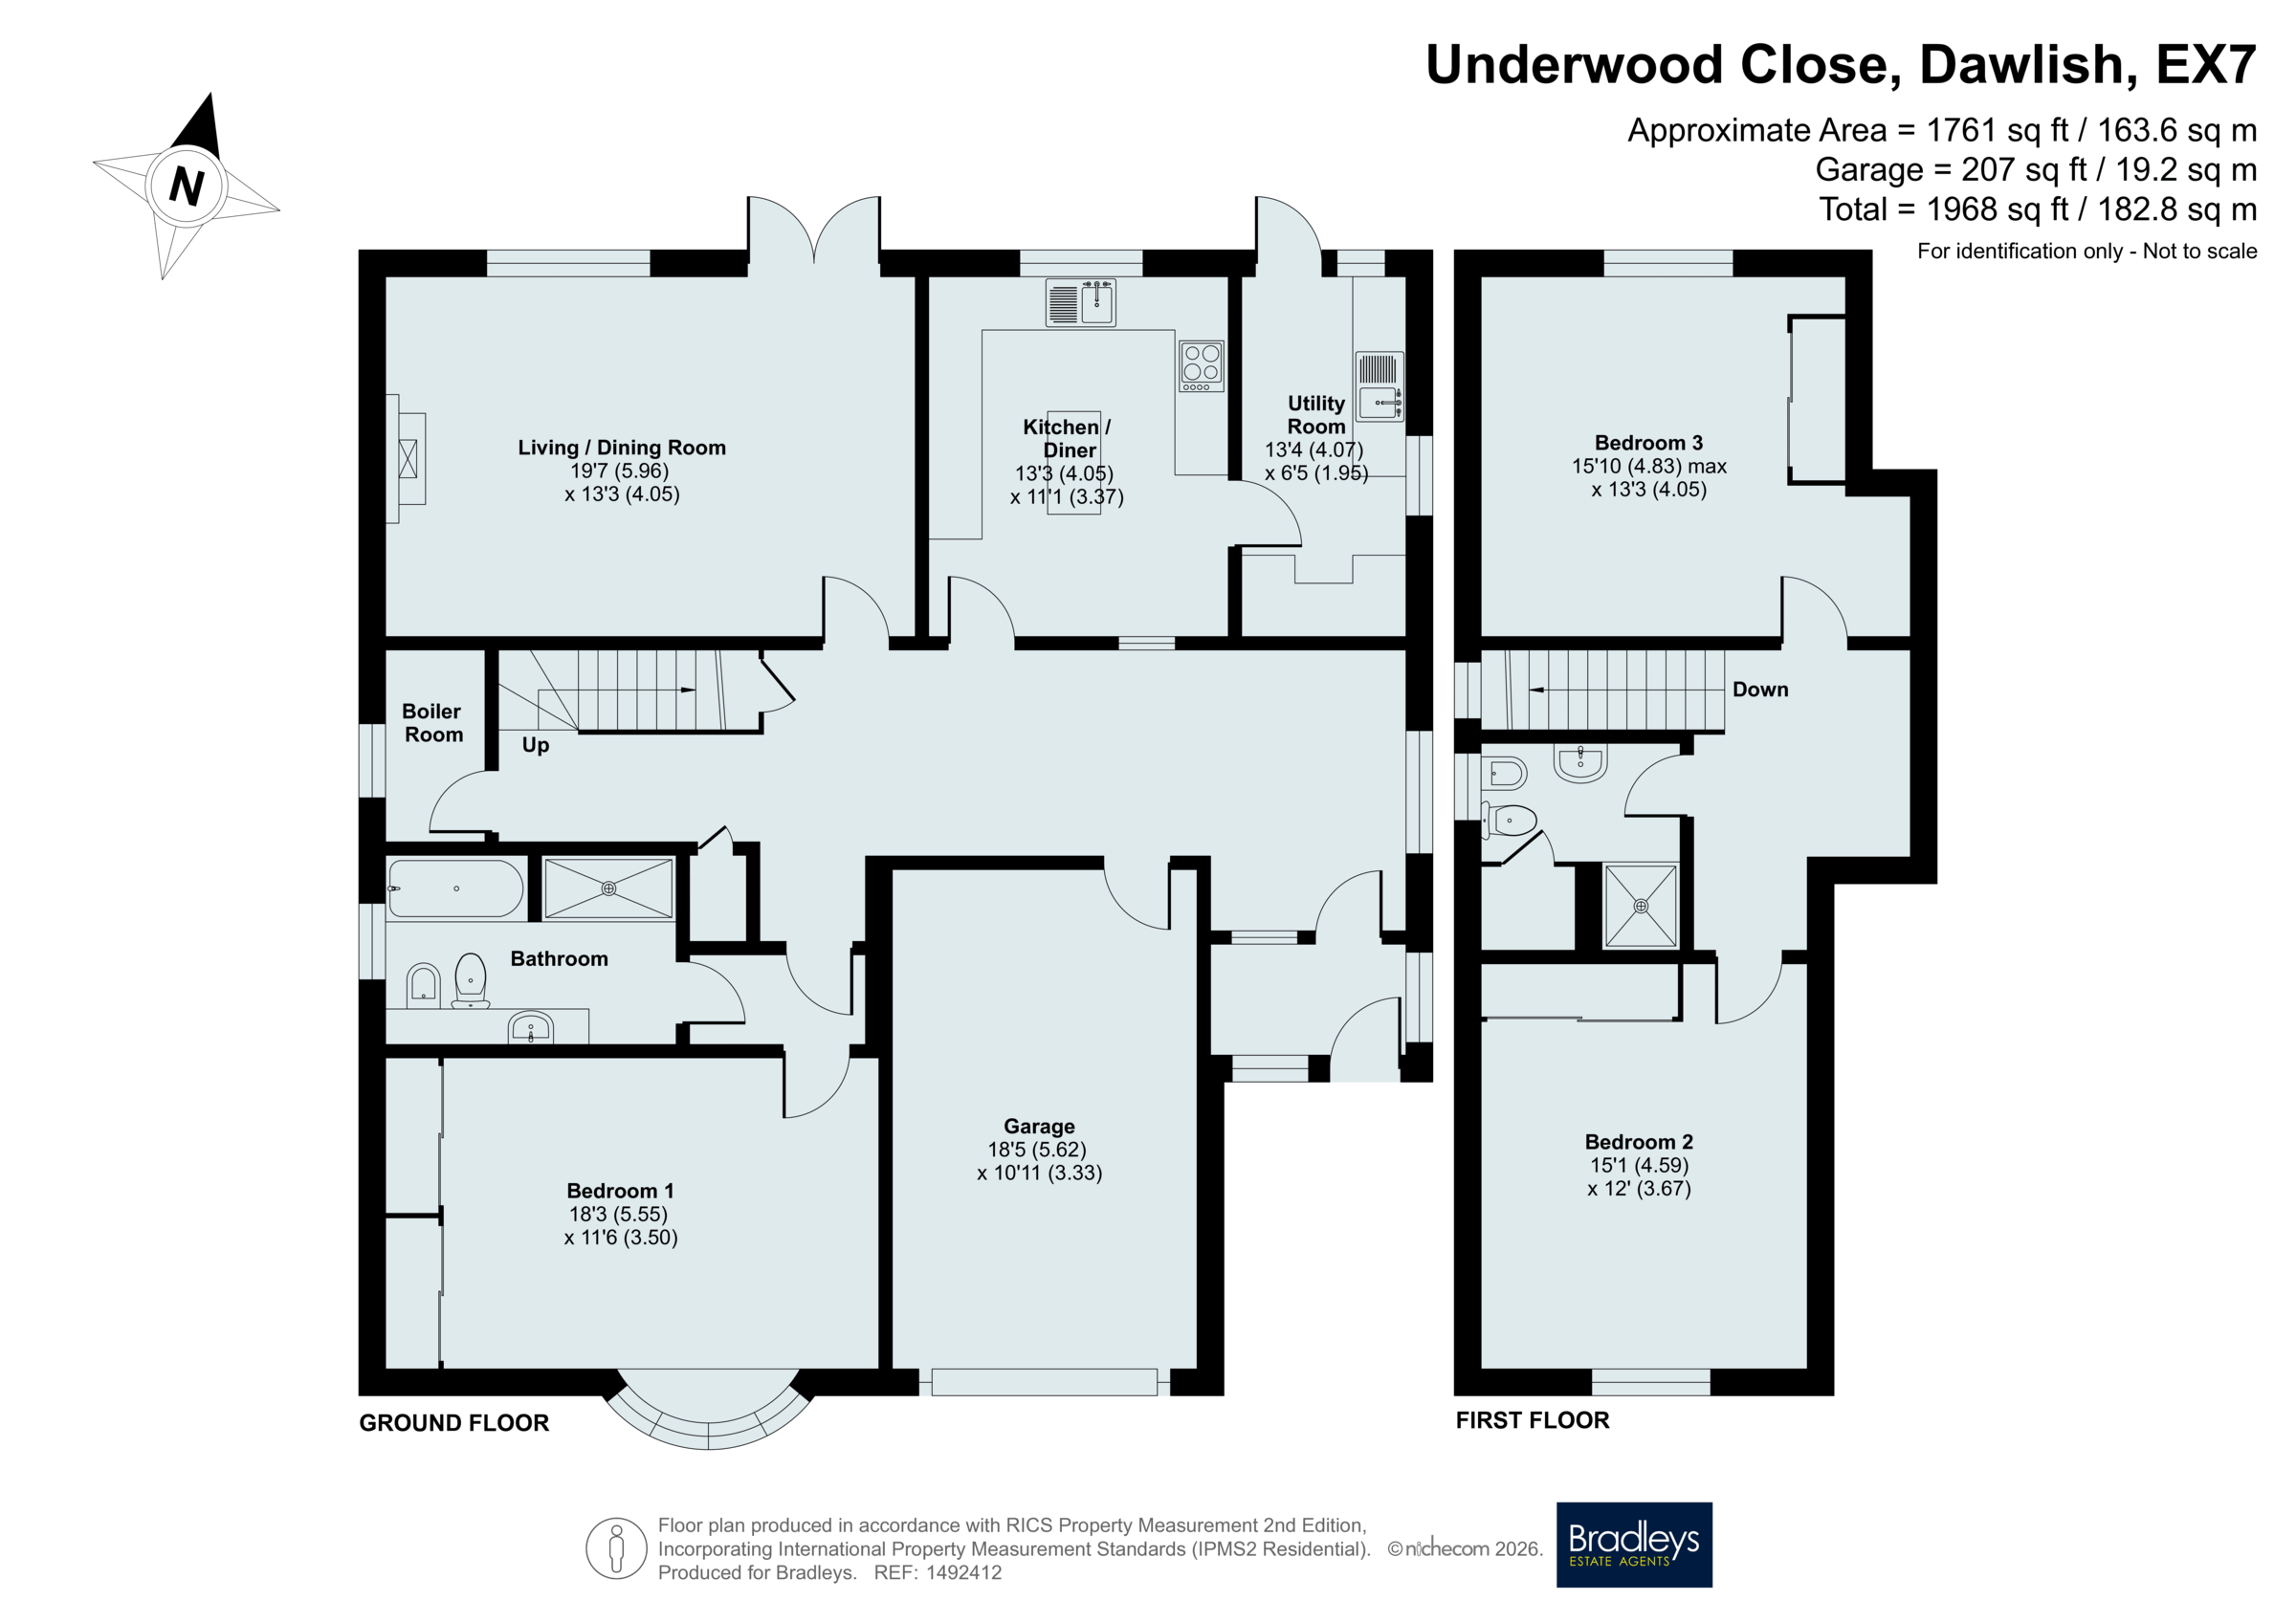
A substantial detached family home offering over 1,960 sq ft of versatile accommodation, enjoying glorious south-facing gardens, sea views from the first floor and an enviable position within one of Dawlish's most sought-after residential cul-de-sacs.
First Impression
The property is approached via a private driveway providing ample off-road parking and access to the integral garage. Attractive front gardens, framed by mature hedging and established planting, create a welcoming first impression while offering a good degree of privacy.
Entrance Hallway
Stepping inside, a spacious entrance porch leads into an impressive reception hall with extensive storage, access to the integral garage and a staircase rising to the first floor.
The Heart Of The Home
The heart of the home is the superb sitting room, flooded with natural light from a large picture window and sliding patio doors opening onto the south-facing terrace. A feature fireplace creates an attractive focal point, while the generous proportions comfortably accommodate both seating and dining areas, making it an ideal space for entertaining or simply relaxing while enjoying the beautiful garden outlook. A convenient serving hatch connects the room to the kitchen.
Kitchen/Utility
The spacious kitchen/breakfast room overlooks the rear garden and is fitted with an extensive range of wall and base units, generous worktops and a central island, providing excellent preparation and storage space. There is ample room for informal family dining, while a separate utility room offers additional practicality with direct access to the garden.
Ground Floor Bedroom Suite
A particular feature of the home is the exceptionally generous ground-floor principal bedroom. Complete with fitted wardrobes, an elegant curved bay window and a spacious en-suite bath and shower room with excellent storage, this room offers the flexibility to serve as a luxurious principal suite, guest accommodation or an ideal solution for multi-generational living.
First Floor
The first floor provides two further impressive double bedrooms, both benefiting from fitted wardrobes and useful eaves storage. The rear bedroom enjoys delightful sea views across the surrounding area, creating a wonderful outlook. A shower room with ample storage serves both bedrooms. Level access to the loft storage.
Rear Garden
The south-facing rear garden provides a wonderful outdoor retreat, predominantly laid to lawn and complemented by mature trees, established borders and a blank canvas for creating your own planting scheme. Offering a superb sense of peace and privacy, the garden is perfect for family enjoyment, gardening enthusiasts or simply relaxing outdoors. A raised paved terrace, accessed directly from both the sitting room and utility room, creates an ideal space for al fresco dining, entertaining guests or enjoying the sunshine throughout the day.
Prime Location
Ideally located within one of Dawlish’s most desirable residential areas, Four Winds provides the perfect balance of coastal living and everyday convenience. The vibrant town centre, sandy beaches, mainline railway station, well-regarded schools, local amenities and scenic coastal walks are all within easy reach, making this an exceptional location for families and those seeking a relaxed lifestyle by the sea.
Summary
Offered with no onward chain, this exceptional family home provides over 1,960 sq ft of versatile accommodation, beautifully established gardens, sea views and excellent potential for personalisation. Four Winds presents a rare opportunity to secure a substantial detached residence in an outstanding coastal setting, where countryside, coastline and convenience combine to create the perfect place to call home.
AI Generated photography
Please note that some images have been AI-enhanced to provide an indication of how the rooms could be dressed and presented. Additional floral arrangements and styling elements have also been added to help illustrate how the home could be presented and personalised.
The original photographs are included within the listing to accurately show how the property is currently furnished and presented.
Material Information
What3Words ///muddle.manly.asserts
Tenure Freehold
Teignbridge District Council
Council Tax Band E
Mains: Water, gas, electric and sewerage
Heating: Gas central heating
Owned Solar Cells
Garage and Driveway Parking
Fill in the form below to request more information or to request a viewing.


 Send to a friend

