Muntjac Close, Bretton, Peterborough, PE3

2 bedroom property for sale

£237,995

*** NO ONWARD CHAIN *** This charming 2-bedroom, semi-detached house in Bretton presents an excellent opportunity for first-time buyers, small families, or investors seeking a ready-to-move-in property.

For those working in healthcare, the proximity to the City Hospital offers huge convenience, while the community’s green spaces and public transport links.

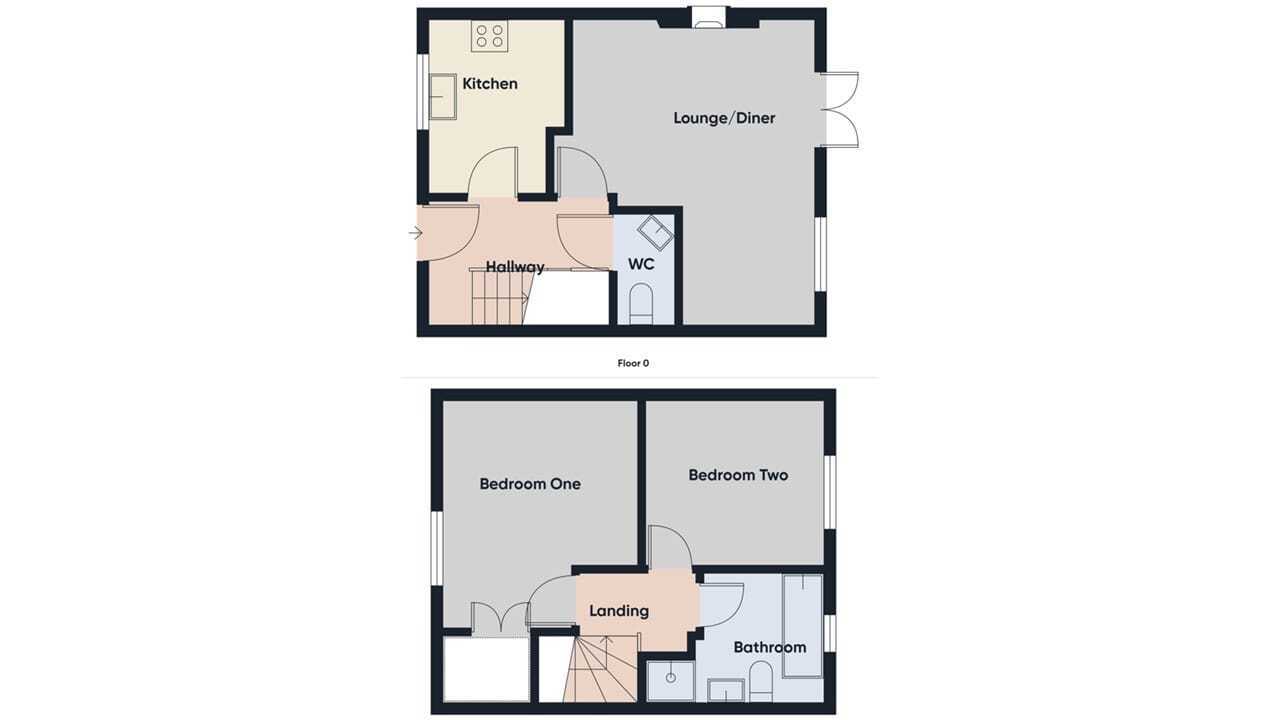
The home itself features a garage, entrance hall, kitchen, lounge/diner, cloakroom, 2 bedrooms, 4 piece bathroom and a garden! EPC Energy Rating - C/Council Tax Band - B.


Entrance hall
6' 6" x 9' 7" (1.98m x 2.92m) (approx) Door to front, understairs cupboard, radiator and stairs to first floor.

Kitchen
6' 3"(min) (1.91m) 7' 3"(max) x 5' 6" (min) (2.21m x1.68m)9' 1"(max) ( 2.77m) (approx) Fitted with a range of base and eye level units with work surfaces over, stainless steel sink unit with mixer tap, integrated oven, four ring gas hob, integrated fridge/ freezer, plumbing for a washing machine, wall mounted boiler and radiator. Window to front.

Lounge/Diner
7' 1" (min)(2.16m) 13' 9" (max) x 9' 2" (min) (4.19m x 2.79m) 16' 3" (max) ( 4.95m) (approx) (L- Shape) Door to rear, window to rear and radiator.

Cloakroom
3' 1" x 6' 1" (0.94m x 1.85m) (approx) Fitted with a two piece suite comprising low level W/C, wash hand basin and radiator.

First Floor Landing
Loft access.

Bedroom One
7' 1"(min) (2.16m) 10' 6" (max) x 8' 8" (min) (3.20m x 2.64m) 12' 0" (to wardrobe)(3.66m) (approx) Window to front, built in wardrobes and radiator.

Bedroom Two
8' 8" x 9' 7" (2.64m x 2.92m) (approx) Window to rear and radiator.

Bathroom
9' 5"(max) (2.87m) 6' 6" (min) x 2' 4"(min) (1.98x 0.71m) 7' 0"(max) ( 2.13m) (approx) (L- Shape) Fitted with a four piece suite comprising low level W/C, wash hand basin, bath, shower and heated towel rail. Window to rear.

Outside
The rear garden has fencing, laid to lawn and slab area.

Garage


Agent Notes
The floorplan is for illustrative purposes only. Fixtures and fittings do not represent the current state of the property. Not to scale and is meant as a guide only.

Contact Rosedale about this property

Fill in the form below to request more information or to request a viewing.

By submitting this form, you agree to our Terms & Privacy Policy