 Download PDF EPC
Tylers Estate Agents
Meldreth House Wellington Street
NEWMARKET
Suffolk
CB8 0HT


Constructed in 2022, an energy efficient and well presented 3-bedroom semi-detached house with about 731 sq ft of accommodation, a landscaped rear garden and driveway. Walking distance to Soham Village College and a variety of local shops
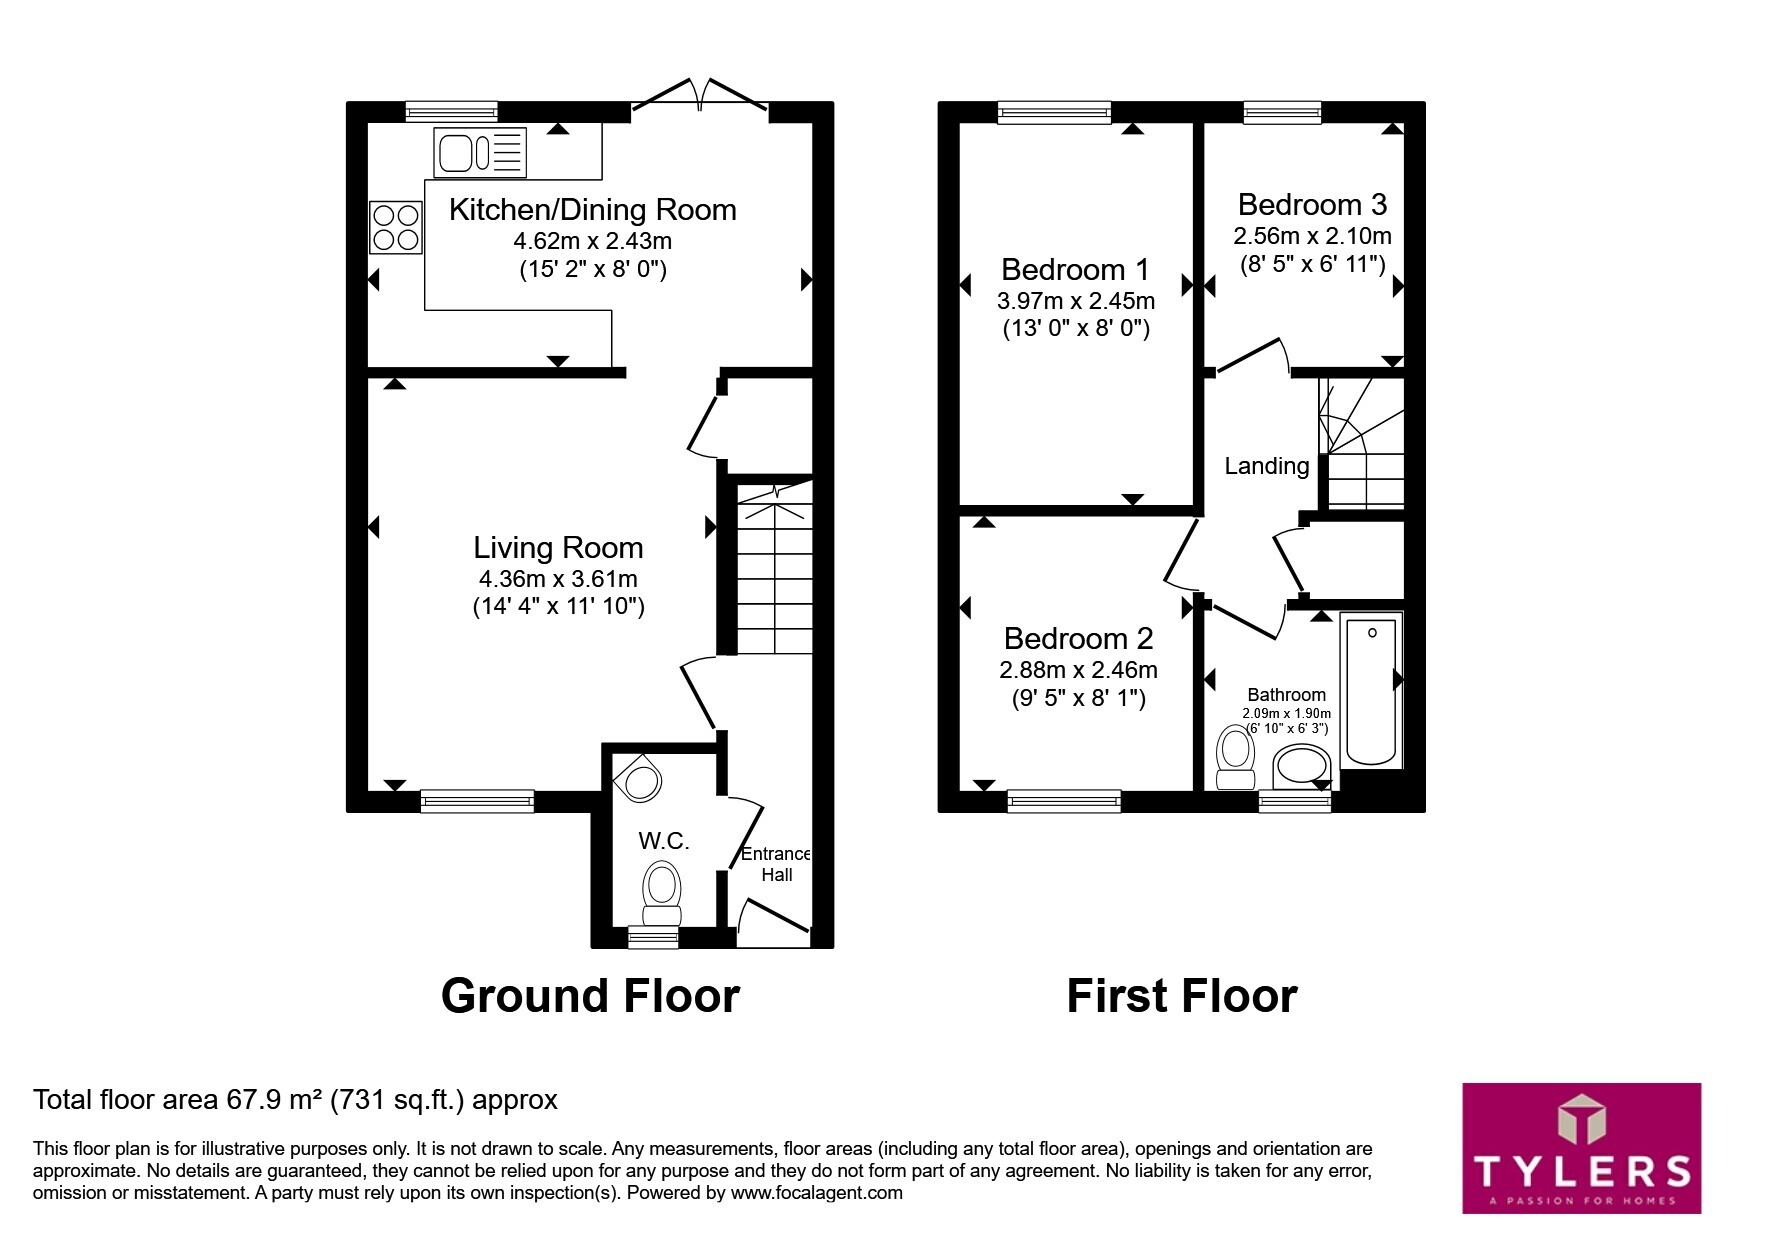
Accommodation in brief comprises and entrance hall with a ground floor WC. The living room is front facing and has access to the understairs cupboard. The kitchen/dining room is well equipped with a range of integrated appliances, has ample space for a dining table and chairs and French doors lead out into the garden. To the first floor are two double bedrooms. a single bedroom and a well maintained bathroom. Externally, there is a fully landscaped rear garden with a patio seating area, lawn and a variety of shrub borders and beds. To the front of the property is a block paved driveway with parking for two vehicles.
Accommodation Details
Entrance Hall
Door to WC, staircase rising to the first floor and door to living room.
Living Room
14' 4" x 11' 10" ( 4.37m x 3.61m )
Window to front aspect, door to understairs cupboard and door to the kitchen/diner.
Kitchen/Diner
15' 2" x 8' ( 4.62m x 2.44m )
Fitted with a matching range of eye and base level storage units with work top surfaces over. Window and French doors to the rear aspect. Inset stainless steel sink and drainer. Four ring gas hob with stainless steel splash back and stainless steel extractor hood. Wall mounted boiler. Ample space for a dining table and chairs.
Landing
Fitted with a matching range of eye and base level storage units with work top surfaces over. Window and French doors to the rear aspect. Inset stainless steel sink and drainer. Four ring gas hob with stainless steel splash back and stainless steel extractor hood. Wall mounted boiler. Ample space for a dining table and chairs.
Bedroom 1
13' x 8' ( 3.96m x 2.44m )
Window to rear aspect.
Bedroom 2
9' 5" x 8' 1" ( 2.87m x 2.46m )
Window to front aspect.
Bedroom 3
8' 5" x 6' 11" ( 2.57m x 2.11m )
Window to rear aspect.
Bathroom
Suite comprising a panel sided bath with integrated shower above and shower screen. Low level WC, pedestal wash hand basin and an window to front aspect.
Outside
Front
Block paved driveway with space for two vehicles. Gated access to the rear garden.
Rear
Patio paving with space for a table and chairs, a shingle area, lawn and shrub borders and beds.
Fill in the form below to request more information or to request a viewing.
Tylers Estate Agents
Meldreth House Wellington Street
NEWMARKET
Suffolk
CB8 0HT


 Send to a friend

