 Download PDF EPC
 Download PDF Brochure
Peter Heron
20 Fawcett Street
Tyne And Wear
SR1 1RH




Occupying an imposing position overlooking a green to the front, this well-presented three-bedroom semi-detached home offers spacious and comfortable accommodation in a convenient location.
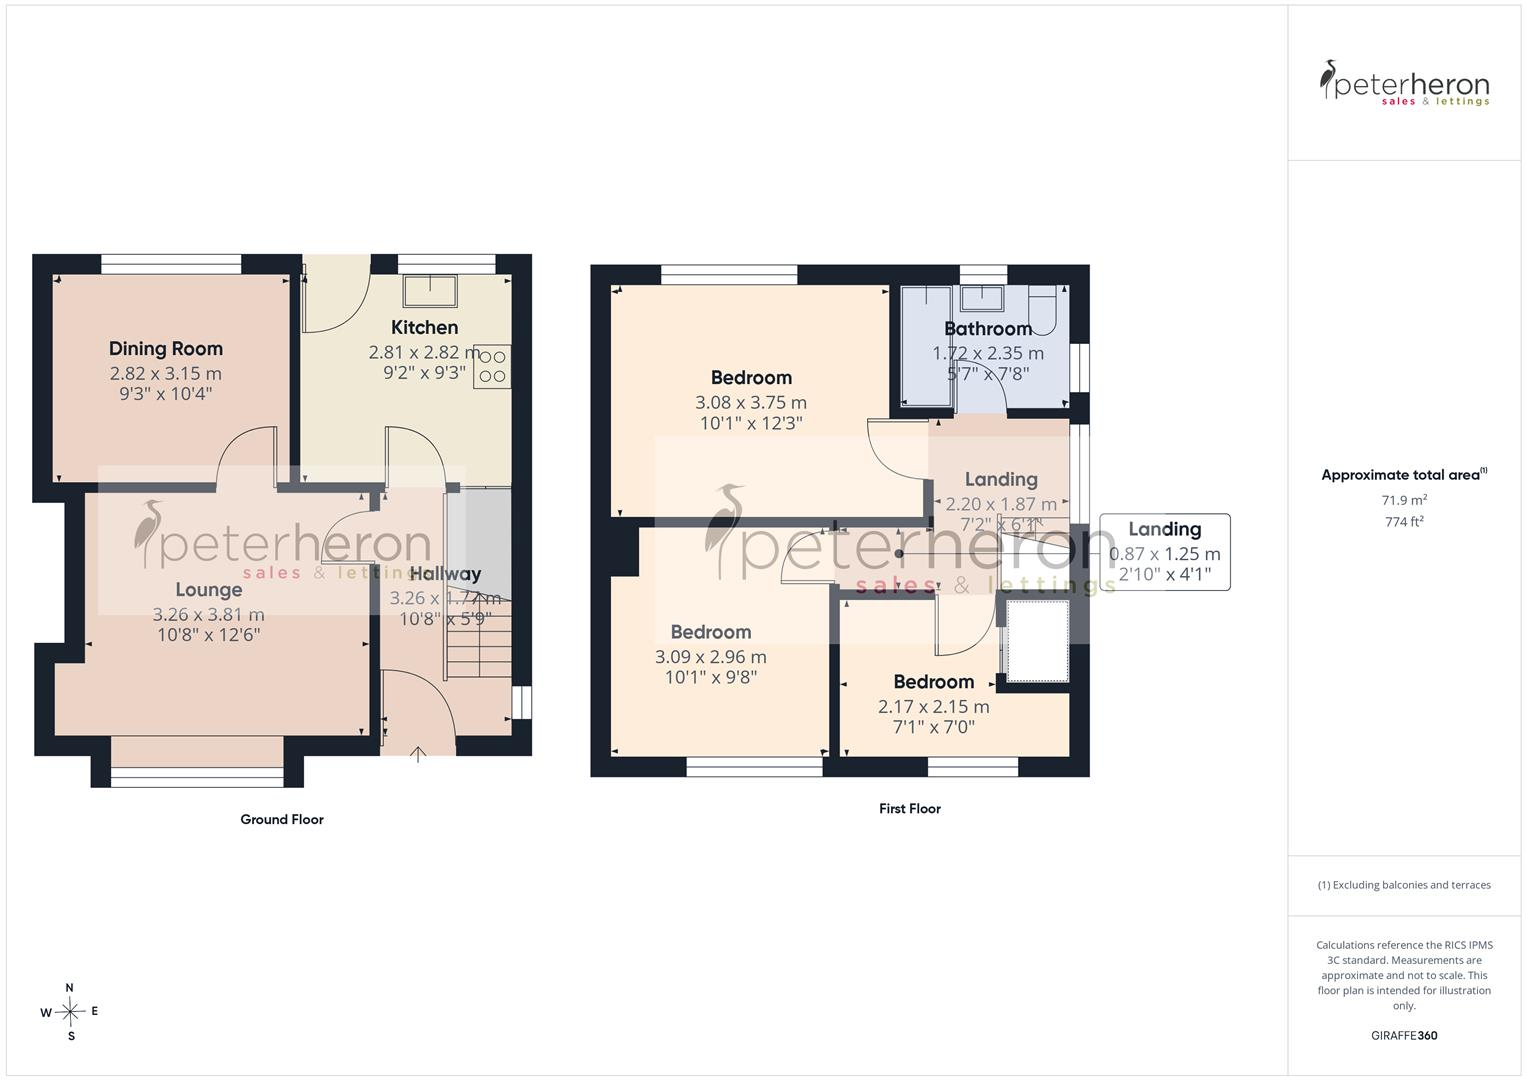
The internal accommodation briefly comprises an entrance hall, lounge, dining room, kitchen, three first-floor bedrooms, and a bathroom. Additional benefits include gas central heating, UPVC double glazing, and gardens to the front and rear.
Situated on the periphery of this popular estate, the property is ideally positioned for easy access to the A19, the coast, and Sunderland City Centre.
Available immediately on an unfurnished basis.
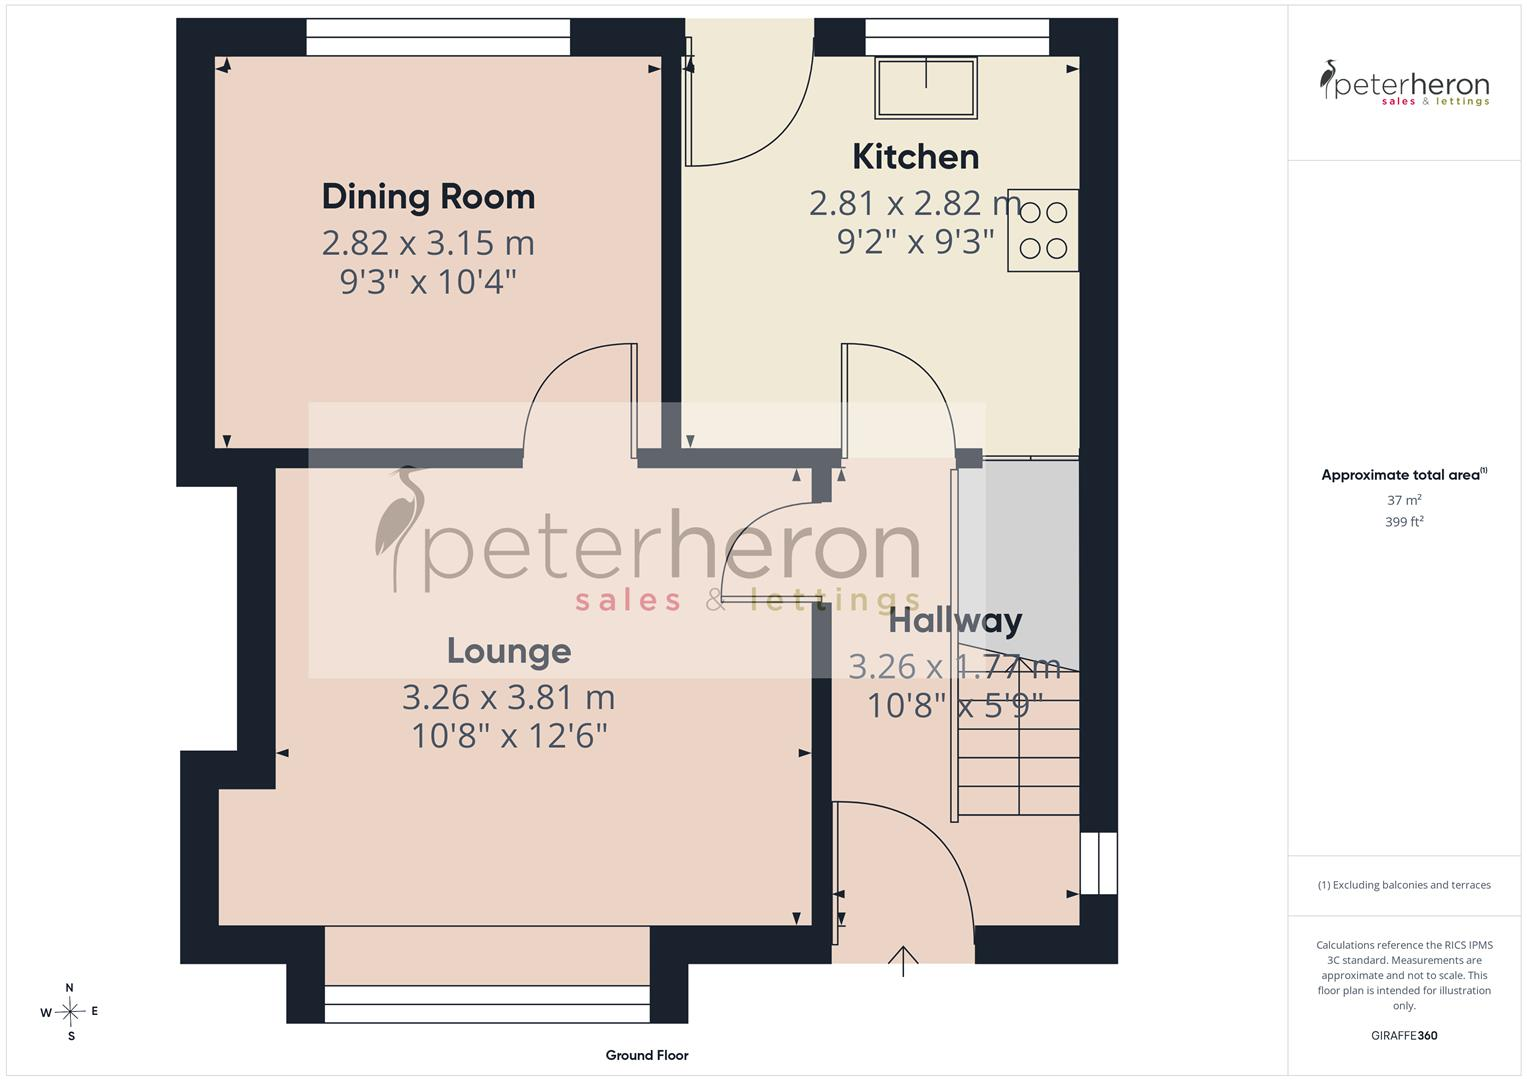
Ground Floor
Access via UPVC entrance door.
Entrance Hall
Radiator, stairs to first floor with storage under and double glazed window to side.
Lounge 3.26 x 3.81 (10'8" x 12'5")
Double glazed bay window to front, radiator and door to dining room.
Dining Room 2.82 x 3.15 (9'3" x 10'4")
Double glazed window to rear and radiator.
Kitchen 2.81 x 2.82 (9'2" x 9'3")
Range of wall and base units with countertops over incorporating a single bowl stainless steel sink and drainer unit with mixer tap. Integrated oven with electric hob, space for fridge freezer and washing machine. Storage cupboard, double glazed window and UPVC door to rear.
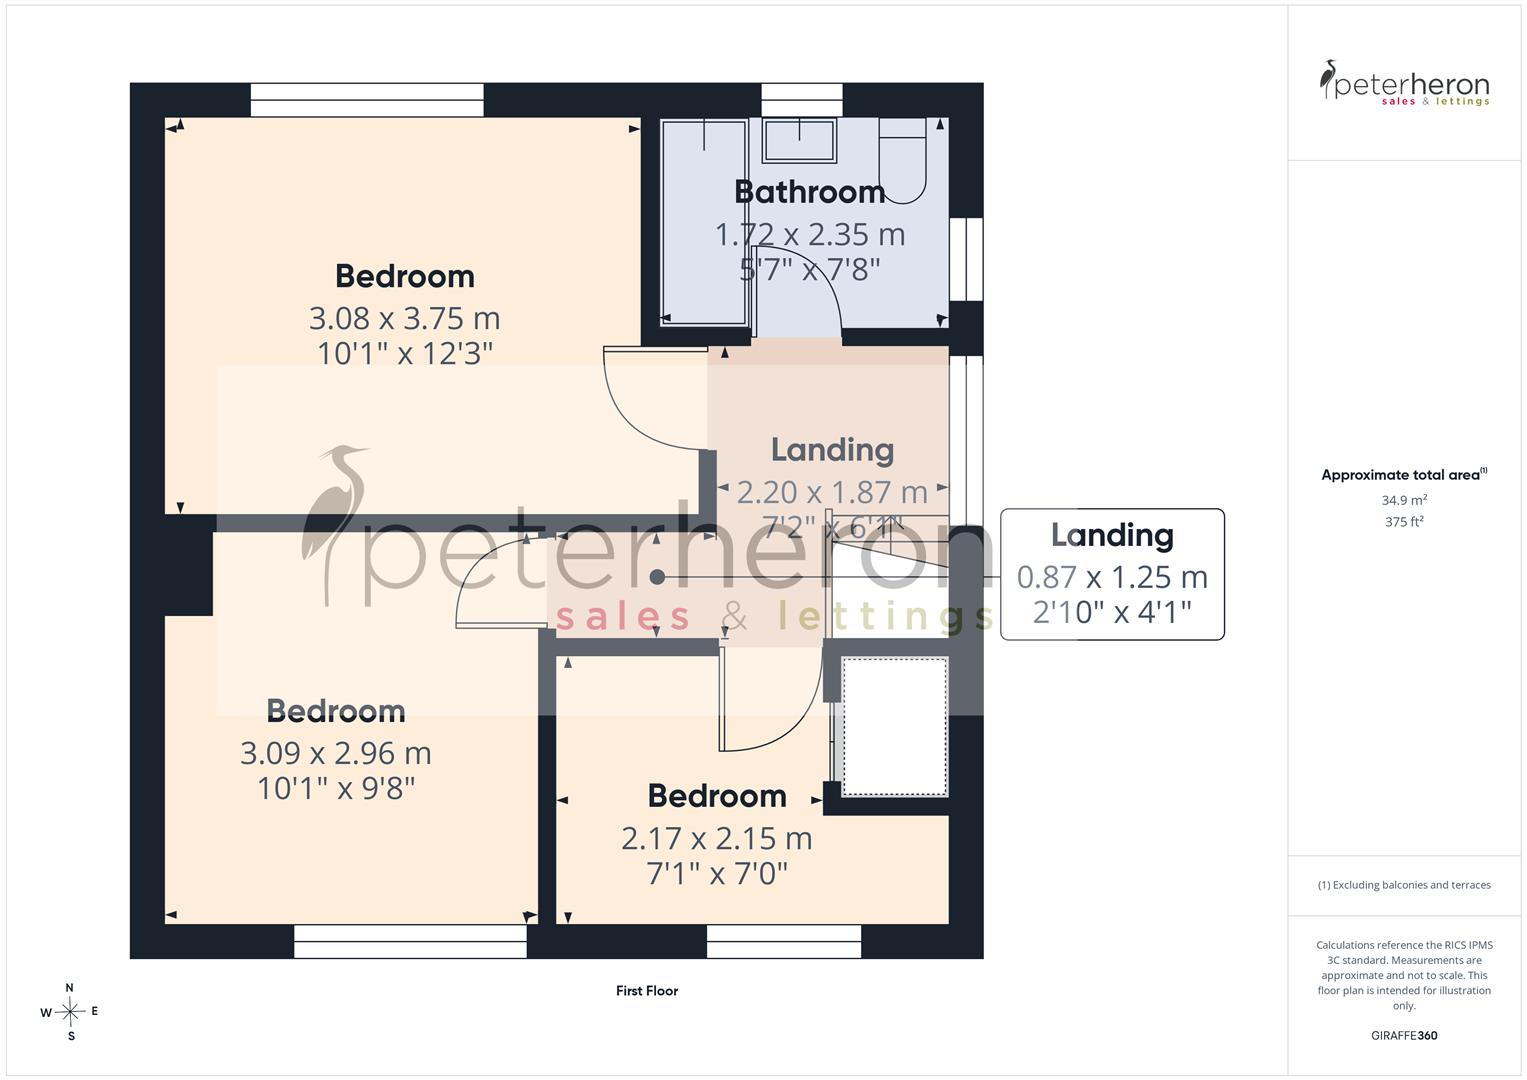
First Floor Landing
Double glazed window to side and access point to loft.
Bedroom 1 3.08 x 3.75 (10'1" x 12'3")
Double glazed window to rear and a radiator.
Bedroom 2 3.09 x 2.96 (10'1" x 9'8")
Double glazed window front and radiator.
Bedroom 3 2.17 x 2.15 (7'1" x 7'0")
Double glazed window to front, radiator and storage cupboard.
Bathroom
Low level WC, washbasin and bath with shower over, radiator and two double glazed windows to side and rear.
Outside
Gardens to the front and rear.
Council Tax Band
The Council Tax Band is Band A.
Move In Costs
Before moving in you will need to pay one month's rent and a bond equal to a months rent.
Lettings Important Notice
We endeavor to make our lettings particulars accurate and reliable. They should be considered as a general guide only and do not constitute all or any part of the contract. None of the services, fittings and equipment have been tested. Measurements, where given, are approximate and for descriptive purposes only. Prospective tenants and their advisers should satisfy themselves as to the facts, and before arranging an inspection, availability. Further information on any point of importance can be provided, if in doubt please seek clarification before proceeding with a tenancy. No person in the employment of Peter Heron Limited has any authority to make or give any representation or warranty whatever in relation to this property.
Lettings Viewing
To arrange an appointment to view this property please complete on online viewing request and await a response.
Please note, we do not offer properties to be taken unseen and you must view the property before being considered for an application.
Opening Times
Monday to Friday 9.00am - 5.00pm Saturday 9.00am - 12noon
Ombudsman
Peter Heron Estate Agents are members of The Property Ombudsman and subscribe to The Property Ombudsman Code of Practice.
Fill in the form below to request more information or to request a viewing.


 Send to a friend