 Download PDF EPC
 Download PDF Brochure
McDonald & Company
81-83 Red Bank Road
Bishpan
Blackpool
Lancashire
FY2 9HZ


STUNNING four bedroom terraced recently refurbished throughout.. a MUST SEE !
WOW... What a STUNNER!
Beautifully refurbished throughout, this impressive mid-garden terraced home offers stylish, contemporary family living, all within three-quarters of a mile of the SEAFRONT.
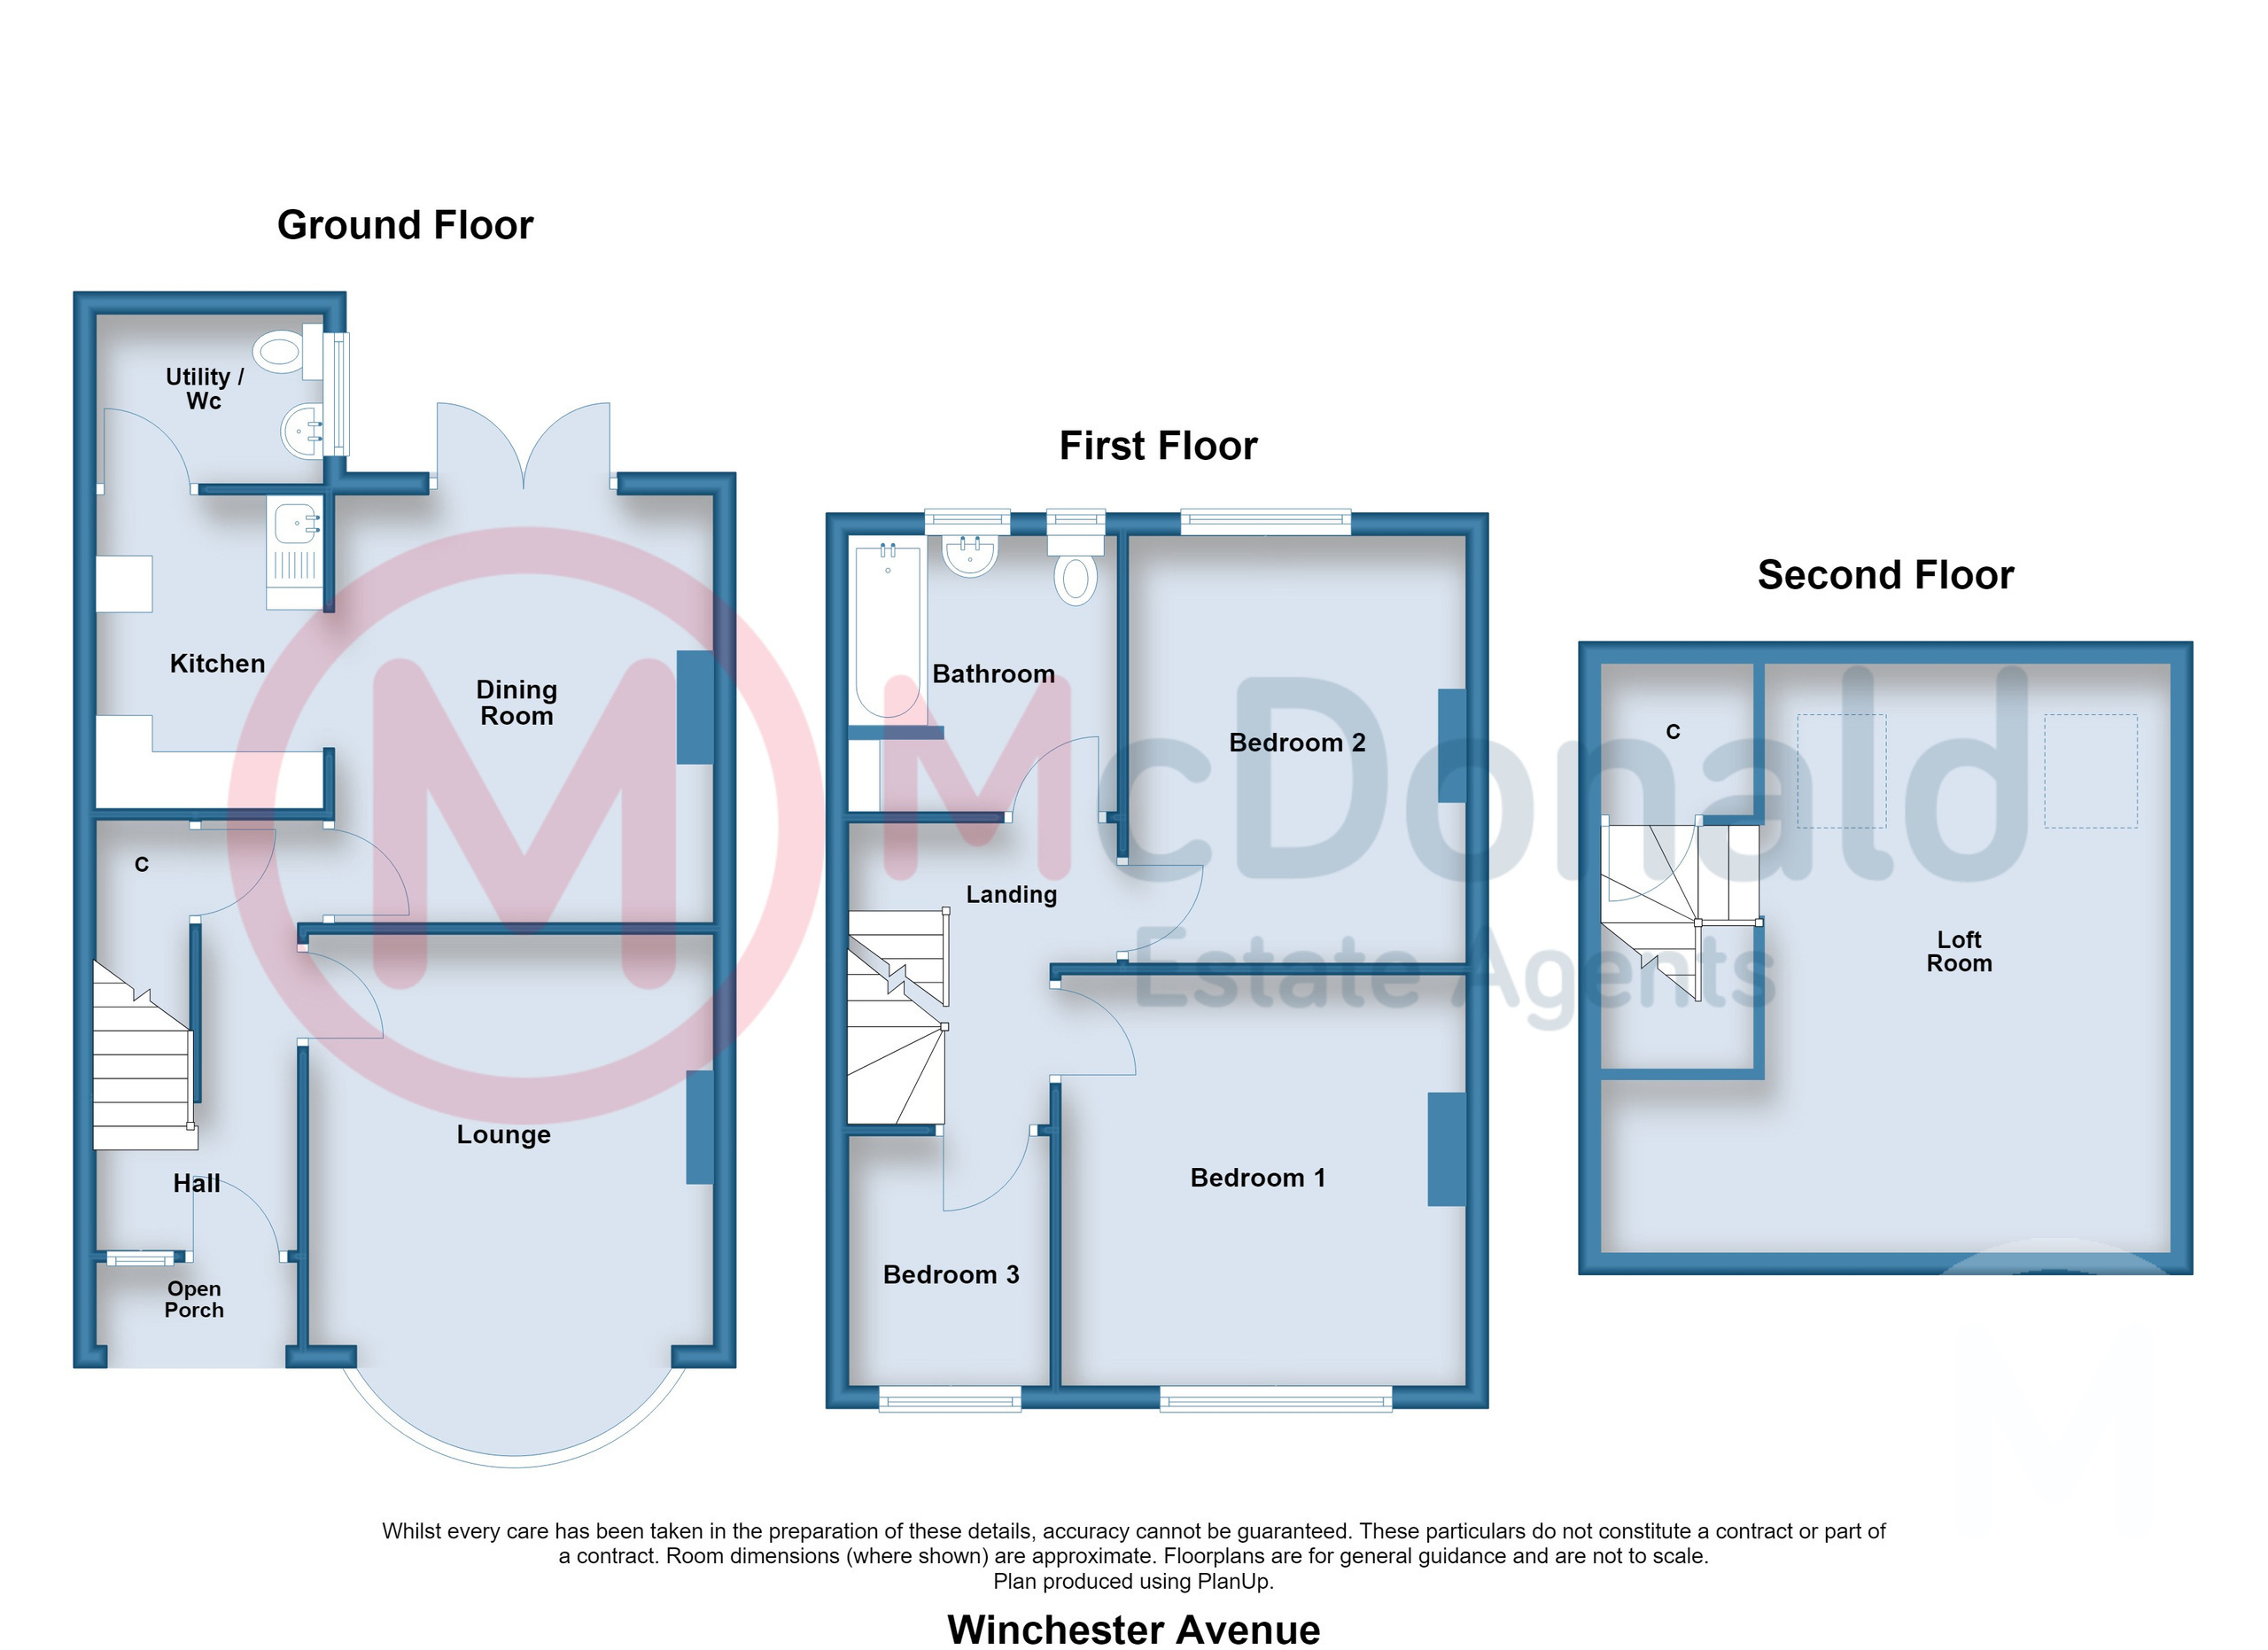
The accommodation includes an invaluable FOURTH bedroom within the converted loft, together with a spacious and modern family bathroom. To the ground floor are TWO generous reception rooms, with patio doors from the dining room opening onto the sunny WEST-facing rear garden. Completing the layout is a sleek, modern fitted kitchen, complemented by a separate UTILITY room with a convenient WC.
This is a truly stunning home that is ready to move straight into. We have no hesitation in highly recommending an early viewing.
Open Porch
Hall
Spindled staircase, Understairs storage, Coved ceiling, UPVC double glazed front door, Radiator.
Lounge 4.62m x 3.58m
Beautiful fireplace with decorative period style fire surround, Coved ceiling, UPVC double glazed bay window, Radiator.
Dining Room 3.78m x 3.48m
Coved ceiling, UPVC double glazed patio area doors to rear garden, Radiator. Open archway to:-
Kitchen 2.82m x 1.88m
Stunning contemporary fitted kitchen, Complementary roll edge worktops, Stainless steel sink, Free standing 'Stove' range cooker with double oven/grill and '5' ring hob (available subject to negotiation), Luxury vinyl tiling.
Utility/WC
Gas central heating boiler, Plumbed for washing machine, Low flush WC, Pedestal wash basin, Heated towel rail/radiator, UPVC double glazed window.
First Floor
Landing
Bedroom 1 3.66m x 3.4m
UPVC double glazed window, Radiator.
Bedroom 2 3.81m x 2.92m
UPVC double glazed window, Radiator.
Bedroom 3 2.16m x 1.98m
UPVC double glazed window, Radiator.
Bathroom
Modern, spacious three piece bathroom comprising; Panelled bath with overhead shower and screen, Pedestal wash basin, Low flush WC, Utility area, Extractor fan, Two UPVC double glazed windows, Heated towel rail/radiator.
Second Floor
Loft Room 5.21m x 5m
Storage cupboard, Two double glazed skylight windows, Radiator.
Outside
Front
Stone gravelled and flowerbeds.
Rear
Sunnier west facing aspect.
Heating
Gas central heating (NOT TESTED).
Additional Informaiton
There are numerous items of furniture, white goods and furnishings that are available. The property be purchased 'AS IS'. (subject to negotiation )
Tenure
We have been informed that the property is freehold. Prospective purchasers should seek clarification of this from their Solicitors.
Council Tax
Band - B £1954.73 (2026/27)
Fill in the form below to request more information or to request a viewing.
McDonald & Company
81-83 Red Bank Road
Bishpan
Blackpool
Lancashire
FY2 9HZ


 Send to a friend

