 Download PDF EPC
 Download PDF Brochure
Robert Bell & Company
Old Bank Chambers
Horncastle
LN9 5HY


NO ONWARD CHAIN! 26 South Street is a substantial townhouse with two large reception rooms, a generous rear garden and garage, to a central location in Horncastle. Within walking distance for most of the town's full range of services, amenities and schooling - including the prestigious Queen Elizabeth's Grammar - and public transport links to the city of Lincoln, East Coast and inland resort of Woodhall Spa; the property enjoys useful road access off Waring Street.
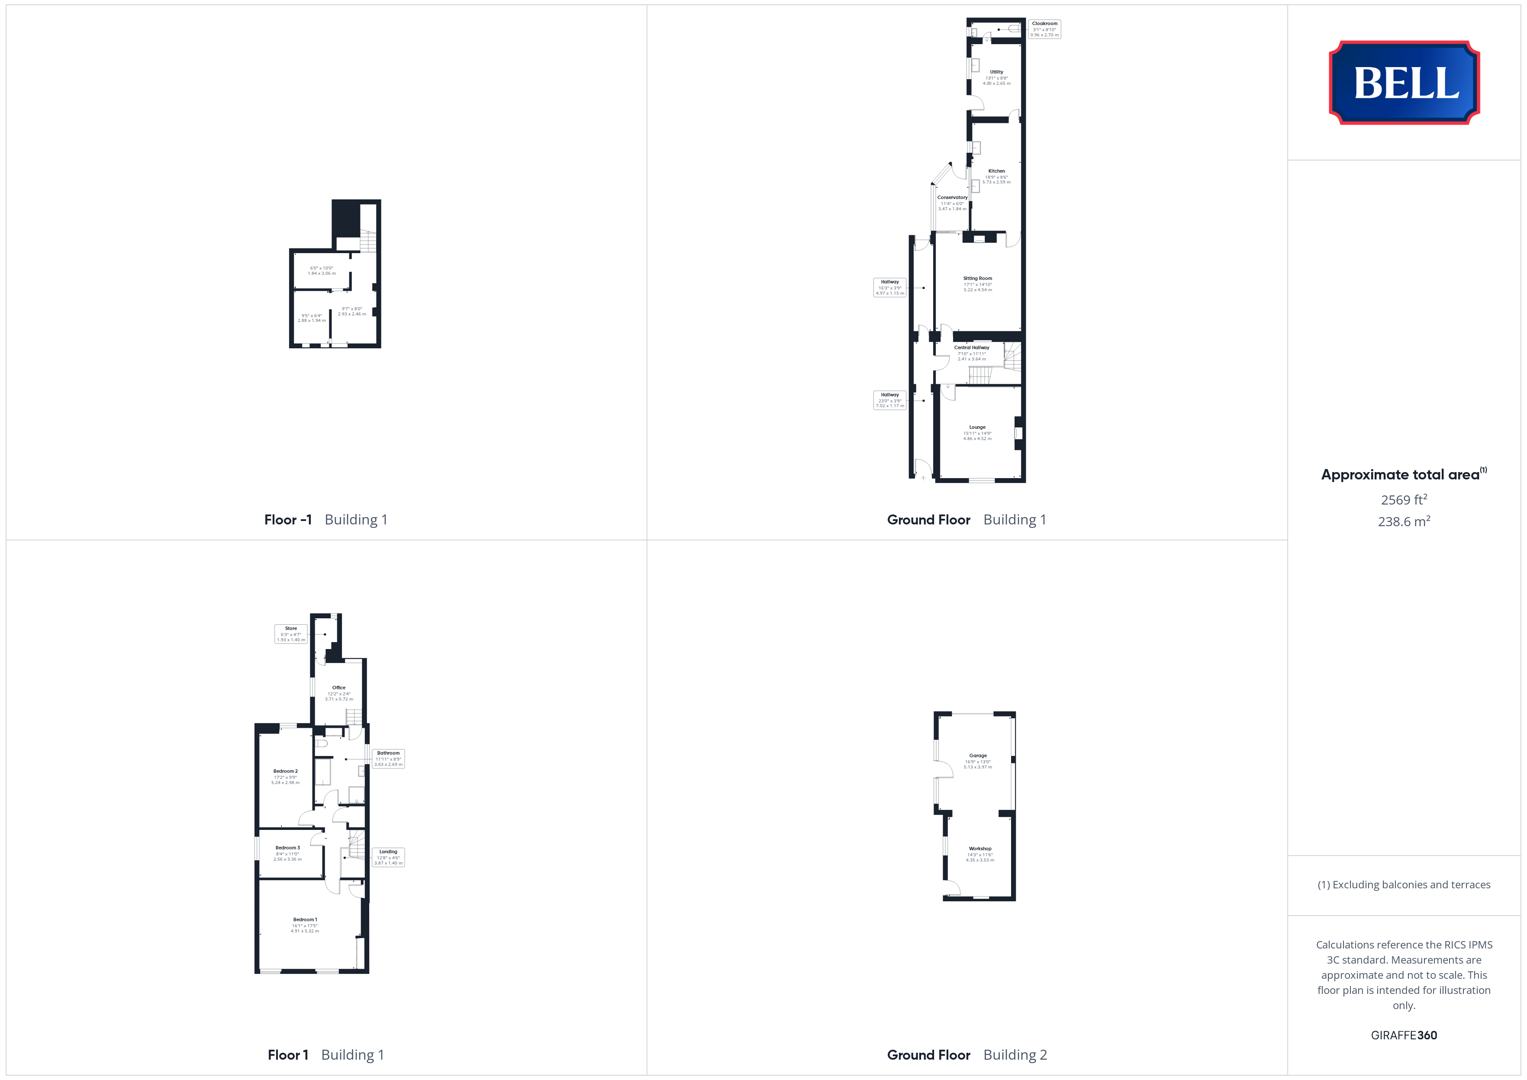
Accommodation comprises a long hallway on entrance, leading out to the rear and opening to the central hallway, off which a front-facing Lounge and versatile Sitting Room emanate. The property continues with a Conservatory at the rear; long Breakfast Kitchen and Utility with Cloakroom. Above are three bedrooms, two large doubles including a full-width master; family bathroom, office and store.
The property enjoys an East-West orientation with view to the front over the public Hamerton Gardens; an excellently-maintained lawned space with a wealth of colourful flowers.
Hallway
With uPVC double glazed obscure door to front, light to ceiling. Carpet, arch to centre, wood door to central hallway and rear lobby: with uPVC double glazed obscure door to rear, light to wall, carpet..
Central Hallway
With carpeted stairs with wood spindle and balustrade to first floor, light to ceiling. Carpet, electric heater; wood door to lounge, cellar and sitting room.
Lounge
With uPVC double glazed window to front, lights to ceiling and wall. Tiled fireplace, electric heater, carpet, multiple power points.
Sitting Room
With lights to ceiling and wall, carpet, electric heaters, multiple power points. Electric fire to ornate style surround, wood door to kitchen, sliding doors to conservatory.
Conservatory
With uPVC double glazed windows to side and rear, patio door. Light to wall, multiple power points, tiled flooring.
Kitchen
With uPVC double glazed windows to side, lights to panelling ceiling. Sink and drainer to roll edge worktop, breakfast bar opposite. Good range of wood fronted units plus open and shelved units, oven and grill, hob. Tiled flooring, multiple power points, wood glazed door to utility.
Utility
With uPVC double glazed door and window to side, light to ceiling. Sink and double drainer to worktop, storage units to base and wall levels. Vinyl flooring, connections for appliances. Wood door to cloakroom: with uPVC double glazed obscure window to side, light to ceiling; low level wc, hand wash basin, vinyl flooring.
Cellar
Accessed from central Hallway, with lights and power connection.
Landing
With skylight to ceiling, light to ceiling. Carpet, wood doors to storage cupboard, bathroom and bedrooms.
Bedroom 1
With uPVC double glazed windows to front, lights to ceiling and wall. Built in wardrobe and further storage units including bed surround, carpet, electric heater, multiple power points.
Bedroom 3
With uPVC double glazed window to side, light to ceiling. Carpet, multiple power points, built in bedroom furniture.
Bedroom 2
With uPVC double glazed window to rear, light to ceiling. Electric heater. Carpet, multiple power points, built in bedroom furniture suite .
Bathroom
With uPVC double glazed obscure window to side, lights to ceiling. Low level wc, hand wash basin to storage unit, corner bath and shower cubicle opposite with electric shower. Tiles to walls, wood flooring. Wood door to office.
Office
With uPVC double glazed window to side, light to wall. Carpet, wood door to store.
Store
Outside
The property is approached from the South Street pavement through pedestrian gate and to a small front space, set to low maintenance brick paving with a gravelled bed to the centre housing a mature shrub.
The rear garden begins with a paved courtyard area, continuing through to a rear garden with slate chipped beds to one side, low level conifers to the other and mature plants. A path leads down to a rear potting shed/store and the personnel door to the side of the garage/workshop.
Garage & Workshop
Entered from Cagthorpe / Waring St through up and over door to garage space, with personnel door to side and open to workshop space.
Fill in the form below to request more information or to request a viewing.


 Send to a friend