Alric Avenue, London, NW10

4 bedroom property for sale

£575,000

We are pleased to bring to the market a centre terrace Victorian built family house which is on the market for the first time in 18 years.

The property is offered for sale chain free. The house is located close to Craven Park multiple shopping and transport links.


Entrance Hall:
Understairs cupboard.

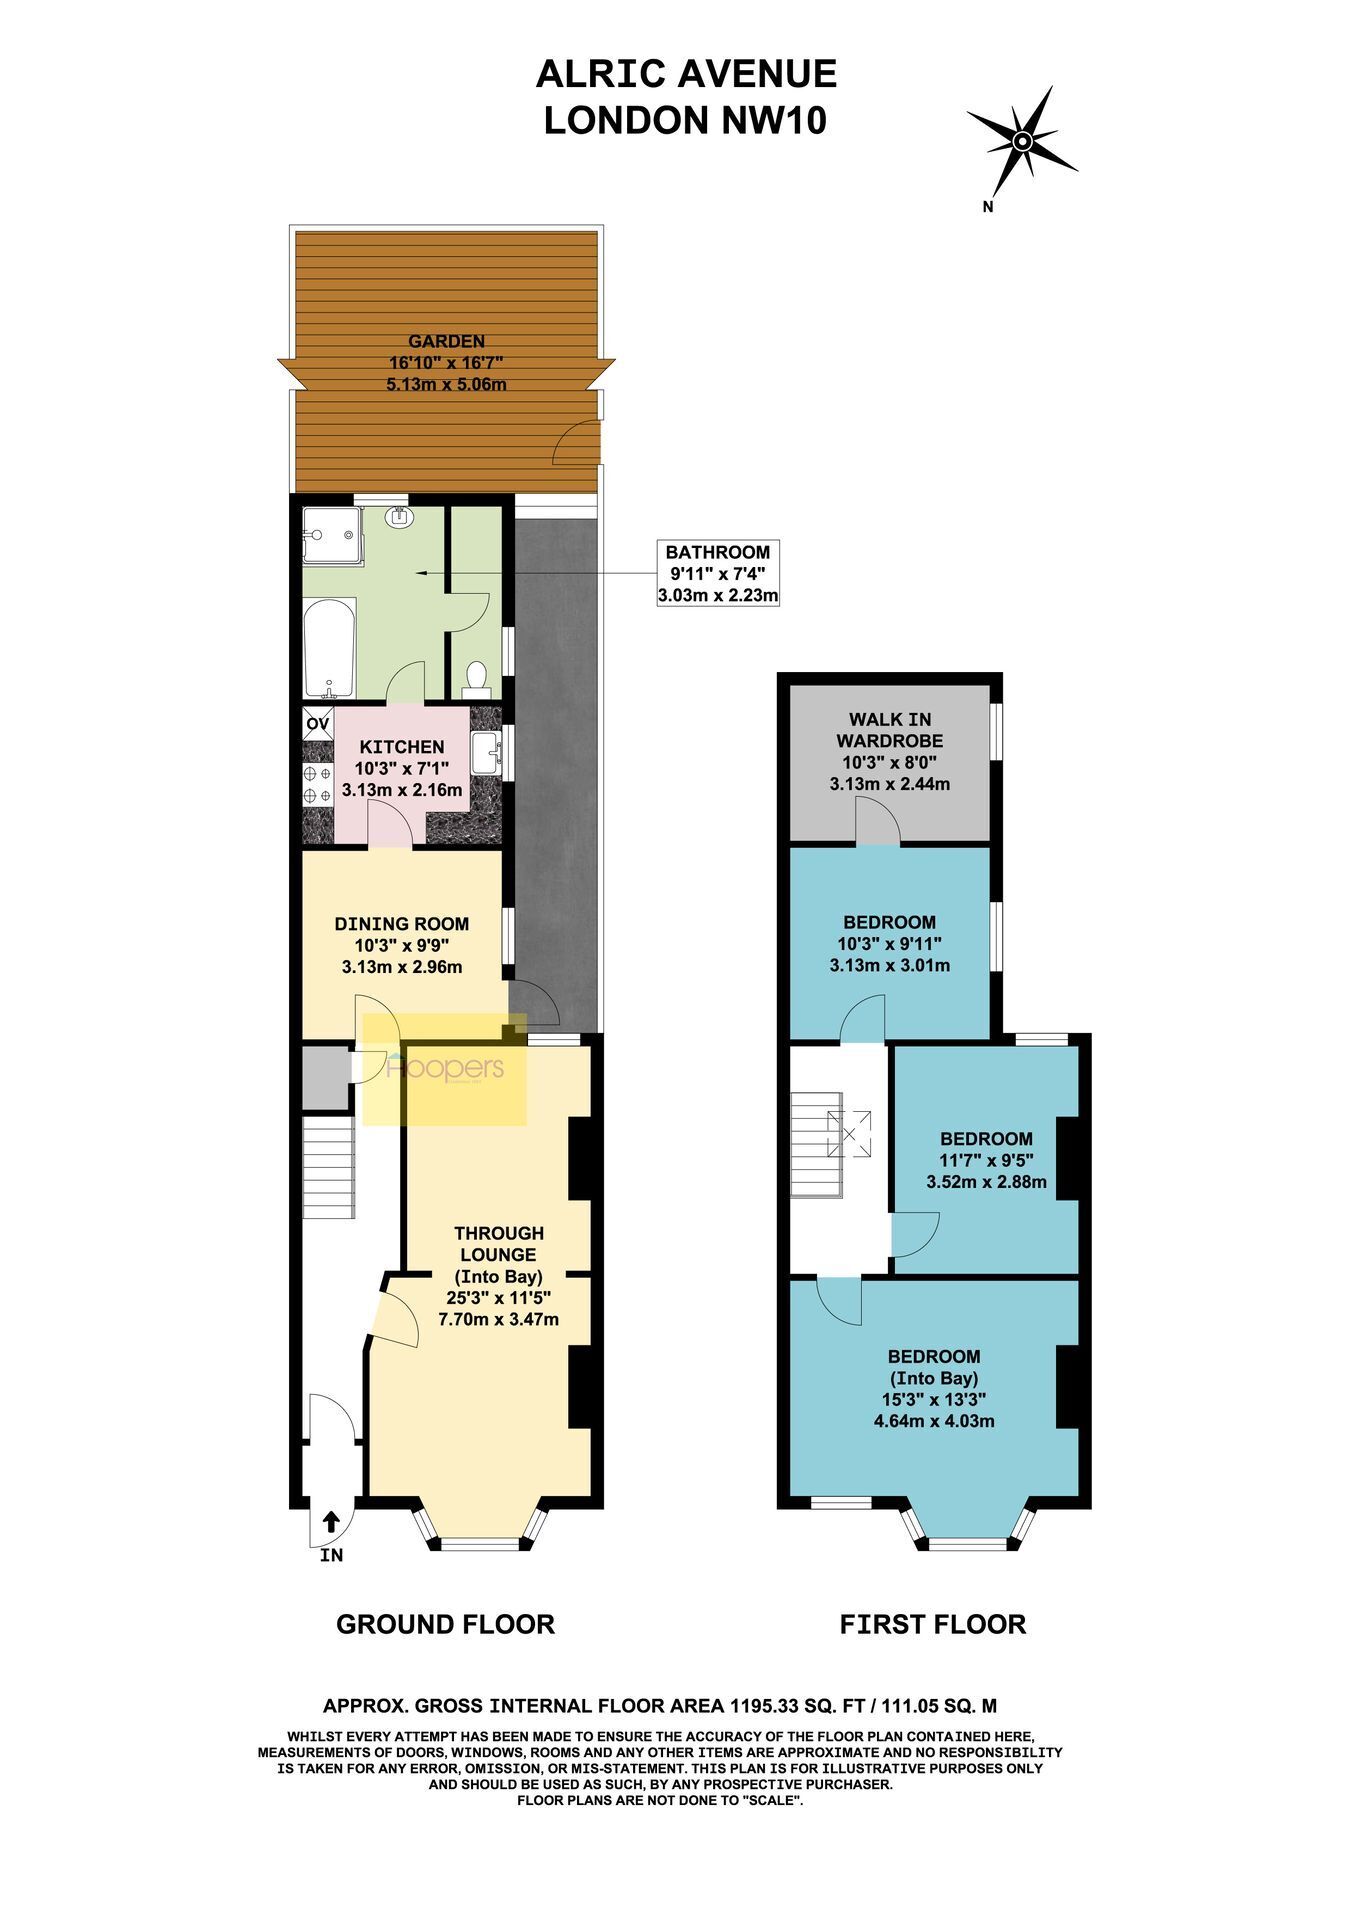
Through Lounge:
25’3” x 11’5” (7.70m x 3.47m). Double glazed windows. Wood laminate flooring.

Breakfast Room (rear):
10’3” x 9’9” (3.13m x 2.96m). Wood laminate flooring. Double glazed window and double glazed door to rear garden. Open plan with:-

Kitchen:
10’3” x 7’1” (3.13m x 2.16m). Fitted with a range of eye level wall mounted cabinets and matching base cabinets with work surfaces above and tiled surrounds. Integrated fridge and freezer. Built-in hob with split level oven with microwave above. Sink unit. Plumbed for washing machine. Cupboard with gas boiler. Tiled flooring. Downlights to ceiling.

Bathroom:
10’0” x 7’4” (3.03m x 2.23m). Panelled bath. Separate shower cubicle. Double glazed windows. Wash hand basin. Tiled flooring.

Separate WC:
Low level WC.

Bedroom 1 (front):
15’3” x 13’3” (4.64m x 4.03m). Double glazed bay window. Feature fireplace. Ceiling mouldings.

Bedroom 2 (middle):
11’7” x 9’5” (3.52m x 2.88m). Feature fireplace. Double glazed window.

Bedroom 3 (rear):
10’3” x 10’0” (3.13m x 3.01m). Double glazed window. Intercommunicating with:-

Bedroom 4 (rear):
10’3” x 8’0” (3.13m x 2.44m). Housing hot water tank. (NB: This area with Room 3 could be redesigned to create a bedroom and a first floor bathroom).

External Features:
Front and rear gardens.

Council Tax: Band D.

Contact Hoopers about this property

Fill in the form below to request more information or to request a viewing.

By submitting this form, you agree to our Terms & Privacy Policy