 Download PDF EPC
 Download PDF Brochure
Robert Bell & Company
Old Bank Chambers
Horncastle
LN9 5HY


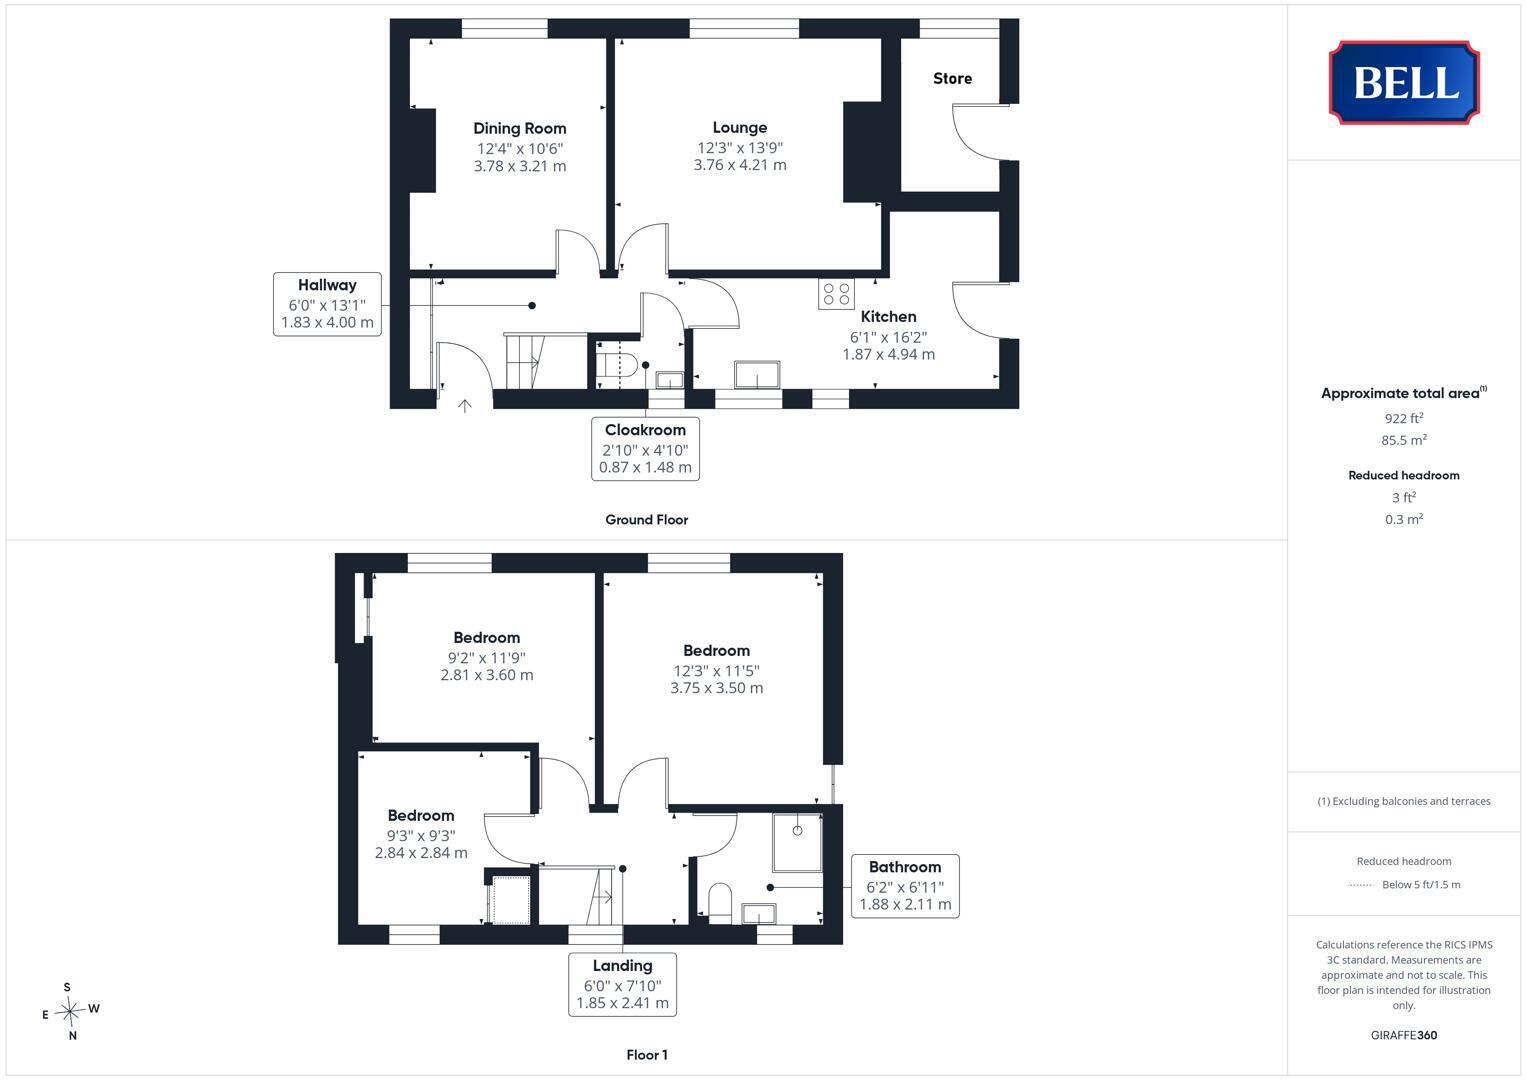
84 Tennyson Gardens is a well-presented, three-bedroom family home. Enjoying a large, South-facing rear garden with a series of seating areas throughout, looked out over from both the Living and Dining rooms, the property will suit a range of potential purchasers. The ground floor continues with an L-shaped kitchen, plus cloakroom, with three bedrooms and family bathroom above. There is gravelled driveway parking for multiple vehicles.
The property is conveniently located for the services and amenities Horncastle offers, including primary and secondary schooling, supermarkets and doctors surgery. Public transport, in the form of an East-West bus service from the Lincolnshire coast and to the city of Lincoln and new 'B617' route linking to Woodhall Spa and Coningsby, regularly stops in the town.
Hallway
Entered through uPVC double glazed obscure door to front, with light to ceiling, radiator, wood effect flooring. Carpeted stairs to first floor, wood doors to ground floor accommodation.
Dining Room
With uPVC double glazed window to rear, light to ceiling. Carpet, radiator, multiple power points.
Lounge
With uPVC double glazed window to rear, light to ceiling. Electric 'fire' to wall, carpet, radiator, tv point, multiple power points.
Kitchen
Having uPVC double glazed windows to front, patio door to side. Lights to ceiling. Excellent range of units to base and wall levels, sink and drainer to roll-edge wood-effect worktop. Range cooker beneath extractor, space and connections for full range of appliances. Tile effect flooring.
Cloakroom
uPVC double glazed obscure window to front, light to wall. Low level wc, hand wash basin to storage unit. Tile effect flooring.
Landing
With uPVC double glazed window to front, light to ceiling. Carpet, wood doors to bedrooms and bathroom.
Bathroom
Having uPVC double glazed obscure window to front, light to ceiling. Low level wc, hand wash basin to storage unit, walk in shower cubicle with board surround. Heated towel rail, laminate flooring.
Bedroom 1
With uPVC double glazed window to rear, light to ceiling. Radiator, carpet, multiple power points. Wood door to built in storage space.
Bedroom 2
With uPVC double glazed window to rear, light to ceiling. Radiator, carpet, multiple power points. Wood door to built in storage space.
Bedroom 3
With uPVC double glazed window to front, light to ceiling. Radiator, carpet, multiple power points. Wood door to built in storage space.
Outside
The front garden is laid to lawn with mature shrubs and hedging, alongside a gravelled drive standing multiple vehicles.
The rear garden is excellently appointed with timber decked seating space beneath pergola and alongside slate chipped bed with stepping stone path; a further slate chipped seating space also populates the south-facing lawn. At the rear are useful timber sheds and a paved storage space. Hedged and fenced boundaries ensure a chill and pet friendly, secure space.
Fill in the form below to request more information or to request a viewing.


 Send to a friend