
 Download PDF EPC
 Download PDF Brochure
Allan Morris
3/3a Worcester Road
Malvern
Worcestershire
WR14 4QY


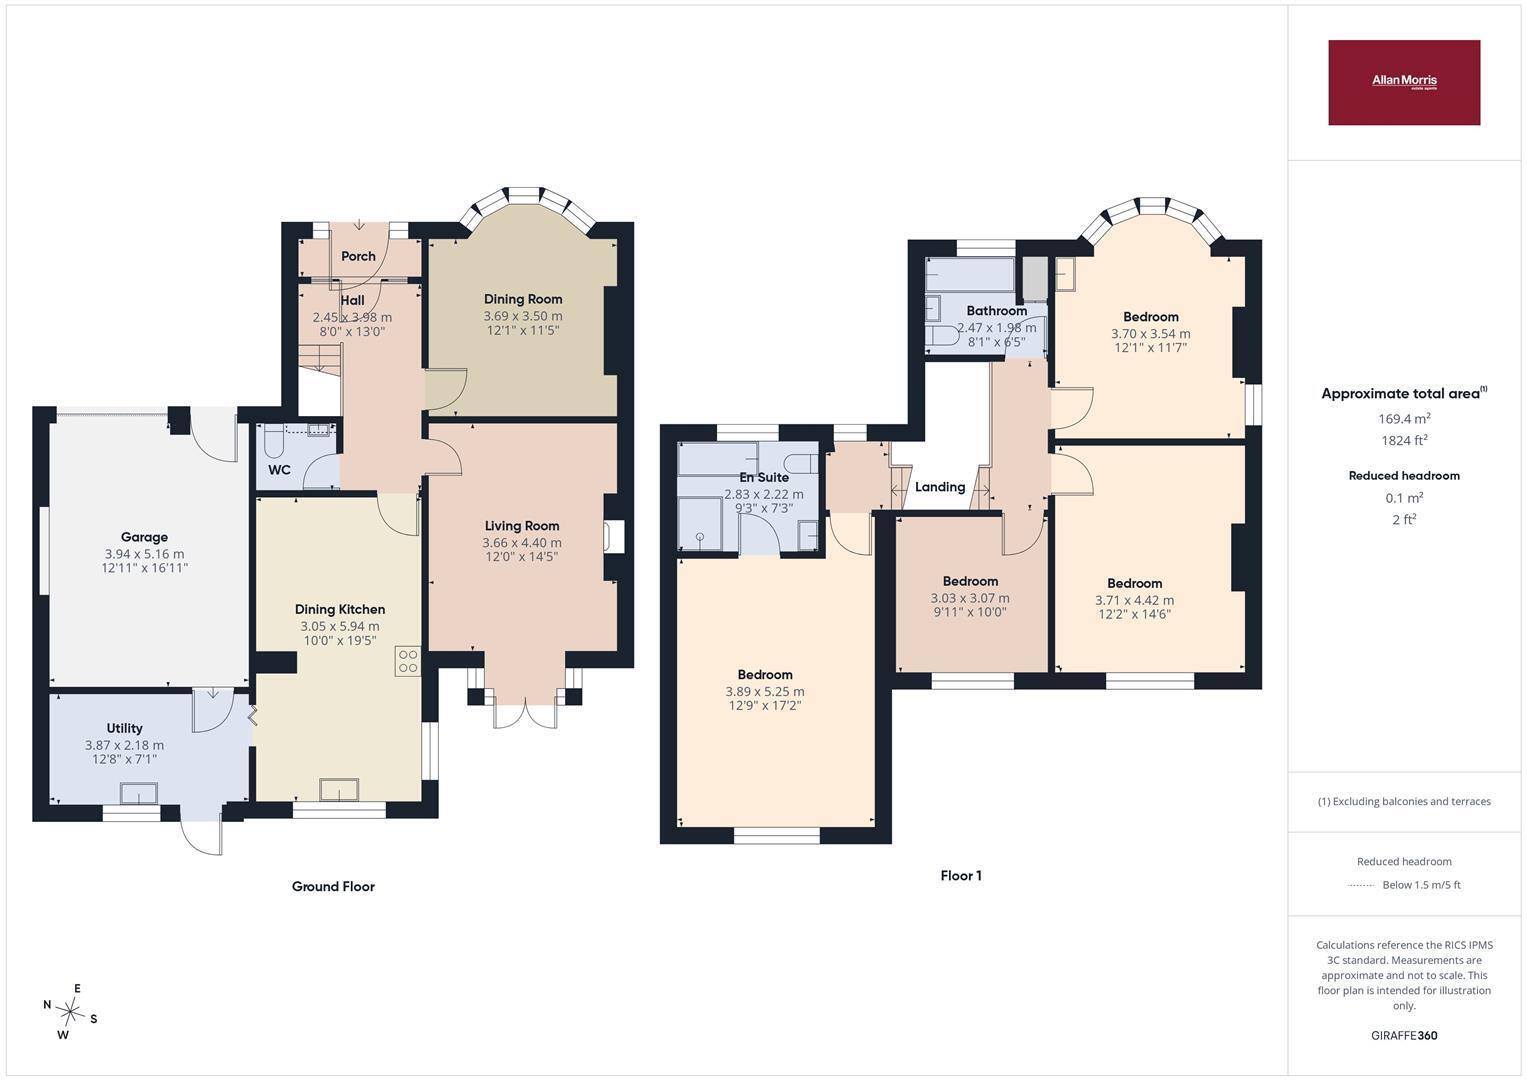
A beautifully presented, extended detached family home built in the 1930s in an elevated position with a lovely westerly outlook over the rear garden along the length of the hills and at the front over the Severn Valley and Bredon. The accommodation comprises:- porch, reception hall, cloakroom, dual aspect sitting room with French doors to garden, separate bay windowed dining room, refitted breakfast kitchen, utility with door to an integral larger than average single garage, large master bedroom with fitted wardrobes and en-suite bathroom, two further good sized double bedrooms, plus a large single bedroom and a family bathroom. There is ample parking at the front of the house on a bonded resin driveway. The private west facing rear garden has a large patio for outside dining and entertaining and good sized summer house to rear. Further benefits include: gas central heating, double glazing and a large loft space with potential for conversion. Viewing a must to appreciate the position, condition and outlook of home on offer.
ENTRANCE PORCH
Accessed via a double glazed leaded glass front door with arched windows to either side, wall light point, tiled floor, leaded glass obscure glazed door with matching windows to side, leading to:
ENTRANCE HALL
Two ceiling light points, coving, radiator, stairs to first floor, wood plank effect flooring, doors to:
SITTING ROOM
Rear aspect double glazed square bay window with double French doors leading out to a West facing rear garden patio with space for table and chairs and outside entertaining. Ceiling light point, coving, four wall light points, feature wooden fire surround with marble back and hearth and inset living flame effect fire, radiator.
DINING ROOM
front aspect double glazed bay window, ceiling light point, coving, additional side aspect arched window, two wall light points, two radiators.
DINING KITCHEN
Dual aspect with rear and side facing double glazed windows overlooking the garden, two ceiling light points, access to roof space, smoke alarm, refitted kitchen comprising of a wide range of floor and wall mounted high gloss cream units and a sparkle granite work surface with matching splashback, inset one and a half bowl, stainless steel sink with drainage grooves to side, space for range style cooker with matching stainless steel extractor over, integral dishwasher, space for tall fridge freezer, integral wine fridge, space for table and chairs, contemporary vertical radiator, tiled floor, door to:
UTILITY
Rear aspect double glazed window and rear aspect obscure glass door to rear garden, ceiling light point, range of fitted floor and wall mounted units and a dark stone effect work surface, including a butler's cupboard, stainless steel single drainer sink unit with mixer tap over, space and plumbing for washing machine, space for tumble dryer, wall mounted Worcester central heating boiler, radiator, continue tiled floor from the kitchen door to garage.
CLOAKROOM
Recessed ceiling downlighters, extractor, refitted white suite comprising: wash hand basin with storage below, push flesh WC, heated chrome towel rail, tiled floor.
FIRST FLOOR LANDING
Front aspect double glazed window, two ceiling light points, access to roof space, smoke alarm, coving, doors to:
MAIN BEDROOM
Rear aspect double glazed window with panoramic views along the Malvern Hills, ceiling light point, coving, wide range of fitted bedroom furniture to include: wardrobes, bedside drawers, dressing table, chest of drawers, radiator, door to:
ENSUITE
Front aspect double glazed obscure glass window, ceiling light point, coving, extractor, five piece suite comprising: corner shower cubicle with rainfall and body showers, corner spa bath, wash hand basin with storage below, light and shaver socket over, WC, bidet, radiator, heated towel rail, tiled floor.
BEDROOM TWO
Dual aspect with front aspect glazed bay window with far reaching views over the Severn Valley and towards Bredon Hill in the distance, additional side facing double glazed window with views along the Malvern Hills, ceiling light point, picture rail, wash hand basin with storage below, radiator.
BEDROOM THREE
Rear aspect double glazed window with Westerly views over the rear garden and along the Malvern Hills, ceiling light point, coving, radiator.
BEDROOM FOUR
Rear aspect glazed window with Westerly panoramic views over the rear garden and along the Malvern Hills, ceiling light point, radiator, NB currently used as a study.
MAIN BATHROOM
Front aspect obscure glass double glazed window, ceiling light point, coving, three piece suite comprising: panel bath with Mira shower and folding shower screen to the side, pedestal wash hand basin, WC built in laundry cupboard with shelving, heated chrome towel rail, tile effect floor.
FRONT GARDEN
Access from Pickersleigh Road via a bonded resin stone driveway which leads up to the property with engineering brick walls to side and providing parking for five to six cars and leading to the garage and front door, the remainder of the front garden is low maintenance and laid to stone chip with a mature hedge and curly hazel to the front and shrub borders to the side, gated access to rear garden.
REAR GARDEN
Private Westerly rear garden with initial wide patio running to the rear of the property, with plenty of space for table and chairs, outside dining and entertaining, steps lead up to a level lawn with mature flower and shrub beds to the side and continue to a second patio with timber garden summer house with windows to side and double doors to fore..
GARAGE
Access via up and over style door from the driveway with an additional secure uPVC door to the side, giving pedestrian access, side-facing window, two ceiling light points, painted concrete floor.
DIRECTIONS
From the office proceed along Worcester Road and go through the traffic lights at Link Top, down the hill past the common and take the right hand turn in to Pickersleigh Road where the road borders the common land. At the end of this road turn right. The house can be found in an elevated position on the right hand side. Parking for viewing is available across the road, just in Charles Way. To arrange a viewing or with any enquiries please call 01684 561411 or email [email protected]
what3words - blocks.universally.shin postcode - WR14 2RT
ADDITIONAL INFORMATION
TENURE: We understand the property to be Freehold but this point should be confirmed by your solicitor.
FIXTURES AND FITTINGS: Only those items referred to in these particulars are included in the sale price. Other items, such as carpets and curtains, may be available by separate arrangement
SERVICES: Mains gas, mains electricity, water and drainage are connected. Please note that we have not tested any services or appliances and their inclusion in these particulars should not be taken as a warranty.
OUTGOINGS: Local Council: Malvern Hills District Council (01684 862151); at the time of marketing the Council Tax Band is: E
MAKING AN OFFER: At the point of making an offer, intending purchasers will be required to produce two pieces of identification for each individual, as well as proof of how they intend to purchase the property. This is required to comply with the Money Laundering, Terrorist Financing and Transfer of Funds Regulations 2017. More information or guidance can be made available upon request.
ASKING PRICE - £600,000
Fill in the form below to request more information or to request a viewing.


 Send to a friend

