 Download PDF EPC
 Download PDF EPC
Dacre Son & Hartley
8 Westgate
Baildon
West Yorkshire
BD17 5EJ




NO ONWARD CHAIN - A deceptively spacious four-bedroom detached family home, occupying a popular residential position within walking distance of Baildon C.E. Primary School and the railway station. Offering well-proportioned accommodation throughout, the property presents an excellent opportunity for modernisation and improvement, whilst benefitting from off-street driveway parking, a garage, and attractive family-friendly surroundings.
This much-loved family home is offered to the market for the first time since it was originally built in the early 1970s, having been cherished by the same family for over five decades. Occupying a pleasant position within this highly regarded residential area, the property presents a rare opportunity for a purchaser to acquire a home with excellent potential to modernise, reconfigure and extend, subject to any necessary consents, to create a superb family residence tailored to individual requirements.
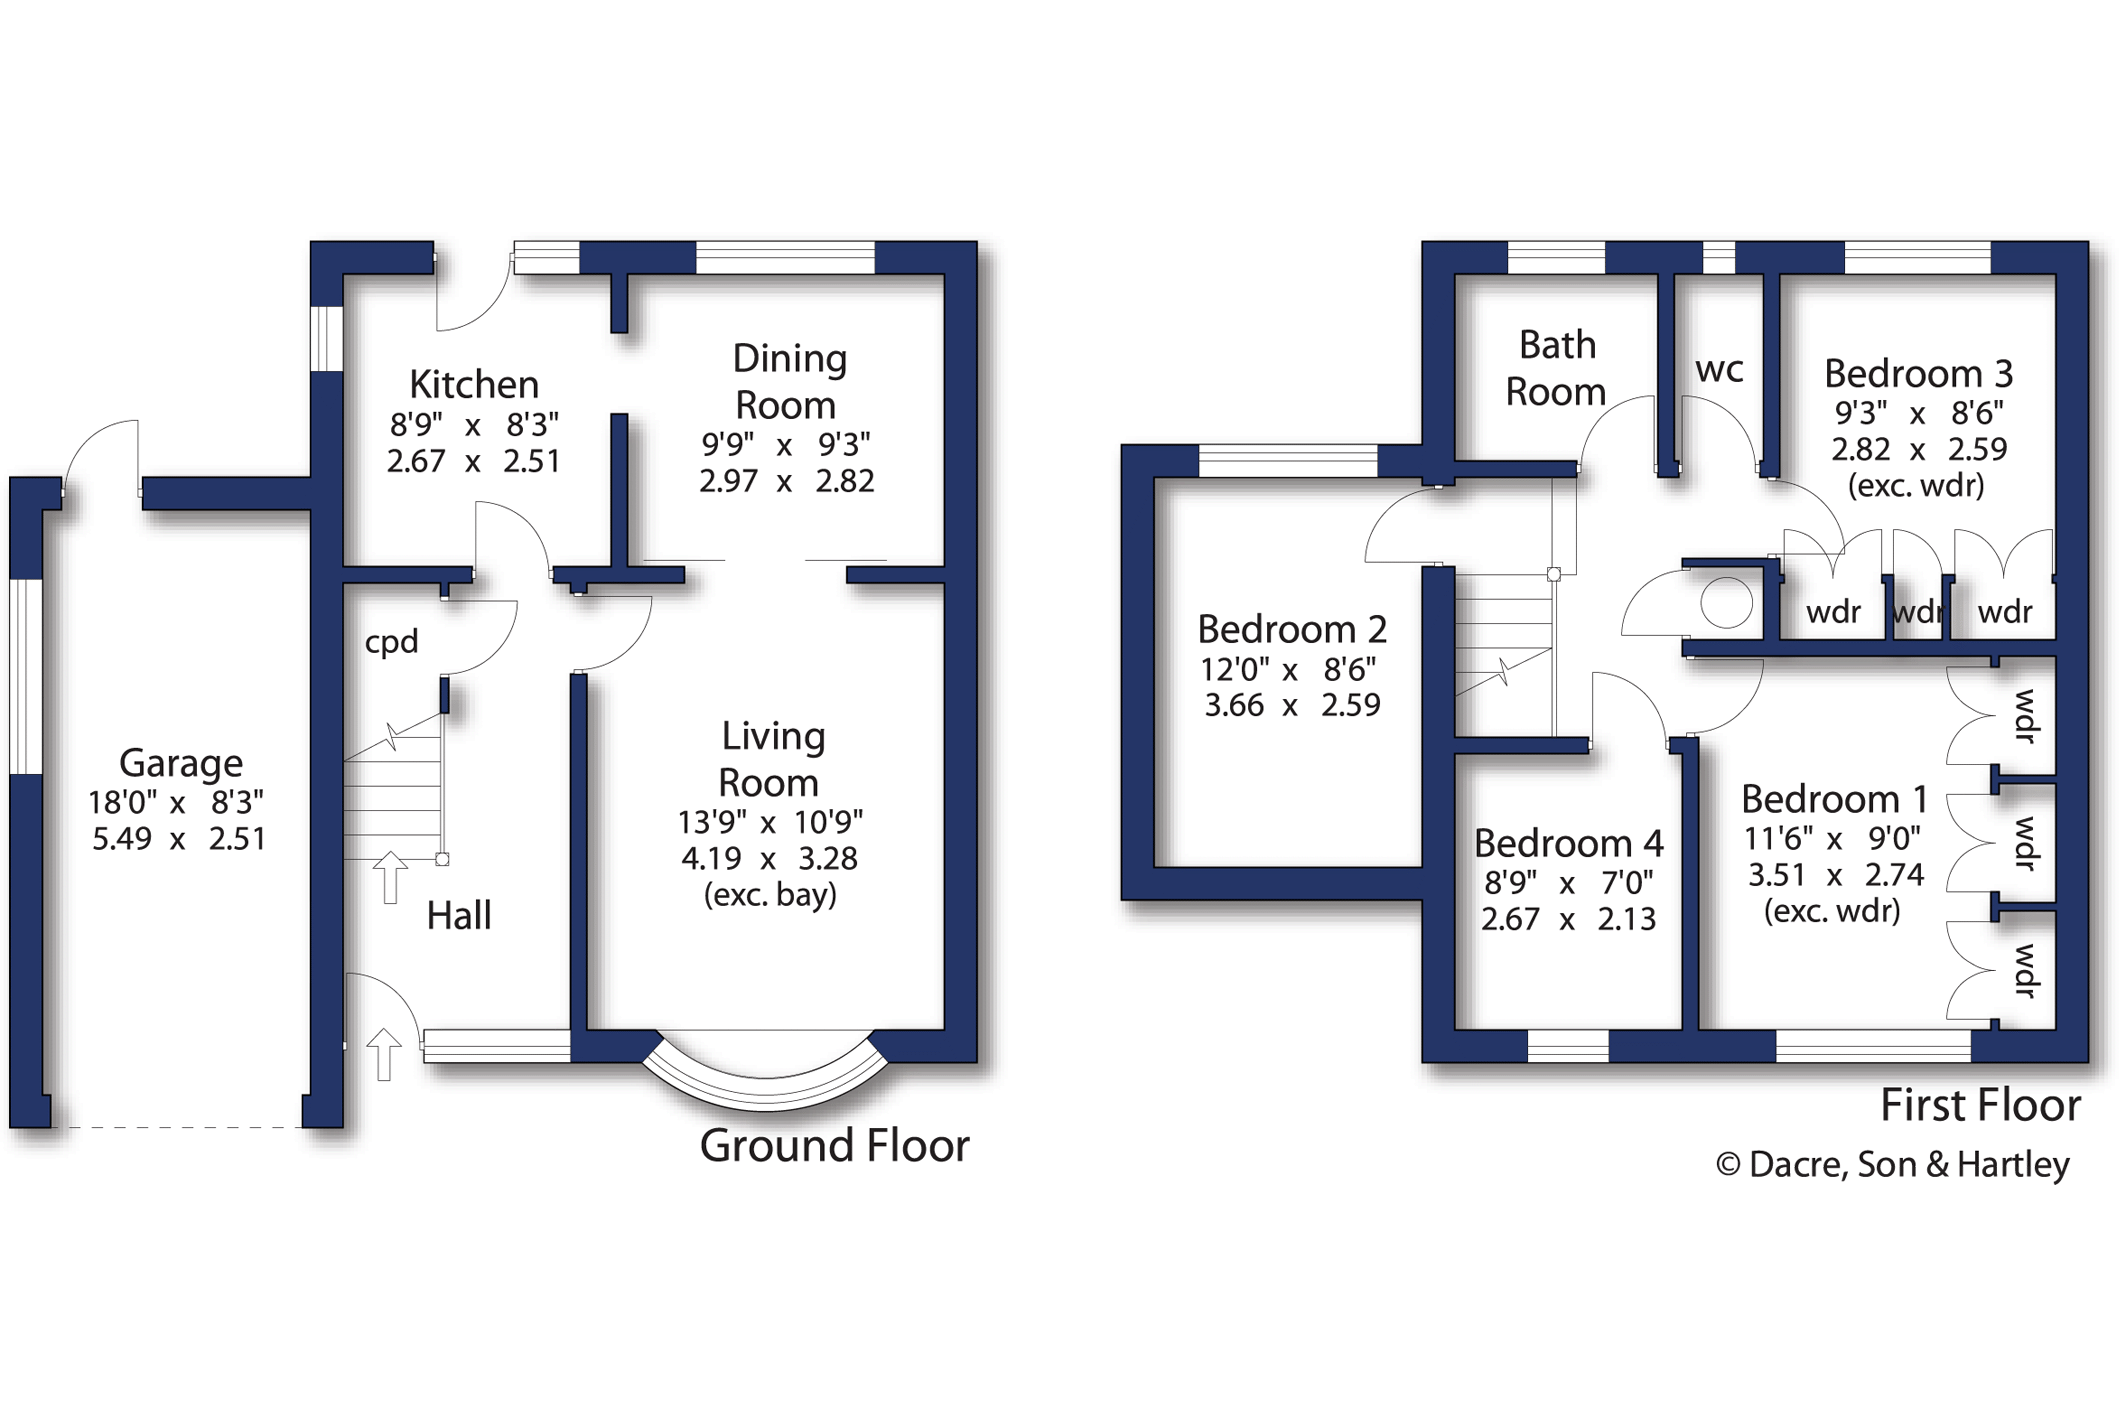
The accommodation is well proportioned throughout and retains much of its original character. The ground floor is entered via a spacious entrance hallway which provides access to the principal reception rooms. To the front is a generous living room, flooded with natural light from a large bay window and featuring double doors opening into the adjoining dining room, creating a versatile arrangement ideal for both everyday family life and entertaining. The dining room enjoys pleasant views over the rear garden and offers direct access to the kitchen, which is fitted with a range of units and provides access to the rear of the property.
To the first floor, the landing leads to four bedrooms comprising three excellent double bedrooms, three of which benefit from fitted wardrobes, together with a well-sized single bedroom that would be equally suited for use as a home office, nursery or dressing room. The accommodation is completed by a house shower room and a separate W.C., a practical arrangement often favoured by families.
Externally, the property enjoys attractive gardens to both the front and rear. To the front, a driveway provides ample off-street parking and leads to the attached garage, offering further parking, storage or workshop potential. A neatly maintained lawned garden is complemented by mature and well-stocked borders, creating an attractive first impression.
The rear garden is a particular feature of the property, westerrly facing and offering a generous outdoor space ideal for families and keen gardeners alike. A paved patio provides the perfect setting for outdoor dining and entertaining, while beyond lies an extensive lawn bordered by mature hedging and established planting, affording a good degree of privacy and seclusion.
Baildon is a popular village which offers a wide variety of amenities including shops, restaurants and recreational facilities including a golf course, rugby, cricket and football grounds. Baildon has a rural location with moorland countryside close by as well as allowing daily commuting by rail to Leeds and Bradford. Motorway and air networks are also within easy reach. The area is also close to the World Heritage site of Saltaire and to the green corridor of the Leeds Liverpool Canal with its scenic walks and national cycle path.
Local Authority & Council Tax Band
The City of Bradford Metropolitan District Council
Council Tax Band E.
Tenure, Services & Parking
Freehold. Mains electricity, water, drainage and gas are installed. Domestic heating is from a gas fired combination boiler. Driveway parking and garage.
Internet & Mobile Coverage
Information obtained from the Ofcom website indicates that an internet connection is available from at least one provider. Mobile coverage (outdoors), is also available from at least one of the UKs four leading providers. For further information please refer to: https://checker.ofcom.org.uk/.
Fill in the form below to request more information or to request a viewing.


 Send to a friend

