 Download PDF EPC
Putterills
61 High Street
Old Town
Stevenage
Hertfordshire
SG1 3AQ




*** SALE AGREED PRIOR TO ONLINE MARKETING! ***
A fantastic opportunity to acquire this traditional three-bedroom extended detached home, occupying a glorious double-width plot of approximately one-third of an acre, set within one of the Old Town’s most sought-after locations. Ideally positioned, the property is just a short walk from the historic Old Town High Street, the New Town pedestrianised centre, Leisure Park and the mainline train station, offering fast links to Kings Cross in approximately 23 minutes.
The property boasts exceptional kerb appeal, set well back from the road behind a sweeping block-paved driveway, complemented by an established front garden and a substantial, larger-than-average detached garage. The rear garden is, in our opinion, one of the finest on the road. This rare double-width plot has been beautifully maintained by the current owners, featuring manicured lawns, deep well-stocked borders, and mature specimen trees, all enjoying a sunny and private aspect. Additional benefits include double glazing and gas-fired central heating.
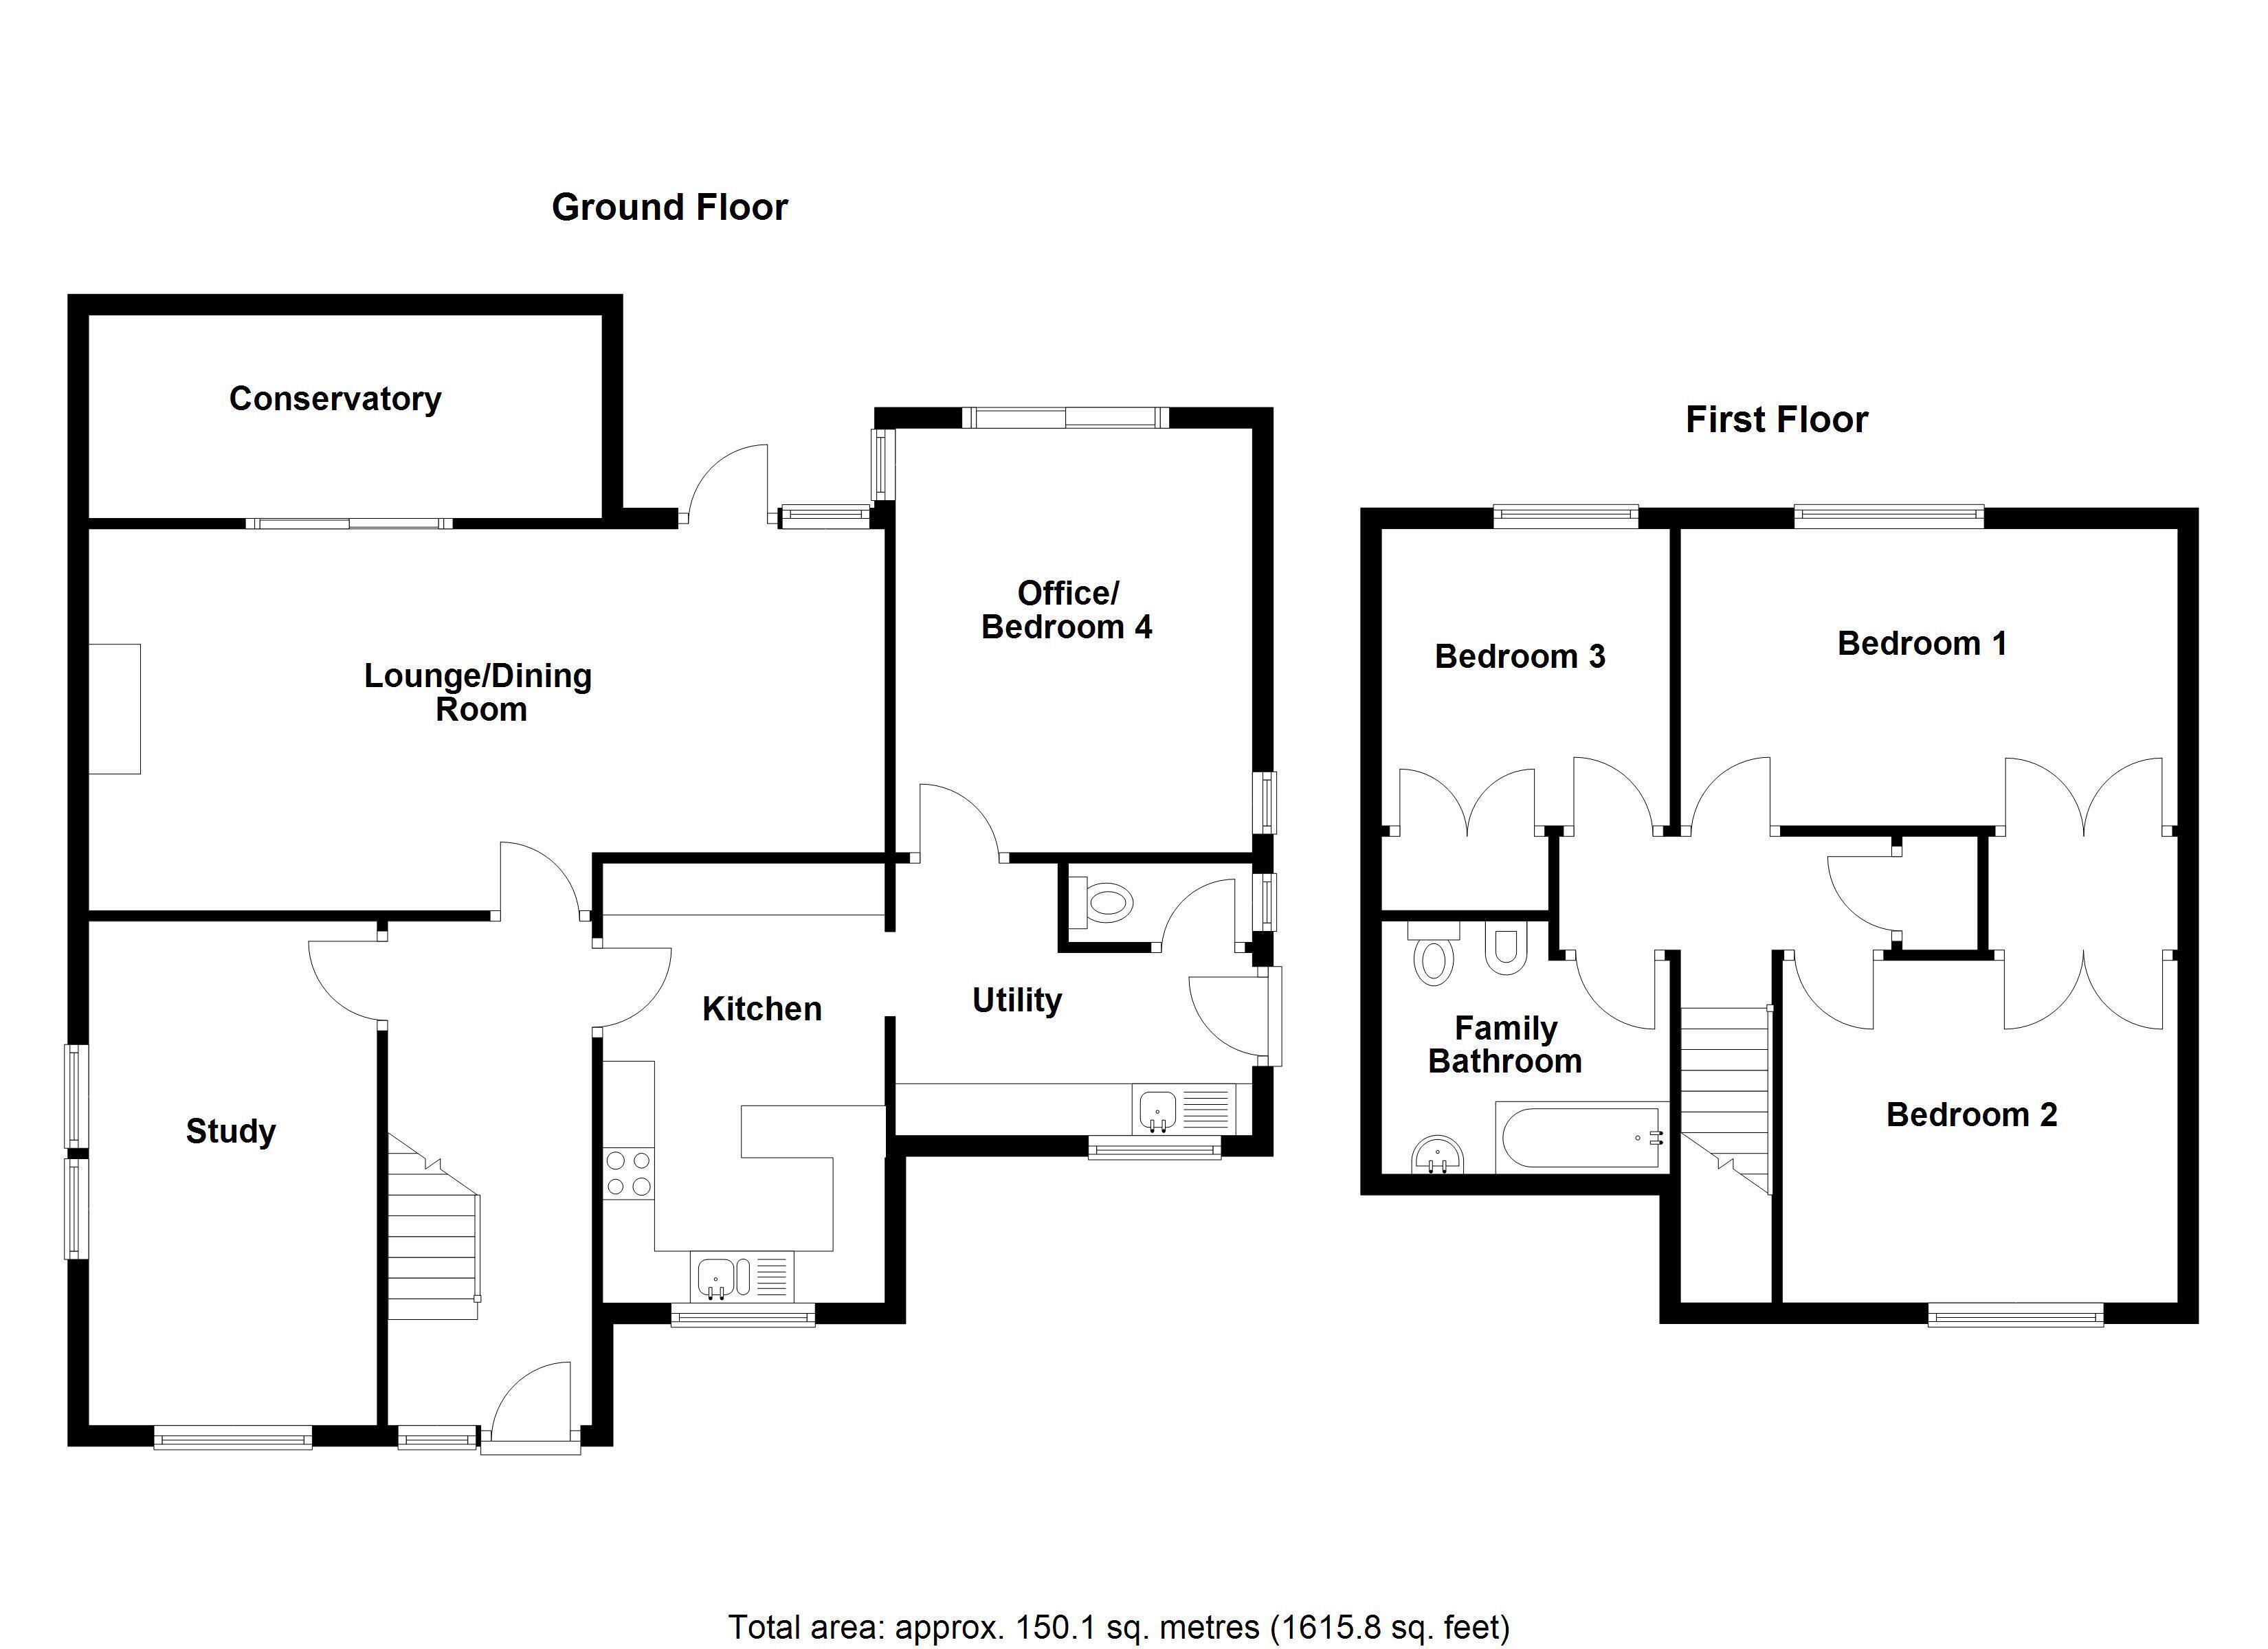
The accommodation comprises a wide and welcoming reception hallway, leading to an open-plan lounge/dining room spanning the full width of the property, with direct access to the rear garden and a sunroom/lean-to. There is a modern fitted kitchen, a deceptively spacious utility room, a downstairs cloakroom/WC, as well as both a family room and a separate office/study Upstairs, the generous landing leads to three well-proportioned bedrooms and a spacious four-piece family bathroom.
The property also offers significant potential for further improvement and extension, providing an excellent opportunity to create a substantially larger family home, subject to the necessary planning consents.
Early viewing is highly recommended.
LOCATION
Stevenage comprises both the New and Old Towns and is conveniently situated within easy access of the A1M offering easy access to London, the M25 and also to the North. Local road links provide access to adjacent towns including Hitchin, Letchworth, Baldock, Welwyn Garden City and Hertford. Stevenage is currently undergoing a £1billion Regeneration Plan. The initial plan will include the development covering 14.5 acres of the town centre and introducing 11 new buildings including residential, leisure, community, commercial and retail facilities. The Historic High Street in the Old Town offers a good selection of shops, cafés/restaurants, public houses, a Library and two Doctor’s Surgeries. In addition, the area is well served by Lister Hospital and a good selection of local primary and secondary schools. The New Town currently provides a large pedestrianised shopping centre and retail parks together with the Gordon Craig Theatre, David Lloyd Health Club, the Leisure Park with its restaurants, bars and night club, bowling alley and 16-screen Cineworld complex. Fairlands Valley Park and lakes are nearby. Stevenage mainline railway station offers a fast and frequent rail service into London Kings Cross (23 mins) and the St Pancras International rail link to Europe. Both Luton and Stansted Airports are approximately 20 miles away.
THE ACCOMMODATION COMPRISES
uPVC double-glazed front door with full height opaque side double-glazed windows opening to:
RECEPTION HALLWAY 2.76m x 4.85m
A wide, welcoming reception hallway with measurements including the staircase rising to the first-floor with recess below. Radiator, and central heating thermostat. Doors to:
LOUNGE/DINING ROOM 3.67m x 7.69m
A most comfortable, well-proportioned room, providing panoramic views to the landscaped rear garden. A focal point created by a living flame gas fire set within a stone hearth. Two radiators, and ample space for a family sized dining table. sliding patio doors opening to the sun room/lean to with double-glazed French doors opening to the rear garden.
SUN ROOM/LEAN TO 1.95m x 5.03m
Of wooden construction with windows to the rear and side elevations. The perfect place to sit and enjoy the views over the rear garden.
FAMILY ROOM/STUDY 2.76m x 4.85m
Converted from the original integral garage with measurements including the meter cupboard. Access to additional loft space. Double-glazed picture window to the front elevation with a further double-glazed window to the side elevation.
KITCHEN/BREAKFAST ROOM 2.7m x 4.24m
Fitted with a range of Maple base and eye level units and drawers finished with a natural stone effect rolled edged worksurface, inset with a stainless-steel one and a half bowl sink unit with mixer tap, extending to a low-level peninsular breakfast bar with cream tiled splash backs complemented by ceramic floor tiles. Under unit and pelmet lighting. An integrated stainless-steel and glazed Bosch oven with an AEG touch sensitive induction hob with concealed extractor canopy above, integrated dishwasher and full height fridge. Recess for a full-height freezer. Double-glazed window to the front elevation with archway to:
UTILITY ROOM 1.66m x 3.43m
A practical and spacious utility room, featuring continuation of the ceramic floor tiles. Wall-mounted gas fired boiler, and fiited with a range of cream base units complemented by stone effect worksurfaces with an inset stainless-steel sink unit with mixer tap. Space and plumbing for a washing machine and tumble dryer. Radiator, and a door to the side elevation with a double-glazed window to the front elevation. Further door to:
DOWNSTAIRS WC
Fitted with a low-level WC, continuation of ceramic floor tiles and double-glazed window to the side elevation.
OFFICE/STUDY 3.44m x 4.09m
A flexible third reception room, currently used as an office/study. Radiator, and double-glazed patio doors opening to the rear garden and two double-glazed windows to the side elevation.
FIRST-FLOOR LANDING
Access to the insulated and part boarded loft. Airing cupboard with hot water tank and laundry shelves. Double-glazed window to the front elevation. Doors to:
BEDROOM ONE 2.84m x 4.62m
Measurements exclude a built-in double wardrobe. Radiator, and a double-glazed window to the rear elevation.
BEDROOM TWO 3.3m x 3.8m
Measurements exclude a built-in double wardrobe. Radiator, and a double-glazed window to the front elevation.
BEDROOM THREE 2.77m x 2.85m
Measurements exclude a built-in double wardrobe. Radiator, and a double-glazed window to the rear elevation.
FAMILY BATHROOM 2.43m x 2.76m
A spacious family bathroom with white four-piece suite comprising of a low-level WC, bidet, tiled panelled bath with shower attachment, and a vanity hand wash basin. Fully tiled walls, radiator, shaver point with courtesy light and an opaque double-glazed window to the side elevation.
OUTSIDE
The property enjoys an impressive deep frontage, set well back from the road offering an excellent degree of kerb appeal.
DRIVEWAY
A substantial curved block paved driveway providing off-road parking for several vehicles leading to the larger than average detached single garage.
FRONT GARDEN
An established front garden laid predominately to a manicured curved lawn with deep well-stocked flower and shrub borders enclosed by laurel hedging and low brick retaining walls.
GARAGE 3.48m x 5.66m
A larger than average detached single garage with metal up and over door. Power and light, with personal door to the side.
REAR GARDEN - THIRD OF AN ACRE
A standout feature of the property is its impressive rear garden, set on a generous double-width plot of approximately one-third of an acre. Meticulously maintained by the current owners, it boasts a level, neatly manicured lawn bordered on both sides by vibrant, well-stocked flower and shrub beds. A pathway leads through to two additional mature central borders, culminating in a selection of specimen trees at the rear. Laurel hedging lines either side, providing a high level of privacy, while further mature trees beyond enhance the garden’s secluded and tranquil setting.
TENURE, COUNCIL TAX AND EPC
The Tenure of this Property is: Freehold
The Local Authority is: Stevenage
The Council Tax Band: F (£3,295)
The EPC Rating is: D
VIEWING INFORMATION
Viewing is strictly by appointment only through Putterills of Hertfordshire, through whom all negotiations should be conducted.
Fill in the form below to request more information or to request a viewing.
Putterills
61 High Street
Old Town
Stevenage
Hertfordshire
SG1 3AQ


 Send to a friend