Brambles
Portsmouth Road
Bursledon
Southampton
Hampshire
SO31 8EQ


An immaculately present, three bedroom family home with driveway parking, ideally situated in the heart of Bursledon Green. Being offered with no forward chain.
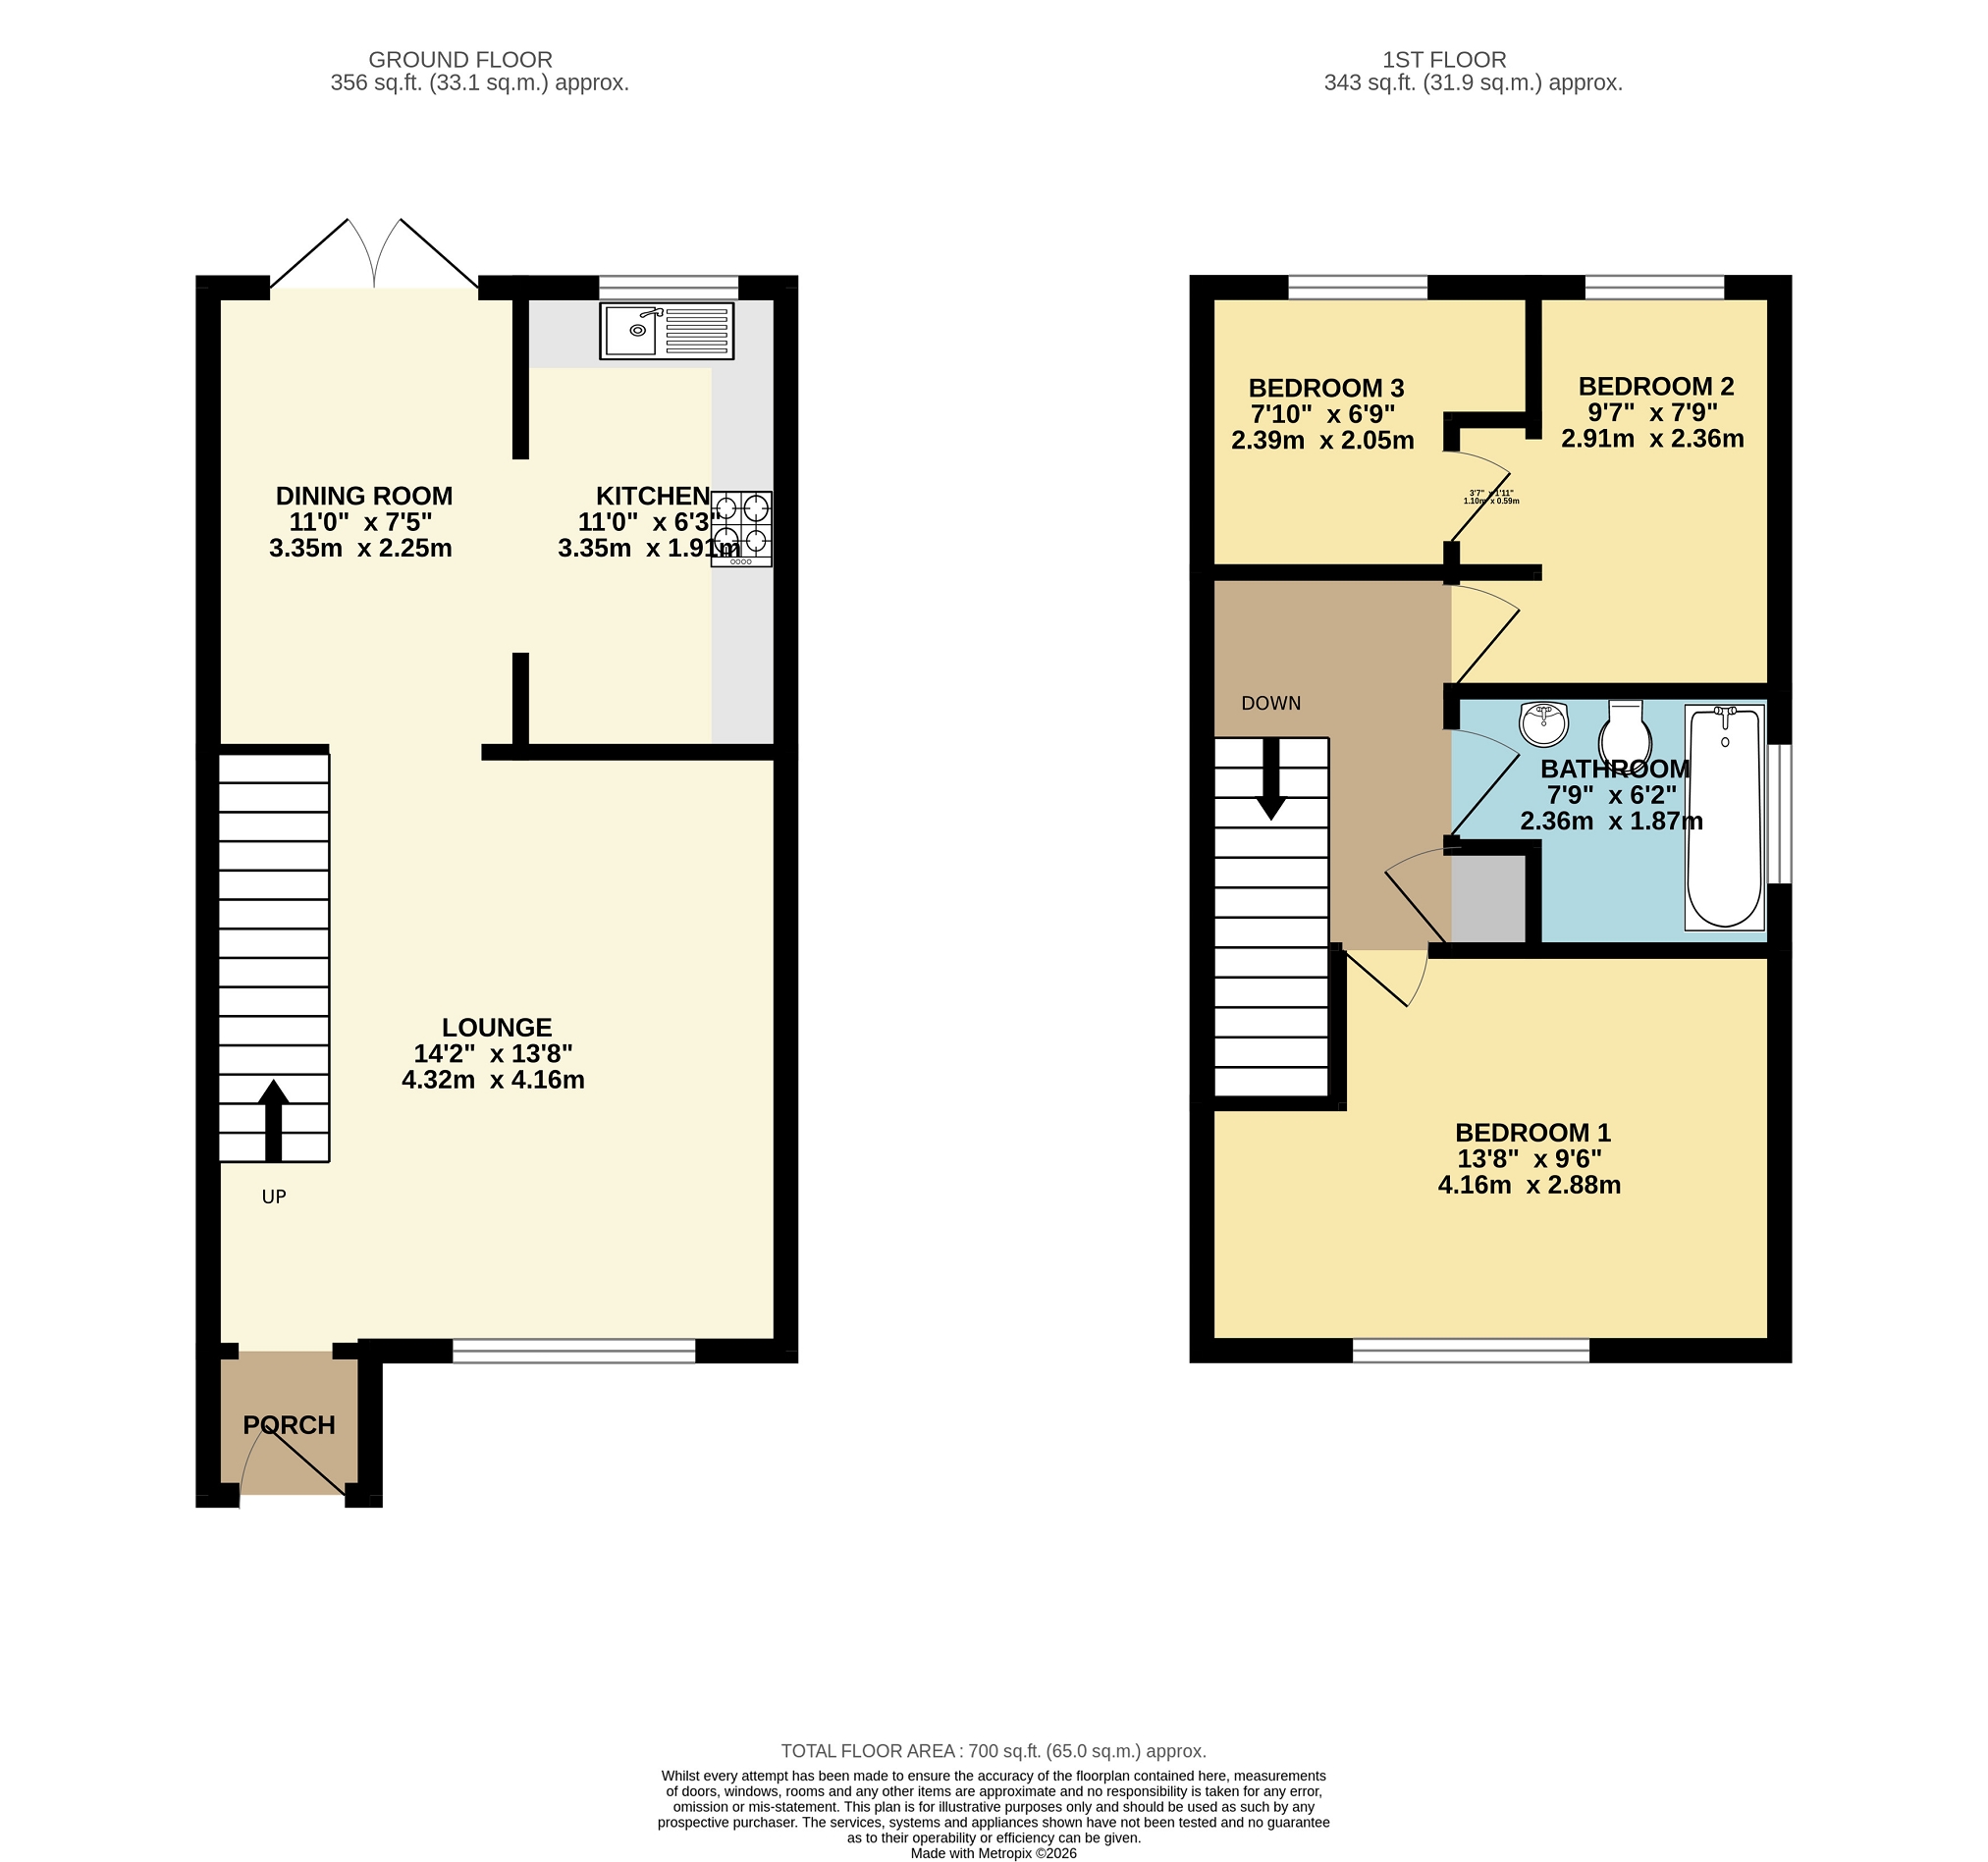
Situated in the sought-after residential area of Bursledon Green, this beautifully maintained three-bedroom, semi-detached home offers well-planned accommodation, making it an ideal choice for families, first-time buyers and professionals alike. The ground floor comprises a welcoming lounge, together with a separate dining room providing an excellent space for family meals and entertaining. The modern fitted kitchen is well equipped with a range of contemporary units, offering ample storage and worktop space. Upstairs, the property offers three well-proportioned bedrooms and a stylish family bathroom fitted with a white suite and a shower over the bath. Externally, the front of the property benefits from driveway parking for one vehicle. The enclosed rear garden is predominantly laid to lawn and is beautifully stocked with a wide variety of mature plants and shrubs. The property has been exceptionally well cared for and is presented in excellent decorative order throughout, allowing the next owners to move straight in. Bursledon Green is a popular and well-connected location, offering a range of local amenities including shops, schools and recreational facilities. The nearby villages of Bursledon and Lowford provide further conveniences, while the picturesque River Hamble, with its marinas, waterside pubs and scenic walking routes, is just a short distance away. Excellent transport links, including nearby railway stations and easy access to the M27, make commuting to Southampton, Portsmouth and Winchester both straightforward and convenient. Outside Front garden laid to grass. Pathway leading to front door. Driveway parking for one car. PORCH UPVC double glazed front door. Laminate flooring. Fitted cupboards housing meters. Opening to lounge. Lounge (14' 2" x 13' 8" or 4.32m x 4.16m) Double glazed window to front. Laminate flooring. Skirting boards. Radiator. Wooden staircase rising to first floor. Opening to dining room. Dining Room (11' 0" x 7' 5" or 3.35m x 2.25m) Laminate flooring. Skirting boards. Radiator. Opening to kitchen. Double glazed French doors to back garden. Kitchen (11' 0" x 6' 3" or 3.35m x 1.91m) Double glazed window rear. Tiled floor. Matching wall and base units. Ample work surfaces. Stainless steel sink and drainer with chrome mixer tap. Tiled splash backs. Integrated electric oven and four point electric hob. Extractor hood. Space and plumbing for washing machine and fridge freezer. Landing Laminate flooring. Skirting boards. Airing cupboard. Doorways lead to all rooms on first floor. Bedroom 1 (9' 5" x 13' 8" or 2.88m x 4.16m) Double glazed window to front. Laminate flooring. Skirting boards. Bedroom 2 (9' 7" x 7' 9" or 2.91m x 2.36m) Double glazed window rear. Laminate flooring. Skirting boards. Bedroom 3 (6' 9" x 7' 10" or 2.05m x 2.39m) Double glazed window to rear. Laminate flooring. Skirting boards Bathroom (6' 2" x 7' 9" or 1.87m x 2.36m) Double glazed opaque window to side. Wash basin with chrome mixer tap and vanity unit below. Low level WC with concealed cistern. White panel bath with glass screen and chrome rainfall effect shower above. Chrome ladder style heated towel rail. Inset spotlights. GARDEN Mainly laid to lawn. Abundance of plants and shrubs. Fully fenced. Outdoor tap. Storage shed. Side access via wooden gate. Other Eastleigh Borough Council Tax Band B £1796.29 2026/27 charges. Vendors position: No forward chain.
Fill in the form below to request more information or to request a viewing.


 Send to a friend

