Brewton Drive, Deeping St James, PE6

3 bedroom property for sale

£245,000

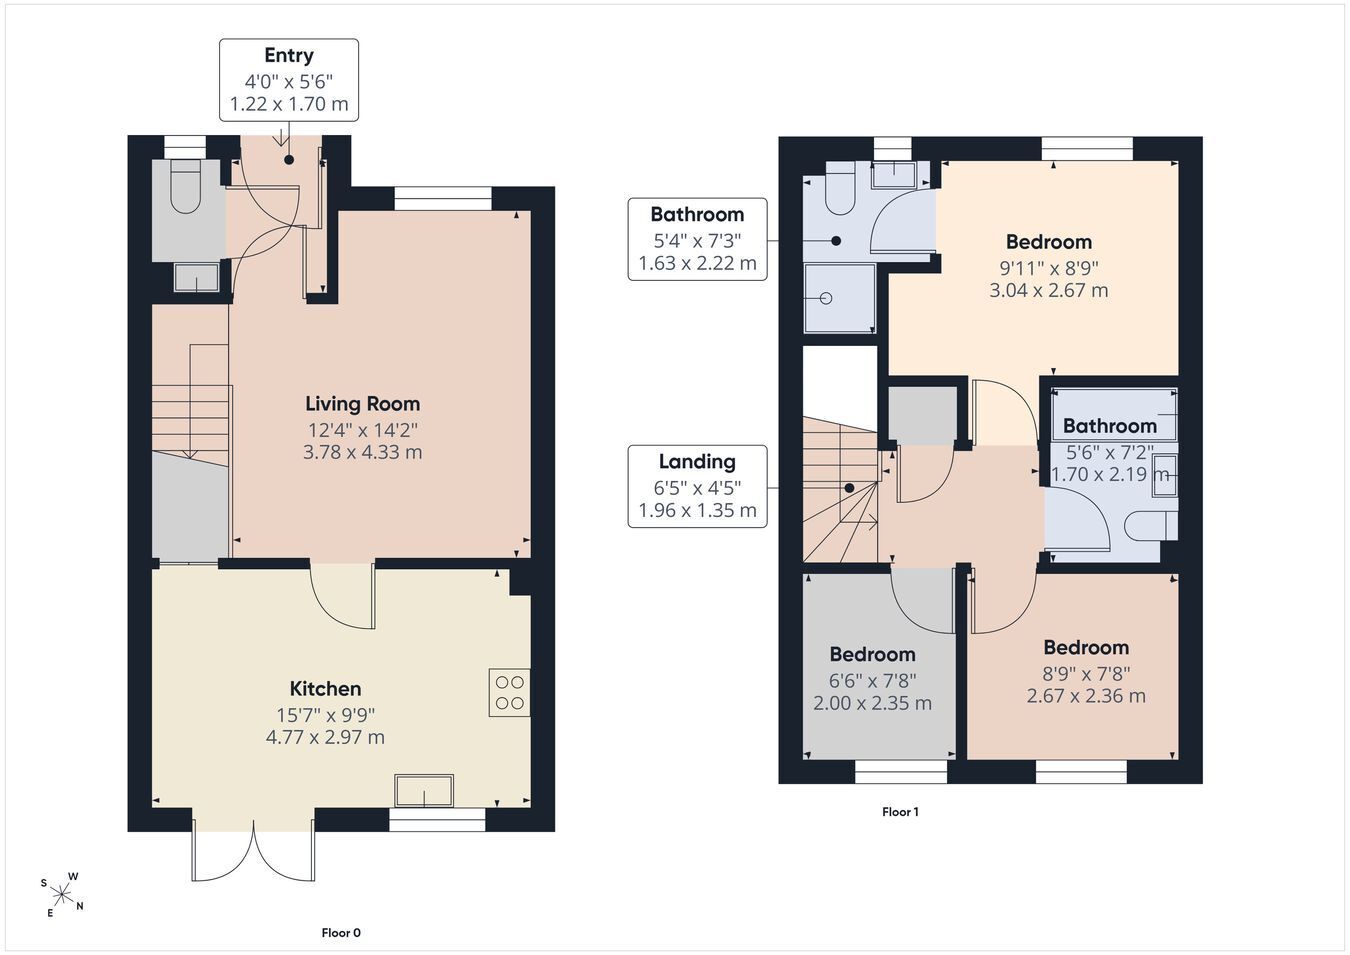
*** THREE BEDROOM HOME *** This immaculately presented three bedroom semi detached home offers stylish and spacious accommodation throughout. The ground floor comprises a welcoming lounge, a modern open plan kitchen/diner, and a convenient cloakroom. Upstairs, there are three good sized bedrooms, with the principal bedroom benefiting from an en-suite shower room, alongside a contemporary family bathroom. Outside, the beautifully maintained rear garden features two patio seating areas, attractive raised sleeper flower beds, and a garden shed, providing the perfect space for relaxing and entertaining. EPC Energy rating B - Council Tax band B.


UPVC double glazed door to:


Entrance Hall
Laminate flooring, radiator with decorative cover.

Cloakroom
Fitted with a two piece suite comprising pedestal wash hand basin and WC. Radiator. UPVC double glazed window to the front.

Lounge
Radiator. Stairs to first floor accommodation. UPVC double glazed window to the front.

Kitchen / Diner
Fitted with a range of eye level and base units with worktop over. Sink and drainer with mixer tap over. Oven and hob with extractor over. Integrated fridge / freezer, dishwasher and washing machine. Wall mounted boiler. Laminate flooring, radiator, cupboard. UPVC double glazed window to the rear, UPVC double glazed French doors to the rear.

Landing
Loft access, loft ladder. Doors to:

Bedroom One
UPVC double glazed window to the front. Radiator. Door to:

Ensuite
Fitted with a three piece suite comprising shower cubicle, wash hand basin and WC. Radiator, half tiled. UPVC double glazed frosted window to the front.

Bedroom Two
UPVC double glazed window to the rear. Radiator.

Bedroom Three
UPVC double glazed window to the rear. Radiator.

Family bathroom
Fitted with a three piece suite comprising bath with shower over, pedestal wash hand basin and WC. Heated towel rail. Part tiled. Extractor fan.

Outside
To the front, paving and gravelled area.

To the rear, the garden has astro turf and is enclosed by timber fencing, gated to the front. Two large raised sleeper beds housing floral and shrub bedding. Two patio areas, shed, Path to the side leading to the front gate.

Parking
Two parking spaces to the front of the property.

Agent note
The floor plan is for illustrative purposes only. Fixtures and fittings do not represent the current state of the property. Not to scale and is meant as a guide only.

Information
Service charge of £120.00 per annum for outside maintenance.

Contact Rosedale about this property

Fill in the form below to request more information or to request a viewing.

By submitting this form, you agree to our Terms & Privacy Policy