 Download PDF Brochure
Robert Bell & Company
Old Bank Chambers
Horncastle
LN9 5HY


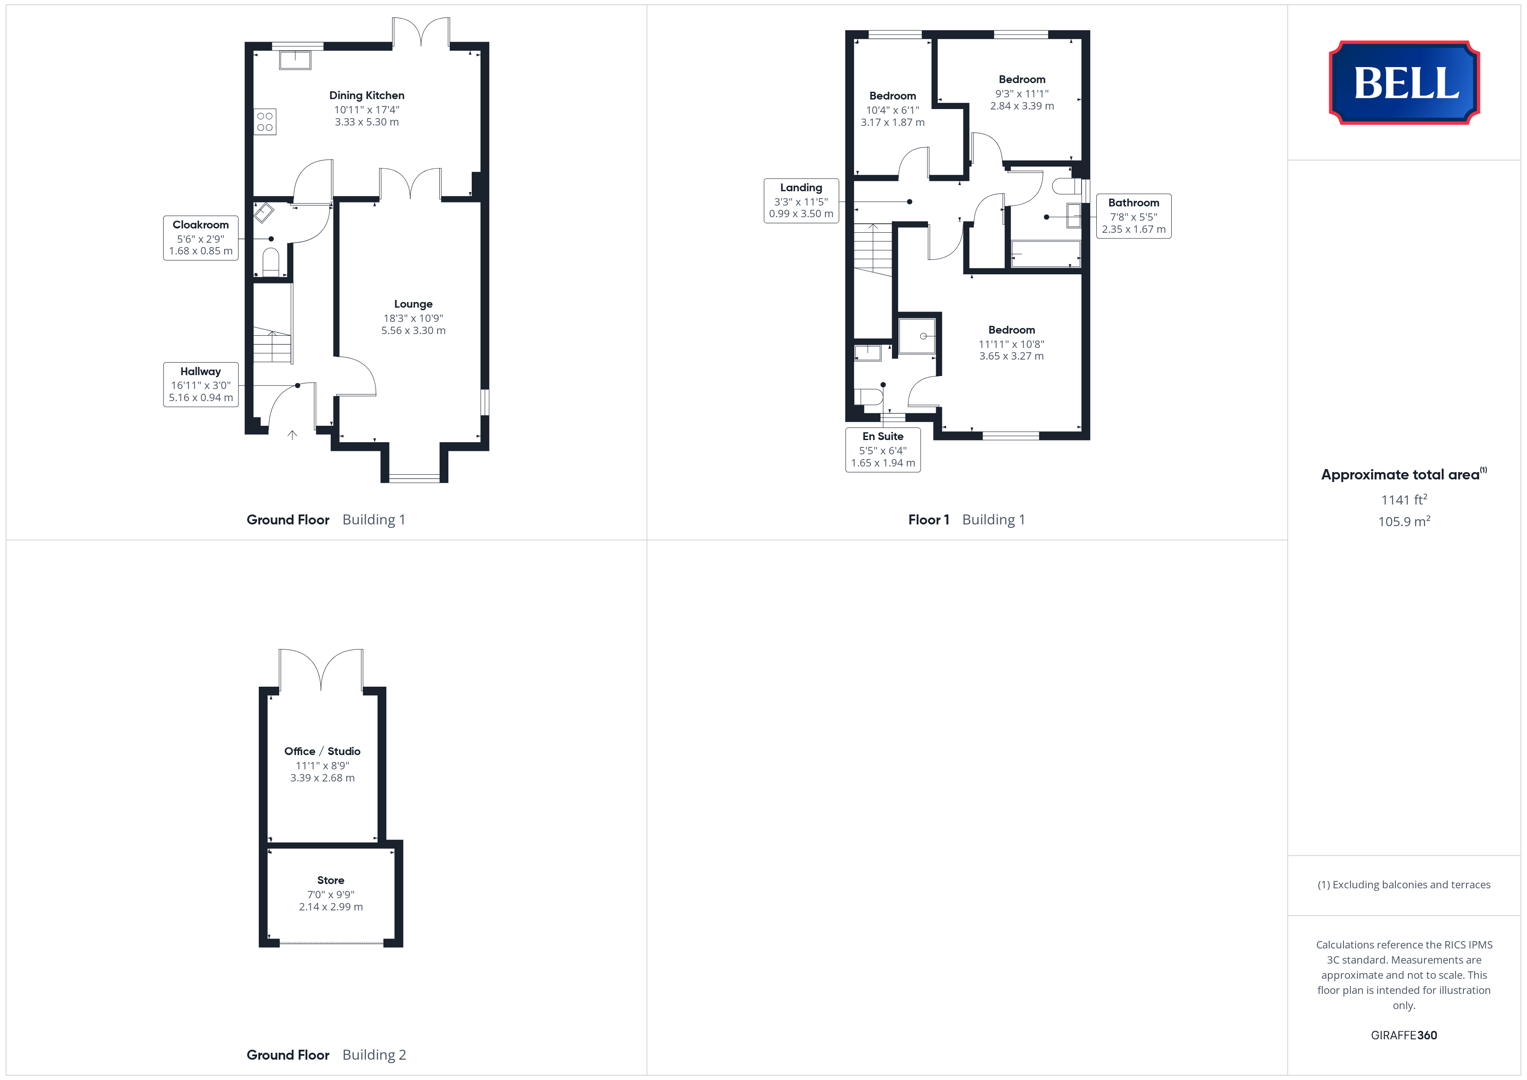
13 Lord Allerton Way is a modern, three-bedroom, semi-detached home enjoying a secure garden, driveway parking and flowing ground floor accommodation, comprising: a large, front facing lounge, with double doors to the dining room open to kitchen. Above are the bedrooms, including master with en suite, and family bathroom while the lion's share of the garage has been modified to offer a versatile office/studio/garden room stepping out to the rear.
The property benefits from the remaining balance of an 10 year NHBC warranty and boasts an excellent EPC 'B' rating.
Within convenient distance are Horncastle's full range of services, amenities and schooling - including a wealth of sporting facilities and the prestigious Queen Elizabeth's Grammar School: located to the same side of town as this development. 21 miles to the West is the county city of Lincoln, while the beautiful coast is the same distance to the East - public transport runs from the market place to both; a new bus route also links Horncastle to Coningsby and Woodhall Spa.
Hallway
With composite double glazed door to front, light to ceiling. Carpet, radiator, multiple power points. Carpeted stairs to first floor.
Lounge
Having uPVC double glazed bay window to front, window to side. Light to ceiling, carpet, radiator, mulitple power points. Wood double doors to dining space.
Dining Kitchen
With light to ceiling, uPVC double glazed window and French doors to rear. Lights to ceiling. Units to base and wall levels, integrated dishwasher. Space and companion for under counter washing machine, upright fridge-freezer. Quartz sink and drainer to roll edge worktop, Neff oven and grill, four ring hob. Extractor canopy. Wood effect flooring. Radiator.
Cloakroom
With light to ceiling, low level wc, pedestal sink, radiator, tiled flooring.
Bedroom 1
Having uPVC double glazed window to front aspect, light to ceiling. Carpet, radiator, multiple power points. Wood door to en suite shower room.
En Suite
With uPVC double glazed obscure window to front, light to ceiling. Low level wc, hand wash basin to storage unit, shower cubicle with tiled surround. Wood effect flooring, heated towel rail. Shaver socket.
Bathroom
With uPVC double glazed obscure window to side, light to ceiling. Low level wc, pedestal sink, bath with monsoon and regular shower heads over. Tile effect flooring, heated towel rail.
Bedroom 2
With uPVC double glazed window to rear, light to ceiling. Carpet, radiator, multiple power points.
Bedroom 3
With uPVC double glazed window to rear, light to ceiling. Carpet, radiator, multiple power points.
Outside
The property is set with a brick paved driveway to the front, leading to the garage, and lawned garden space with path to the front door. Gates down the side provide access to and security of the rear garden, a child and pet friendly space, laid to lawn with mature flower beds and paved patio areas leading off the dining kitchen and the studio/office.
Office / Studio
With uPVC double glazed French doors to rear, light and power connected.
Store
Former Garage, with up and over door onto driveway to front.
Fill in the form below to request more information or to request a viewing.


 Send to a friend