 Download PDF Brochure
Robert Bell & Company
Old Bank Chambers
Horncastle
LN9 5HY




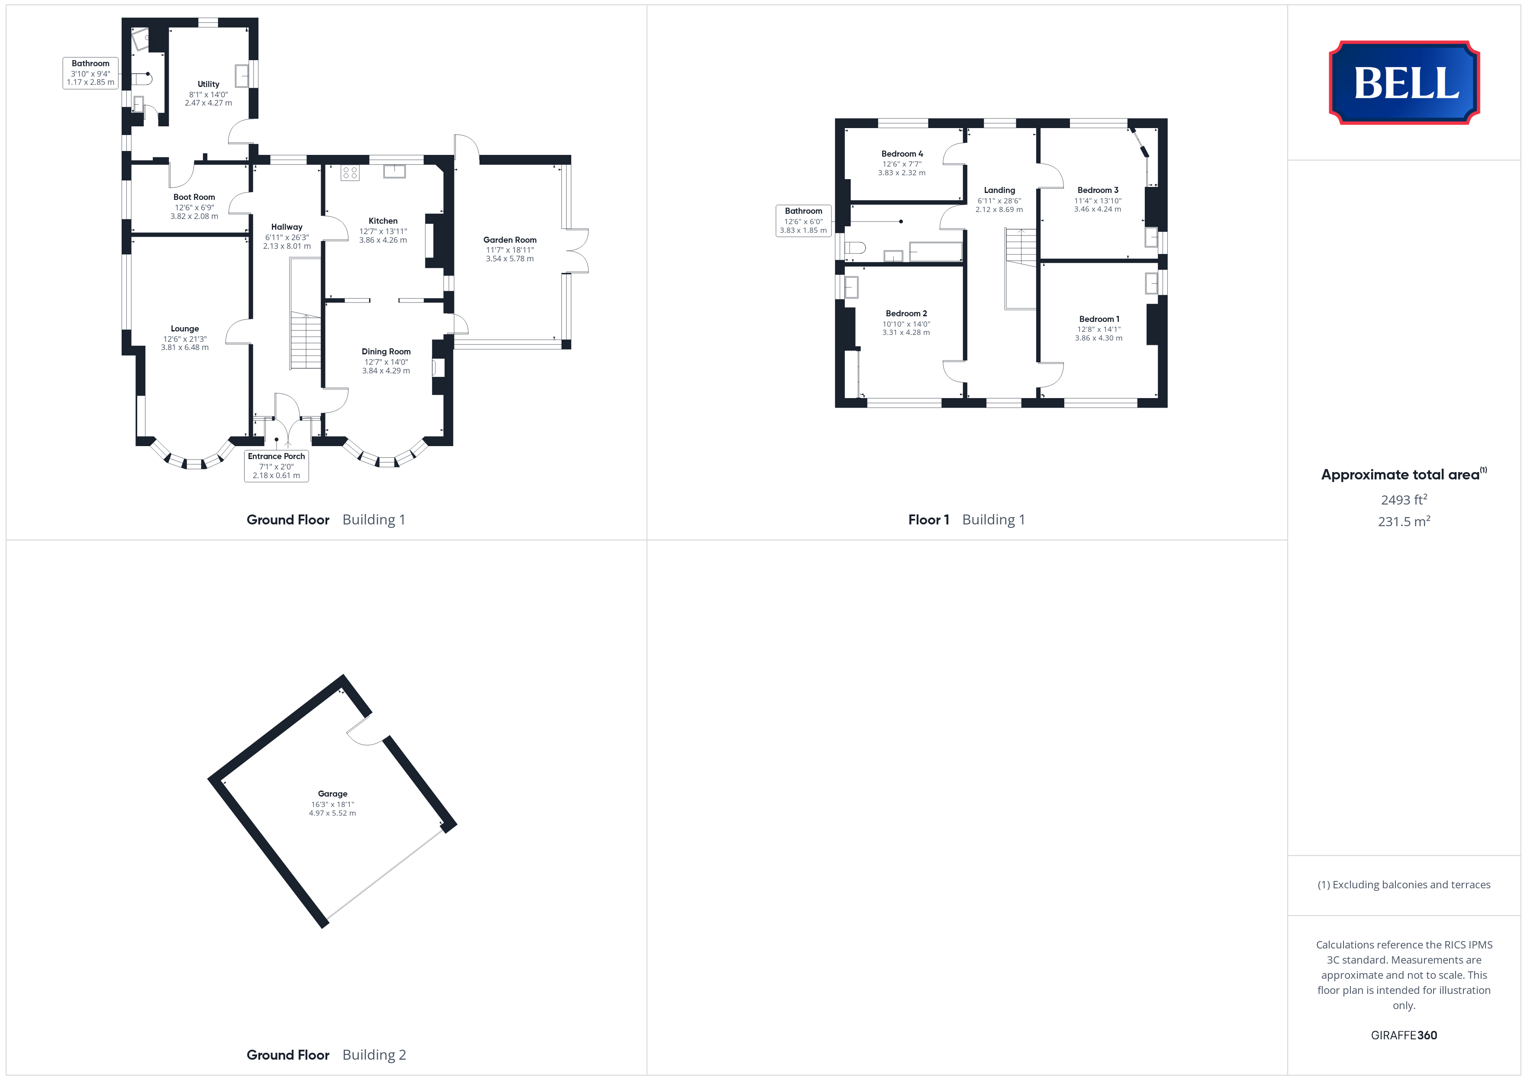
NO ONWARD CHAIN! Woldsend is a substantial four-bedroom family home, set to a generous plot measuring over 3/4 of an acre (sts) with large lawned front and rear gardens. With high ceilings throughout, and twin bow windows to the front, the property is entered to the front to central hallway; with lounge and dining rooms to the front. The latter leads through to the kitchen, with garden room to the side; the ground floor is completed with a cloak room, utility and shower room. Above are four bedrooms and the family bathroom.
Toynton All Saints is a pleasant village located approximately 1½ miles away from the well serviced market town of Spilsby - which provides a full range of services and amenities and public transport links to the coast, Boston and Horncastle. The village itself has a village primary school, village hall and church.
Hallway
With entrance lobby to front, obscure and coloured leaded glass doors and windows to front accessing the central hallway. uPVC double glazed window to rear, carpeted staircase with spindle and balustrade to first floor, radiator, carpet, multiple power points.
Lounge
With double glazed bow window to front, window to side. Lights to ceiling, fireplace with stone surround and classical style overmantle. Radiators, multiple power points, carpet.
Dining Room
With double glazed, bow window to front, lights to walls. Fire to stone style and tiled surround, carpet, radiators, multiple power points. Glass door to dining room.
Kitchen
With uPVC double glazed window to rear, light to ceiling. 1 1/2 sink and drainer to roll edge worktop, oak storage units to base and wall levels including open covered shelving. Aga range cooker to tiled surround, space and connection for under counter appliances. Open arch to dining room.
Garden Room
South-facing, with uPVC double glazed windows to front and side, French doors to side and patio door to rear. Lights to ceiling, carpet, radiator, multiple power points.
Boot Room
With uPVC double glazed window to side, lights to ceiling. Carpet, radiator, multiple power points.
Utility
With uPVC double glazed windows to sides and rear, light to ceiling. Storage units to base and wall levels, sink and double drainer. Multiple power points, plumbing for washing machine, floor standing boiler. Vinyl flooring, wood door to garden.
Bathroom
With uPVC double glazed obscure window to side, light to ceiling. Low level wc, hand wash basin, shower cubicle with Triton electric shower over. Vinyl flooring, tiled walls.
Landing
With uPVC double glazed windows to front and rear, light to ceiling. Carpet, radiator, wood doors to bedrooms and bathroom.
Bedroom 1
With uPVC double glazed windows to front and side, light to ceiling. Carpet, radiator, multiple power points, hand wash basin to storage unit, built in wardrobe.
Bedroom 2
With uPVC double glazed windows to front and side, lights to ceiling. Carpet, radiator, multiple power points, hand wash basin above storage unit.
Bedroom 3
With uPVC double glazed windows to side and rear, light to ceiling. Carpet, radiator, hand wash basin to storage unit, built in wardrobe space.
Bedroom 4
With uPVC double glazed window to rear, light to ceiling, radiator, carpet, multiple power points.
Bathroom
With uPVC double glazed window to side, light to ceiling. Low level wc, hand wash basin to storage unit, bath with tiled surround. Radiator, carpet.
Garage
Outside
The property is approached from the front up a long driveway, opening out to the rear with a large gravelled space standing multiple vehicles and accessing the single garage.
The front, West-facing, garden is laid to lawn with large mature evergreens, and hedging to the front. To the Garden Room side is a further, south-facing, lawned space with view of the neighbouring (capped, former) windmill. The rear garden is the largest outside space, opening out to a sizeable lawn with view in parts to the rural landscape beyond. West and south facing, this bright outside space is punctuated with mature shrubs and trees.
Fill in the form below to request more information or to request a viewing.


 Send to a friend