Chas Lowe Estates
10 Church Hill Road
East Barnet
Hertfordshire
EN4 8TB




Four bedroom terraced family home is located within easy reach of East Barnet village and Cockfosters with well regarded junior and senior schools close by, kitchen/dining room, off street parking *
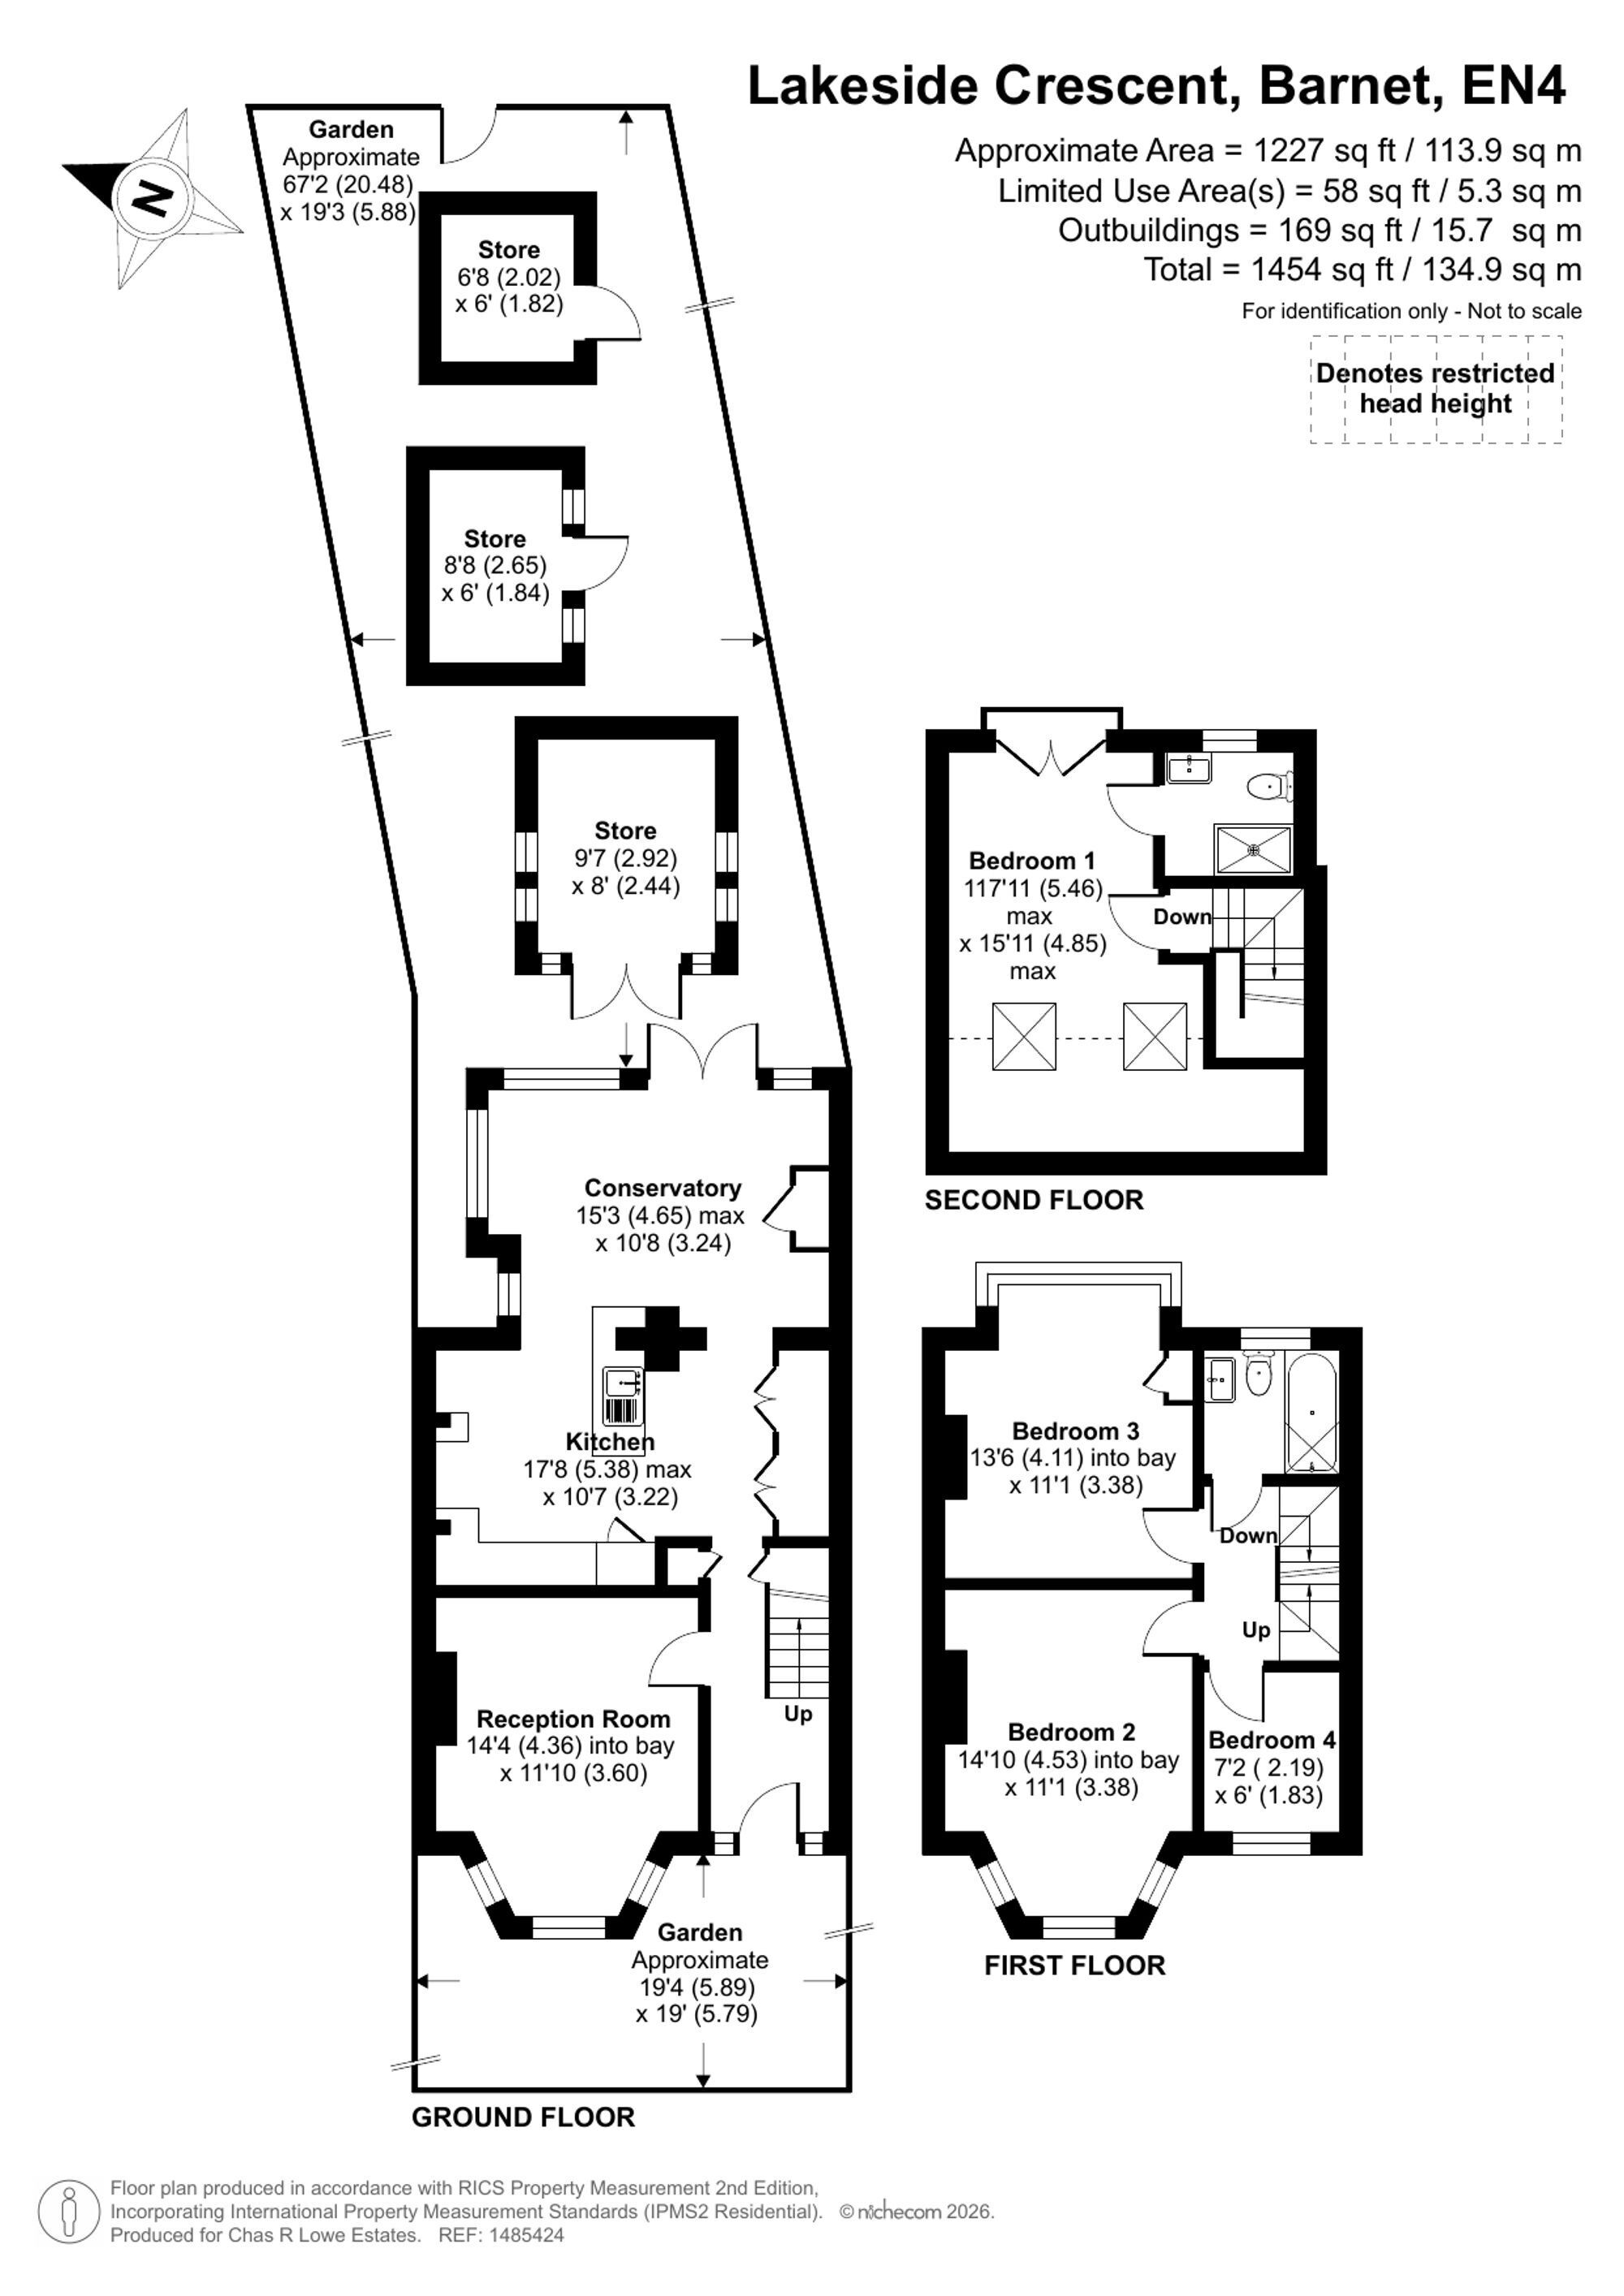
Step into this inviting four-bedroom terraced house and discover a wonderful blend of character and modern touches. The entrance hall greets you with stripped flooring and handy understairs storage, leading to a spacious reception room with a bay window, open fireplace and classic coving. The heart of the home is the open-plan kitchen and dining area, featuring a stylish island, stainless steel range cooker, and space for all your appliances. A bright conservatory dining space opens out to the garden, perfect for family meals or entertaining. Upstairs, you will find three bedrooms and a family bathroom, while the top floor boasts a generous bedroom with Juliette balcony, Velux windows with views of East Barnet, and its own ensuite shower room. Double glazing and thoughtful details are found throughout, creating a warm and practical living space.
Outside, there is off-street parking for two vehicles at the front. The rear garden starts with a patio area, ideal for summer barbeques, followed by a low-maintenance artificial lawn bordered by mature shrubs and flowerbeds. At the back, a secluded landscaped section with railway sleepers and gravel offers a peaceful spot to relax, along with a handy shed and rear access. This home is freehold and ready to welcome its next owners.
Double glazed front door leading into
ENTRANCE HALL:
Staircase leading to landing, enclosed radiator, power points, understairs storage cupboard, stripped flooring.
RECEPTION ROOM:
Double glazed bay window overlooking front, stripped flooring, open fireplace, radiator, power points, coving to ceiling.
KITCHEN/DINING ROOM:
Kitchen area:
Fitted kitchen with work surfaces to two sides and island with stainless steel sink and drainer , stainless steel range set into chimney breast with double oven, plumbing for dishwasher and washing machine, space for American style fridge freezer, radiator, coving to ceiling, stripped flooring, opening onto conservatory dining area with double glazed windows overlooking rear garden, double glazed double door leading onto rear garden, tiled flooring.
LANDING:
BEDROOM:
Double glazed bay window overlooking front, radiator, power points.
BEDROOM:
Double glazed square bay window overlooking rear garden, single radiator, power points, painted floor boards.
BEDROOM:
Double glazed window overlooking front, radiator, power points.
FAMILY BATHROOM:
Suite comprising panelled bath with hot & cold mixer taps, shower screen and thermostatic shower partly tiled walls, low level flush WC, wash hand basin inset into vanity unit, double glazed frosted window.
Stairs leading to BEDROOM:
Double glazed double doors with Juliette balcony overlooking rear garden, power points, laminate flooring, Velux windows overlooking front with views of East Barnet.
ENSUITE SHOWER ROOM: low level flush WC, wash hand basin inset into vanity unit, shower cubicle, double glazed frosted window.
REAR GARDEN: initial patio area, artificial lawn with mature scrub and flowerbed boarders. secluded landscaped area to rear with railway sleepers and gravelled area hard standing with shed and rear access.
FRONT OF PROPERTY: off street parking for two vehicles.
TENURE: FREEHOLD
Fill in the form below to request more information or to request a viewing.
Chas Lowe Estates
10 Church Hill Road
East Barnet
Hertfordshire
EN4 8TB


 Send to a friend

