 Download PDF EPC
Ashcroft Guest
30 Walton Road
Stockton Heath
Warrington
WA4 6NL


Occupying an enviable plot in one of Walton's most sought-after residential locations, this beautifully extended double-fronted semi-detached home combines generous proportions, contemporary styling and exceptional practicality, all within easy walking distance of the vibrant village of Stockton Heath. Perfectly suited to growing families, those who enjoy entertaining and buyers seeking flexible living space, the property offers an effortless balance between traditional character and modern open-plan living, with the added benefit of extensive parking, a double garage and beautifully landscaped gardens.
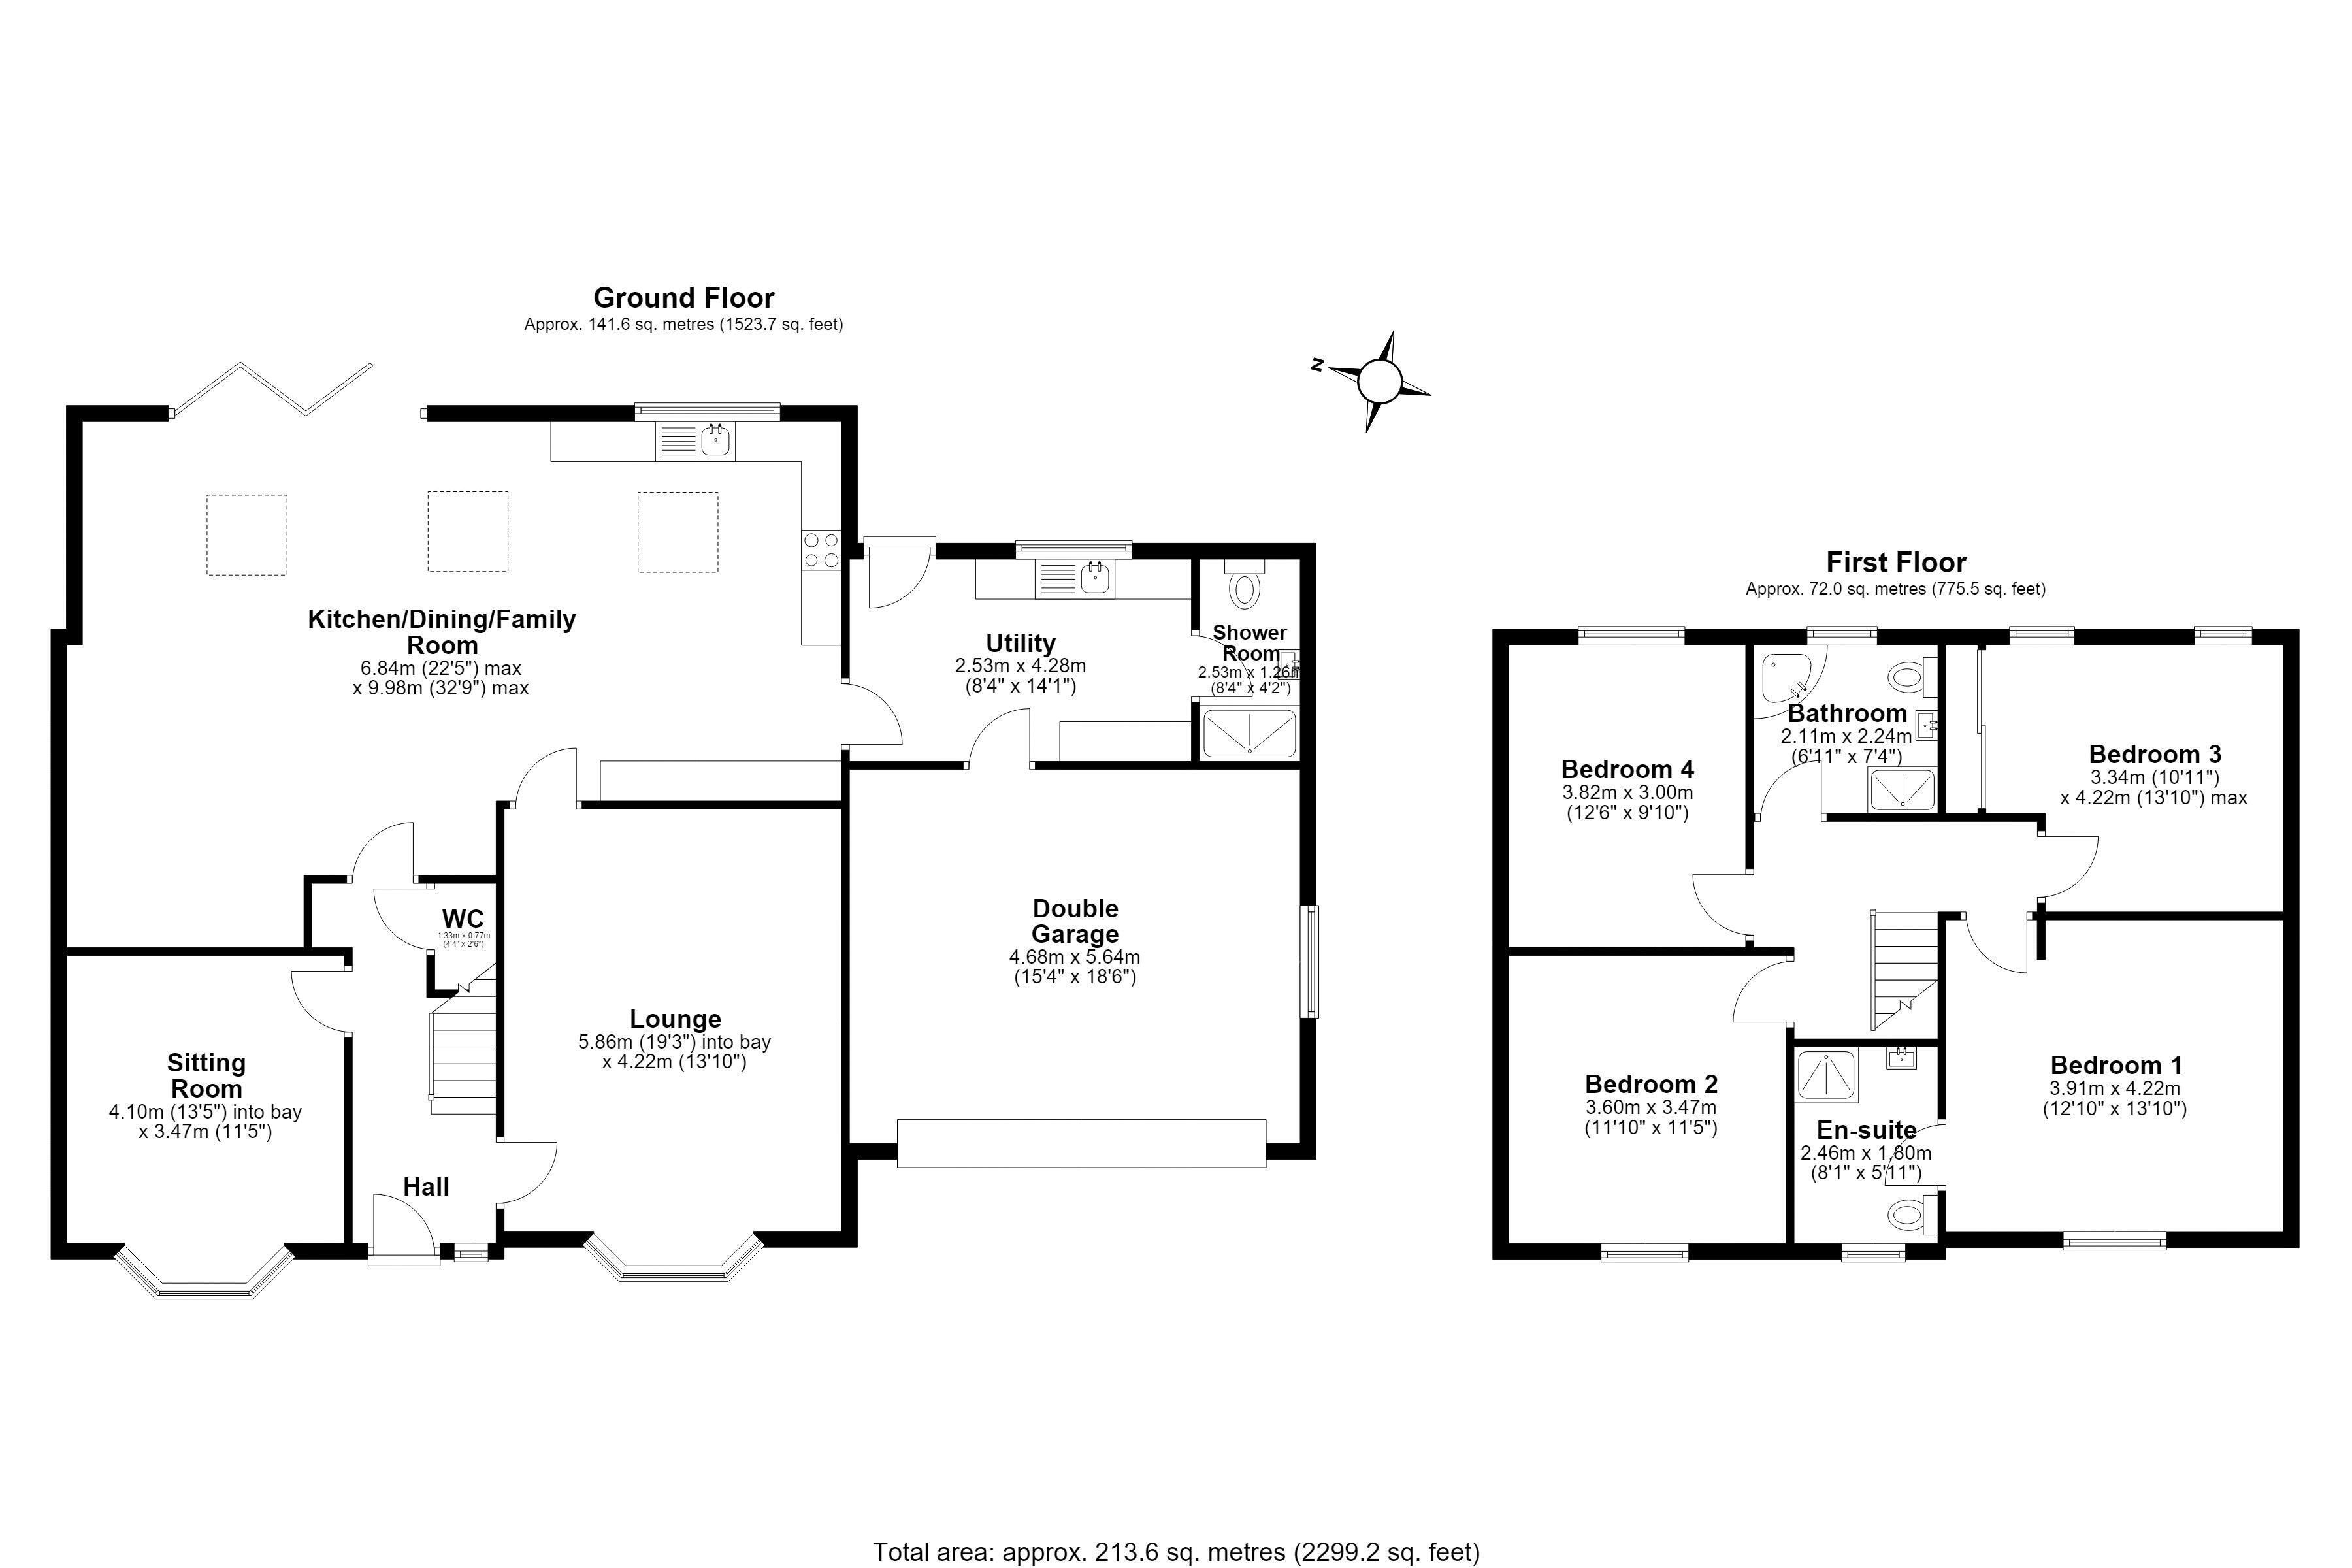
From the moment you step inside, the welcoming hallway sets the tone, with elegant reception rooms positioned to either side, providing the flexibility to create spaces that suit every stage of family life. Whether used as a formal lounge, children's playroom, home office or peaceful sitting room, these beautifully proportioned rooms offer valuable separation from the heart of the home while maintaining a wonderful sense of flow.
Beyond, the property opens into an impressive open-plan kitchen, dining and family room that stretches across the full width of the house. Flooded with natural light, this is a space designed for bringing people together, equally suited to busy weekday mornings, relaxed evenings with family or entertaining friends on a larger scale. The contemporary kitchen provides generous preparation and storage space, while the dining and seating areas naturally connect with the garden through bi-fold doors, creating a seamless transition between inside and out.
There is a spacious utility room with direct access to both the garden and the integral double garage and completing the ground floor is a stylish shower room.
Upstairs, the sense of space continues with four well-proportioned double bedrooms arranged around a bright central landing. The principal bedroom has its own contemporary en-suite, while the remaining bedrooms are served by a beautifully appointed family bathroom.
Outside
The property's generous plot is immediately apparent from its attractive frontage, where a low brick wall, wrought iron gate and paved frontage create an elegant first impression. A wide driveway provides extensive off-road parking and leads to the attached integral double garage, offering excellent storage as well as further versatility.
To the rear, the garden has been thoughtfully designed to maximise enjoyment while remaining easy to maintain. A spacious paved terrace provides the perfect setting for summer dining and entertaining, while the artificial lawn creates year-round greenery, complemented by well-stocked borders.
Combining an outstanding location with versatile family accommodation, generous living space and beautifully considered modern extensions, 37 Walton Heath Road is a home that effortlessly adapts to the demands of contemporary life. Offering space to grow, entertain and enjoy for many years to come, it represents a rare opportunity to secure a substantial family home in one of South Warrington's most desirable settings.
Location
Walton is a sought after residential location just outside of Stockton Heath. On the edge of beautiful Cheshire countryside, the area includes Walton Hall Gardens and has excellent commuter links and is close the areas renowned schools. Stockton Heath village is within a short walk where there is superb range of shops, bars and restaurants. Motorway access is excellent, Manchester and Liverpool airports are both under 30 minutes driving distance and Warrington town centre with its 2 railway stations is within 3 miles distance.
Wall card
A beautifully extended family home in one of Walton's most desirable locations. Four double bedrooms, exceptional open-plan living, double garage and landscaped gardens, all within walking distance of Stockton Heath.
GROUND FLOOR
Hall
Lounge 19' 3'' x 13' 10'' (5.86m x 4.21m)
Sitting Room 13' 5'' x 11' 5'' (4.09m x 3.48m)
WC 4' 4'' x 2' 6'' (1.32m x 0.76m)
Kitchen/Dining/Family Room 22' 5'' x 32' 9'' (6.83m x 9.97m)
Utility 8' 4'' x 14' 1'' (2.54m x 4.29m)
Shower Room 8' 4'' x 4' 2'' (2.54m x 1.27m)
Double Garage 15' 4'' x 18' 6'' (4.67m x 5.63m)
FIRST FLOOR
Landing
Bedroom One 12' 10'' x 13' 10'' (3.91m x 4.21m)
En-Suite 8' 1'' x 5' 11'' (2.46m x 1.80m)
Bedroom Two 11' 10'' x 11' 5'' (3.60m x 3.48m)
Bedroom Three 10' 11'' x 13' 10'' (3.32m x 4.21m)
Bedroom Four 12' 6'' x 9' 10'' (3.81m x 2.99m)
Bathroom 6' 11'' x 7' 4'' (2.11m x 2.23m)
Fill in the form below to request more information or to request a viewing.


 Send to a friend