 Download PDF Brochure
Watts & Morgan
55 High Street
Cowbridge
CF71 7AE


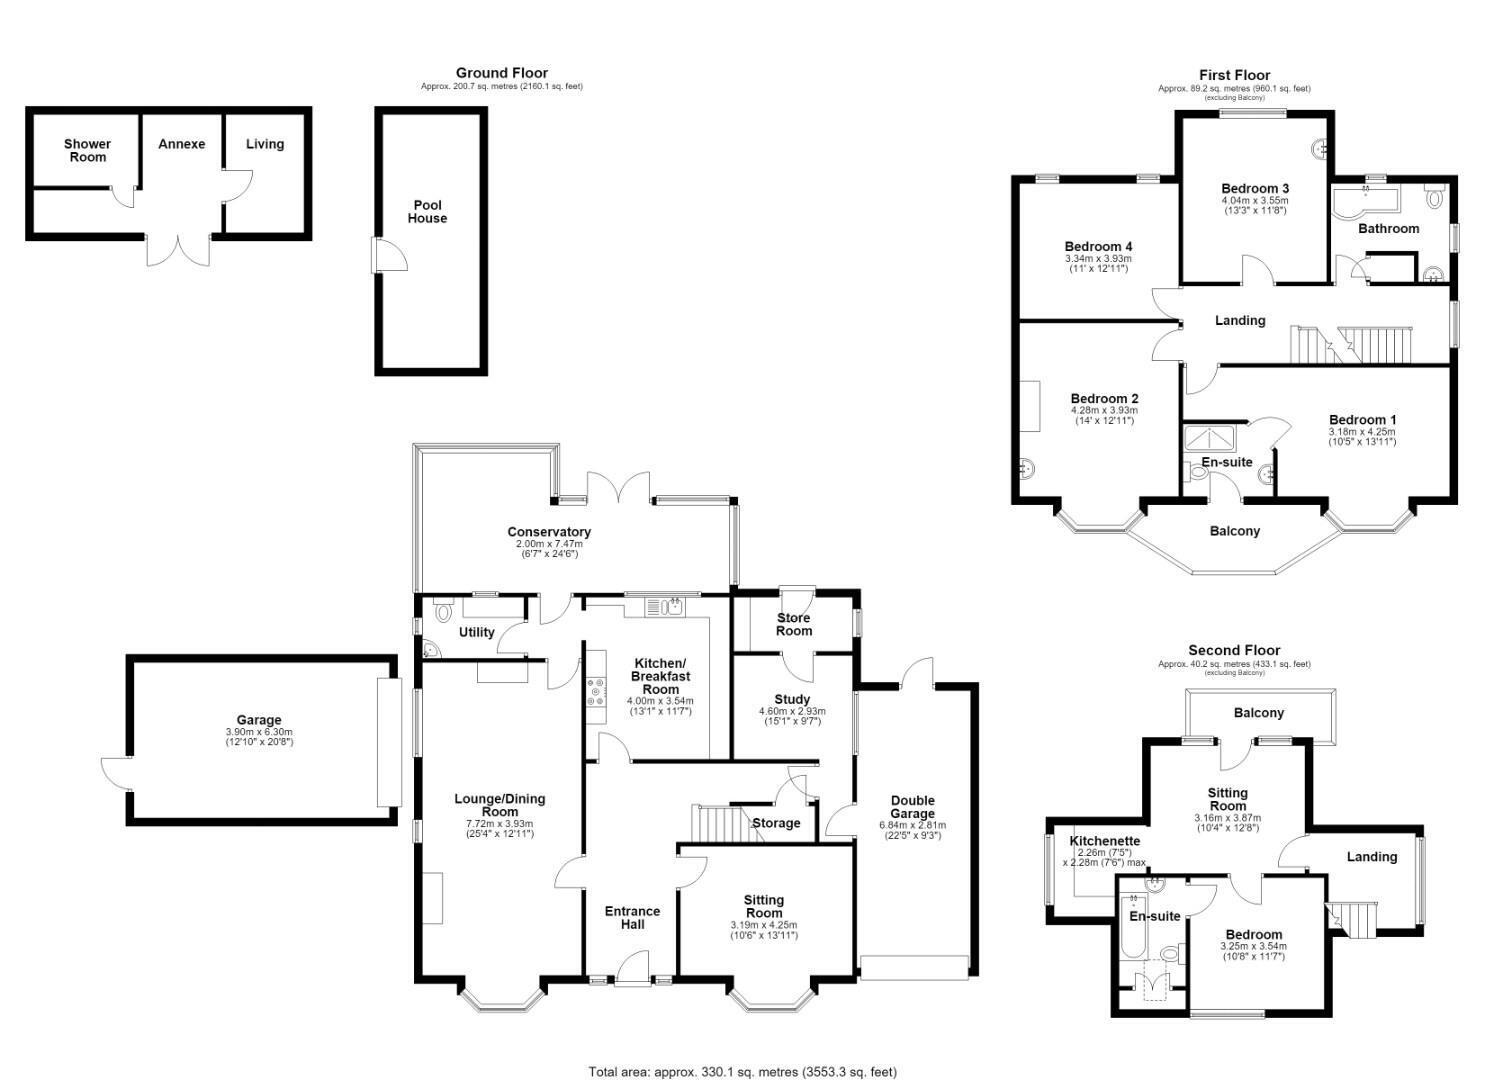
A substantial period residence extending to over 3,500 sq ft across three floors. Occupying an impressive 0.5 acre plot within a short stroll of Rhoose Village, local amenities and the primary school. Built around 1920, the accommodation includes; entrance hall, living room, lounge/dining room, kitchen and utility room/WC. Also, a study and conservatory. To the first floor are four generous double bedrooms, including a principal suite with en-suite and balcony with sea views, together with a family bathroom. The second floor provides a self-contained one-bedroom suite, ideal for multi-generational living. Outside, there is a heated swimming pool and long triple integral garage, detached garage plus ample parking. Also, a detached annexe offering excellent versatility. Situated within the highly regarded Cowbridge Comprehensive School catchment and offered with no onward chain. EPC Rating; TBC.
SITUATION
Rhoose provides a mixture of old and new properties located close to the coast. The Village of Rhoose offers a school, a number of shops and eateries and a train station allowing for good transport links. The near by town of Barry offers a great number of facilities and open spaces. Rhoose is situated in the Vale of Glamorgan and is surrounded by some delightful countryside yet is still within easy commuting distance of major centres such as the Capital City of Cardiff and Bridgend, as well as being in close proximity to Cardiff International Airport.
ABOUT THE PROPERTY
Known as Saint Margaret's, this impressive Edwardian residence was originally built as a girls' school in the 1920s and offers spacious, characterful accommodation throughout. Neatly tucked off Fontygary Road, enjoying a substantial plot totalling 0.5 acre and within a short stroll to local amenities, Rhoose Primary School and coastal walks on offer.
A central pillared porch opens into the impressive hallway which leads to the two main reception spaces. The hallway features attractive wood block flooring, along with monochrome tiles and a solid wooden staircase rises to the first floor. The cosy living room is filled with natural light from a front-facing bay window and centres around a living flame gas fireplace, with ornate coving and a decorative ceiling rose enhancing the room's period character. Complementing this is an impressive dual-aspect lounge-dining room, providing generous space for both everyday family life and entertaining. Attractive exposed stone feature walls, wood-block flooring and a further gas fire create a warm and inviting atmosphere.
The kitchen is located to the rear of the property and overlooks the garden with swimming pool. Fitted with a range of wall and base units, there is a freestanding Range cooker to remain and ample space is provided for additional appliances. Adjoining the kitchen is a practical utility room with plumbing for a washing machine, additional storage and a convenient ground floor WC.
Furthermore, a neat study provides a storage cupboard which houses the gas-boiler together with access to a further storage room. Also from here, access is provided into the substantial integral garage/workshop. Completing the ground floor is a L-shaped conservatory enjoying delightful views across the rear garden and swimming pool, with wood flooring, glazing to three elevations and sliding doors opening onto the terrace.
The first floor presents four generously proportioned bedrooms. The principal bedroom featuring a large bay window, has the benefit of fitted wardrobes and its own en-suite shower room. From here, a door opens onto a private balcony, perfectly positioned to enjoy panoramic views across the Bristol Channel. The other three double rooms share use of the family bathroom.
The second floor provides exceptional flexibility and would be ideal for guest accommodation or independent use. A versatile reception room enjoys access to a rear-facing balcony overlooking the gardens, and a well-equipped kitchenette has distant sea views. The double bedroom also has amazing elevated views across the Bristol Channel, complemented by an en-suite bathroom - creating a comfortable, self-contained upper floor suite.
GARDENS AND GROUNDS
St Margarets occupies a deceptively spacious plot of approximately 0.5 acres and is approached via a long gated driveway, shared with just one neighbouring property, providing ample parking for numerous vehicles. Set behind a generous lawned frontage with established trees and mature shrubbery, the driveway continues through additional double gates to the rear, where further garaging and the extensive gardens unfold. A centre-piece to this garden is the heated swimming pool, refurbished in recent years and benefiting from two pool covers. The pool is heated by either an air source heat pump or an oil-fired system and is surrounded by an expansive terrace. A dedicated pool house with WC and changing facilities enhance the space, while a detached garage offers excellent storage or workshop potential. The integral garage adjoining the main house can fit three cars and has full power supply and water. Patio and decking areas provide ideal spaces for al fresco dining, beyond which extensive lawns offer a wonderful environment for families to enjoy. Completing the grounds is a detached one-bedroom self-contained annexe, equally suited as guest accommodation, a home studio, hobbies room, or for multi-generational living.
ADDITIONAL INFORMATION
Freehold. All mains services connected. Gas-fired boiler for the house with electric hot water tank, Oil-boiler and air source heat pump for the heated swimming pool. Council tax band G.
Fill in the form below to request more information or to request a viewing.


 Send to a friend