Vincent Shaw Residential
1 The Broadway
Cambridge
Cambridgeshire
CB1 3AH


A bright and spacious modern townhouse with immaculately presented living accommodation arranged over three storeys. The property benefits from a large south facing terrace and is situated just a short walk away from the Addenbrookes campus and brand new Cambridge South Train Station. Viewing is strongly recommended.
INTRODUCTION A bright and spacious modern townhouse with immaculately presented living accommodation arranged over three storeys. The property benefits from a large south facing terrace, underfloor heating throughout, high spec kitchen and bathrooms and electric car charger. The property is situated just a short walk away from the Addenbrookes campus and brand new Cambridge South Train Station. Viewing is strongly recommended.
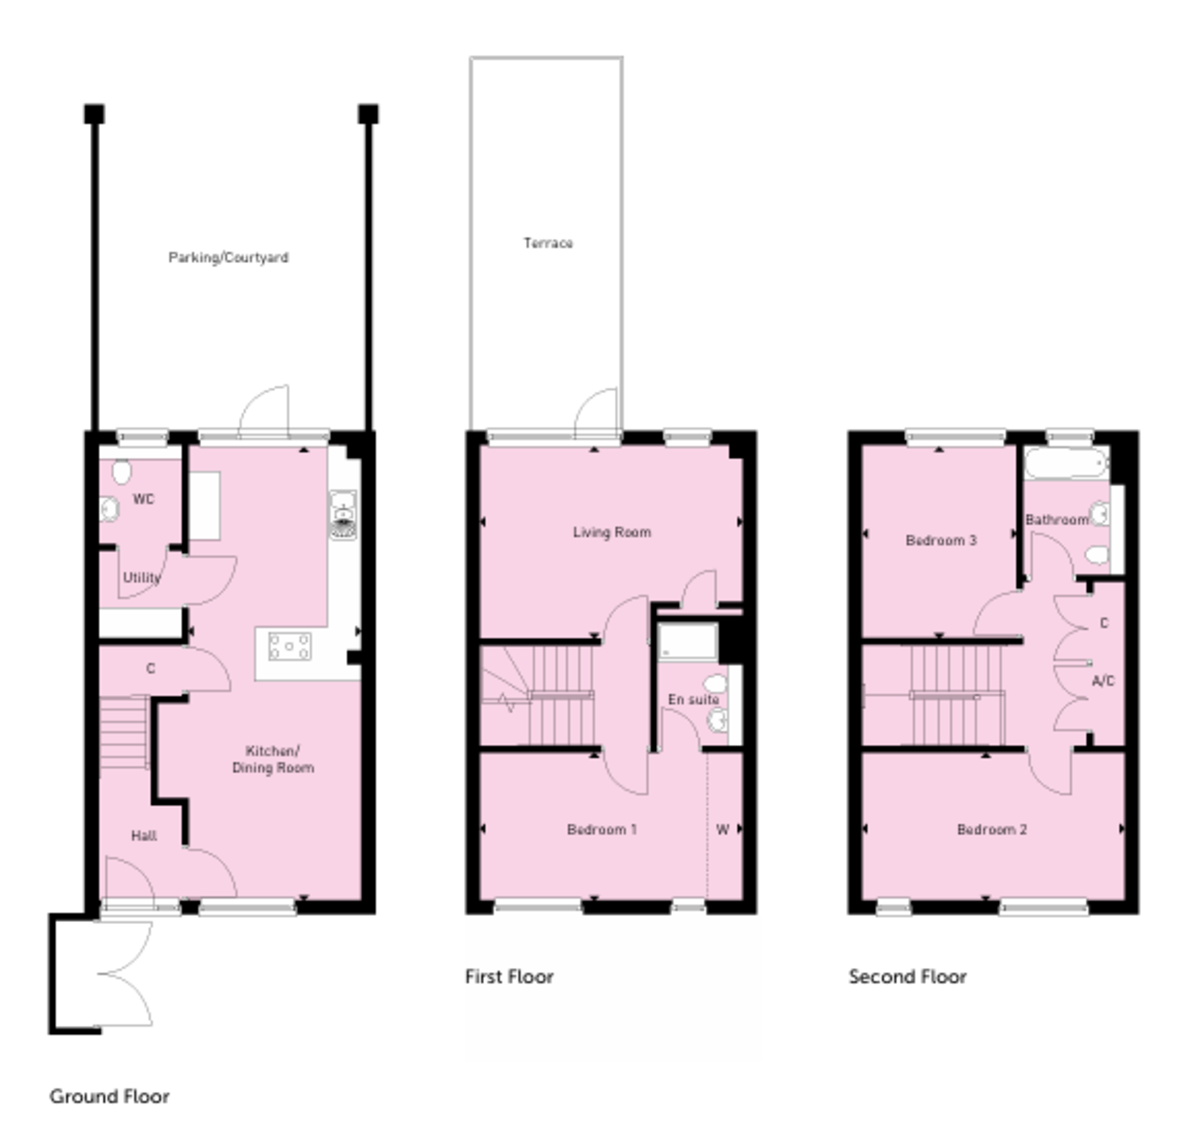
ENTRANCE HALL 5' 1" x 9' 0" (1.57m x 2.75m) Window to front aspect, oak flooring, underfloor heating.
KITCHEN/DINER 10' 11" x 28' 10" (3.33m x 8.8m) Large window to front aspect with window seat below, large floor to ceiling cupboard with sliding doors, understairs with meters, range of base and wall mounted gloss slab units with Quartz worktops, all SMEG appliances including 5 ring gas hob, extractor fan, Quooker boiling water tap with CUBE chilled and sparkling water system, dishwasher, double oven and fridge freezer, part glazed single door and windows to rear aspect.
COURTYARD/ DRIVEWAY Paved courtyard with flower bed to one side, vehicular access, EV charging point.
UTILITY ROOM 5' 2" x 5' 7" (1.6m x 1.71m) Space and plumbing for washing machine and tumble dryer with worktop above, water softener, door leading to cloakroom.
CLOAKROOM 6' 1" x 5' 3" (1.86m x 1.61m) Obscured window to rear aspect, wall mounted basin, low level w/c, tiled floor and part tiled walls.
FIRST FLOOR LANDING Stairs to second floor.
LIVING ROOM 11' 10" x 16' 6" (3.63m x 5.03m) One floor to ceiling window to rear aspect, glazed single door leading to large sun terrace, oak floor.
TERRACE Large south facing terrace enclosed by timber fencing, timber decking boards.
PRINCIPAL BEDROOM 13' 7" x 9' 4" (4.16m x 2.86m) Two windows to front aspect, triple fitted wardrobe, oak floor.
ENSUITE 7' 10" x 5' 4" (2.39m x 1.63m) Heated towel rail, double shower cubicle, wall mounted wash hand basin, low level wc, inset spotlights.
SECOND FLOOR LANDING Airing and storage cupboards.
BEDROOM TWO 6' 9" x 16' 5" (2.06m x 5.01m) Two windows to front aspect, oak flooring.
BEDROOM THREE 9' 8" x 12' 2" (2.95m x 3.71m) Floor to ceiling window to rear aspect, oak flooring.
BATHROOM Obscured window to rear aspect, heated towel rail, side panelled bath with shower over, wall mounted wash hand basin, low level wc, inset spotlights.
Fill in the form below to request more information or to request a viewing.
Vincent Shaw Residential
1 The Broadway
Cambridge
Cambridgeshire
CB1 3AH


 Send to a friend