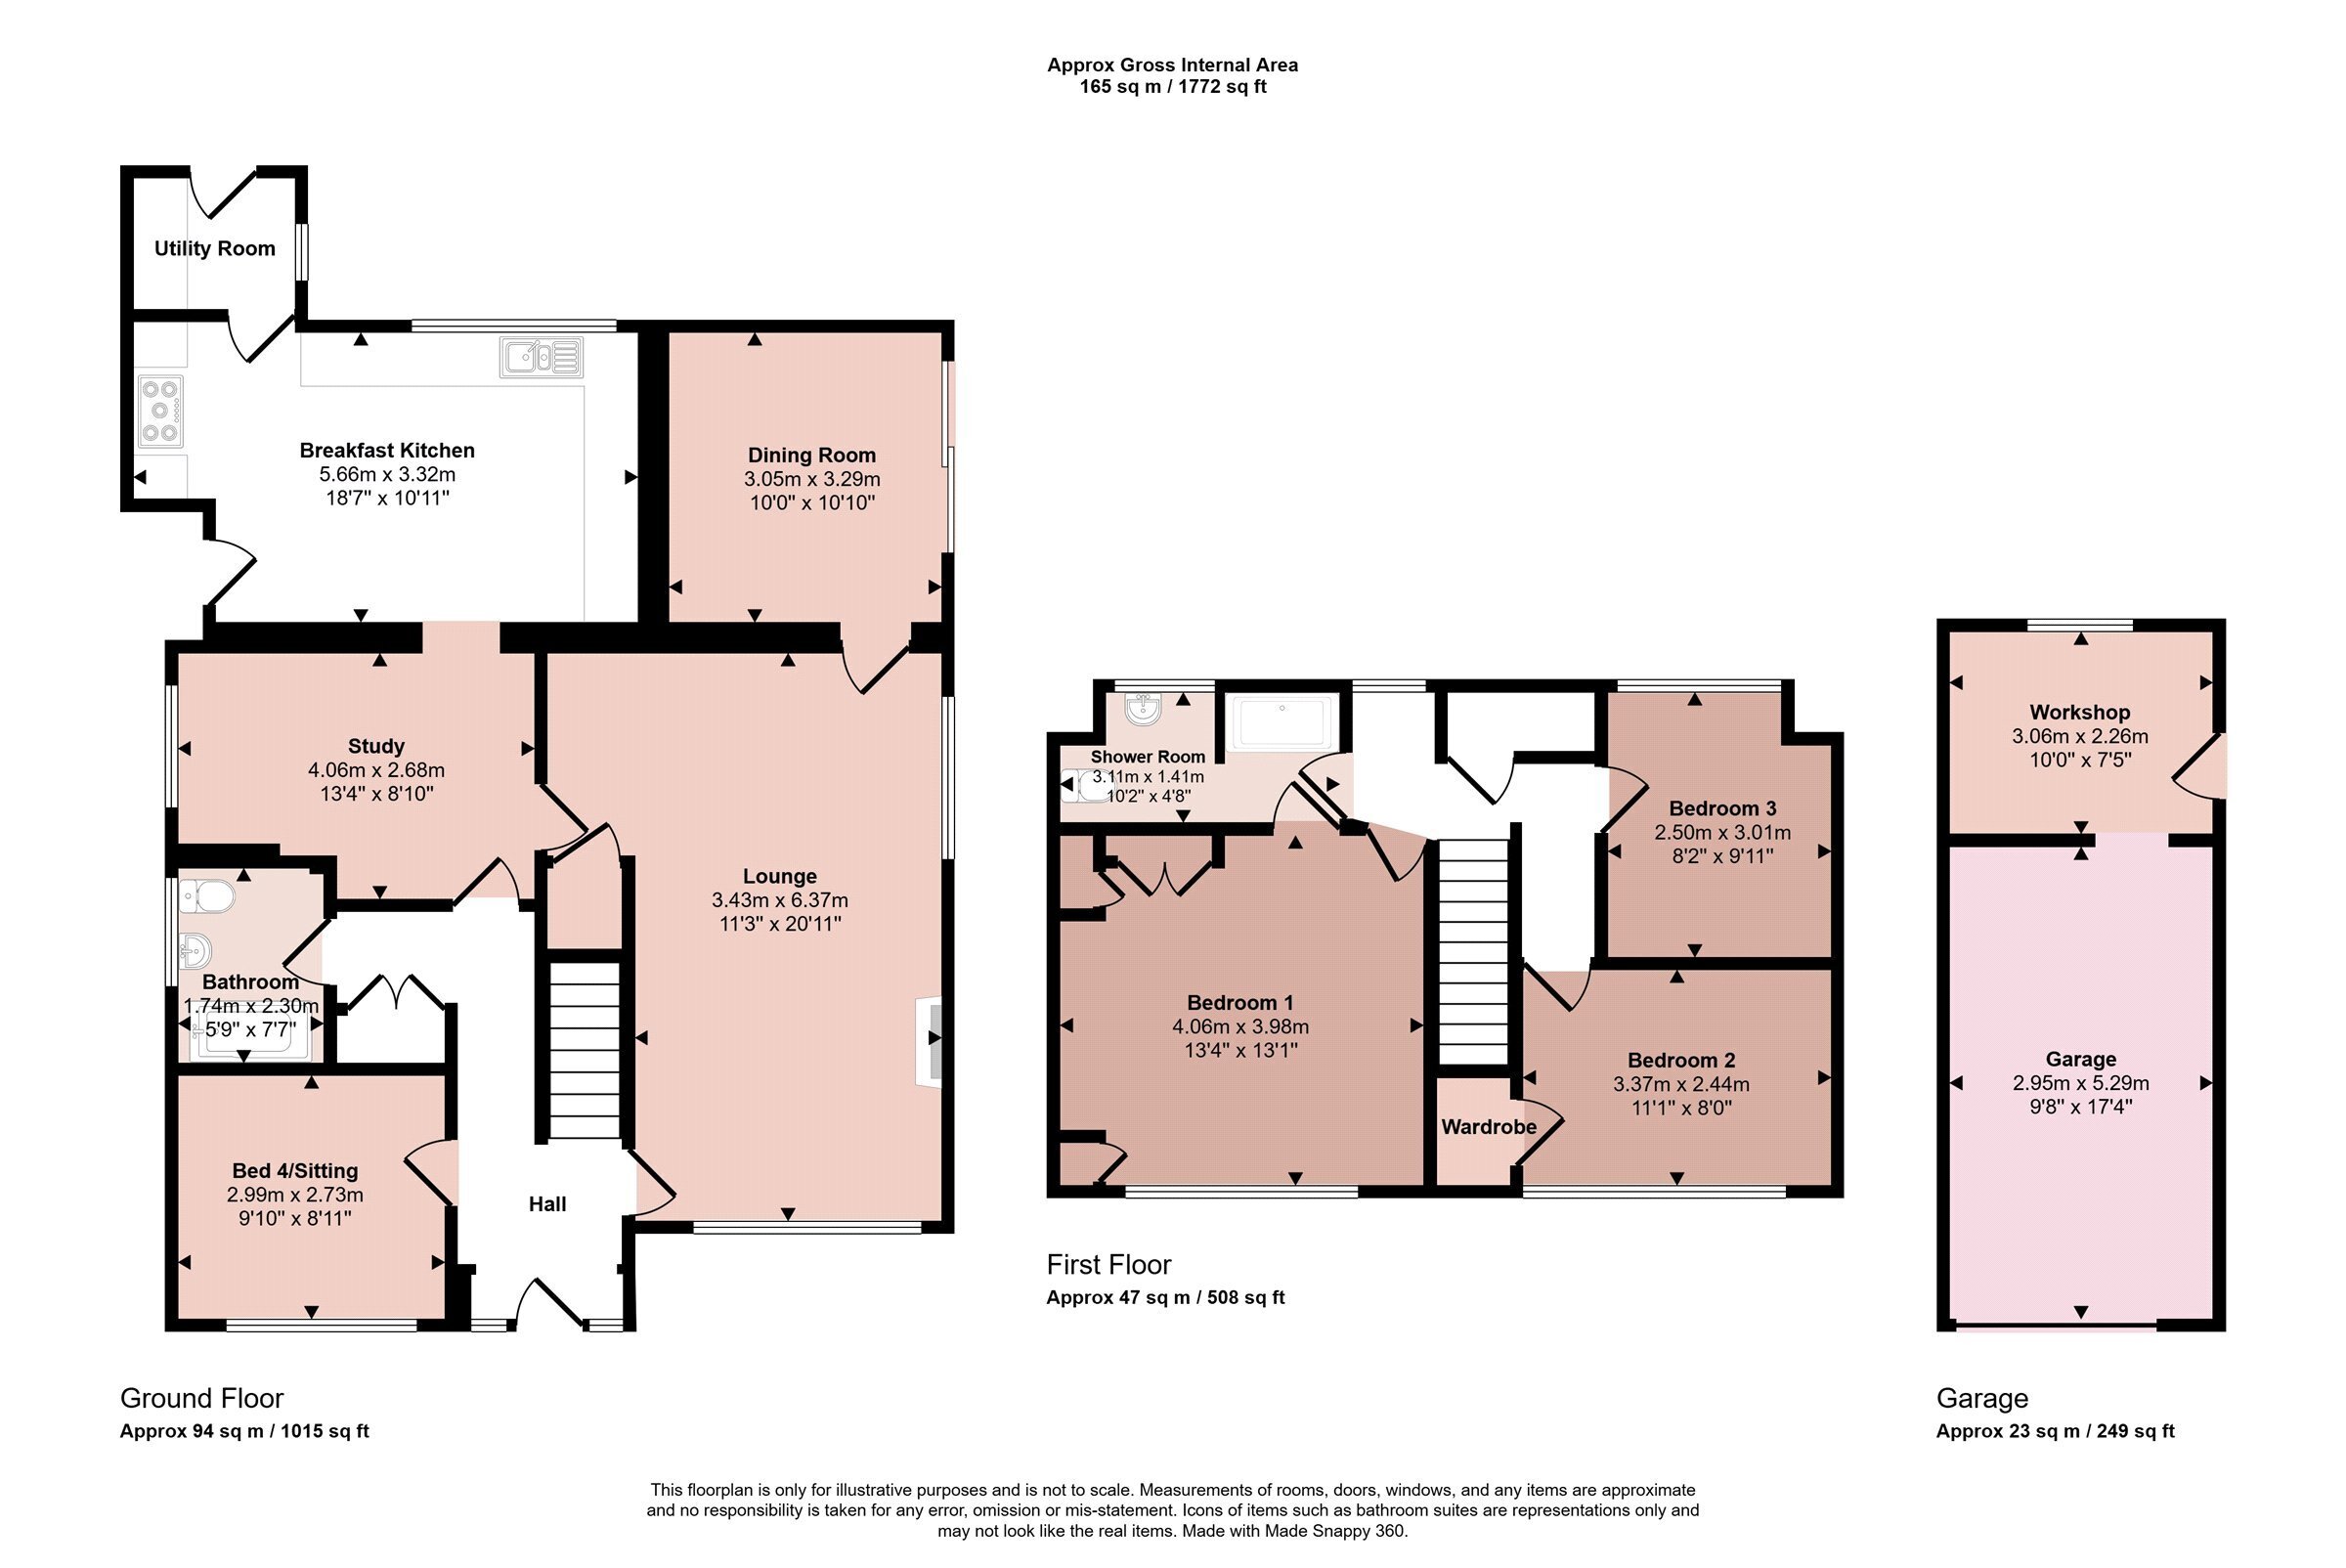
A most deceptively spacious and extended four bedroomed detached home lying on an exceptional plot, in this cul-de-sac position. Having gas central heating and double glazing, the property comprises entrance into hallway, cloaks storage cupboard, lounge with open fireplace, dining room, split-level study, breakfast kitchen, utility room, sitting room/bedroom four and downstairs bathroom. On the first floor the landing leads to three bedrooms and a Jack & Jill shower room. Outside there is off street parking for up to six vehicles with additional double gated access to the rear gardens. There is a garage/workshop and the rear gardens are a particular feature of the property enveloping the property to both rear and sides being completely private. Viewing is highly recommended.
Entrance Hall
With a composite leaded light front door with an obscure glass side panel, stairs rising to the first floor, radiator and double fronted cloaks storage cupboard.
Lounge
With double glazed windows to the front, pine surround feature fireplace with open multi-fuel fire on tiled hearth, two radiators, recessed deep storage cupboard, mock beamed ceilings.
Dining Room
With radiator and mock beam ceilings, double glazed patio doors to the rear gardens, leaded light double fronted service hatch through to the kitchen.
Split-level Study Area
With double glazed windows to the side, radiator, mock beamed ceiling, square archway into:
Breakfast Kitchen
Having a comprehensive range of cream fronted base cupboards and drawers, matching eye level units over with concealed lighting under, one double fronted glass display cabinet with four drawers under, one and a half sink and drainer unit with mixer tap, wood grain effect worktop with tiled splashbacks, built-in Rangemaster Classic 90 dual fuel range cooker with five burner gas hob, extractor hood and light over, ovens and grill under, integrated dishwasher, washing machine, fridge, wine rack, double glazed windows to the rear, tiled flooring, double radiator, spotlighting to the ceiling, door to the driveway and garage.
Utility Room
With wood grain effect worktop, space for tumble dryer and freezer, tiled flooring, two double fronted wall cupboards, double glazed window and door to the garden.
Sitting Room/Bedroom Four
With double glazed window to the front, radiator, wall mounted Worcester gas fired boiler, cluster spotlights to the ceiling.
Downstairs Bathroom
With a white suite comprising panelled bath, pedestal wash hand basin, low level WC, double radiator, fully tiled to the walls, obscure glass double glazed window to the side, louvred storage cupboards with open shelving.
First Floor Landing
With an airing cupboard, immersion heater and pine slat storage, double glazed windows to the rear.
Bedroom One
With double glazed window, radiator, customised built-in floor to ceiling wardrobes, two bedside cabinets with drawers and cupboard each, alcove display over, wall cupboards, radiator, access to loft space with fold-down ladder being part boarded and insulated.
Jack Jill Shower Room
With a double shower tray, rainshower and handheld shower and glass sliding door, vanity wash hand basin with double white cupboard under, low level WC with dual flush, shaver point, fully tiled to the walls obscure double glazed windows to the gardens.
Bedroom Two
With double glazed window, deep recessed wardrobe cupboard overstairs with hanging facility and shelving, radiator.
Bedroom Three
Having double glazed window, radiator and deep recess wardrobe cupboard.
Outside to the Front
The property lies at the head of the cul-de-sac with a tarmacadam and gravelled driveway affording car standing for at least four vehicles and leading through to:
Garage
With up and over door, light and power, square archway through to a further workshop/store with built-in shelving, ideal for freestanding fridge/freezer or general workshop use. Having a double glazed window to the rear and half glazed side door to garden.
Outside to the Rear
The gardens are a particular feature of the property having a separate patio area and greenhouse, raised timber sleepers and vegetable plots, shaped lawns, beautifully stocked borders, further patio area and double gated access back to the driveway. In turn the steps lead through to a top garden, privately enclosed with conifers, screen fencing, stocked borders and raised patio area. The gardens offer complete privacy on all sides.
Services Miscellaneous
It is our understanding that the property is connected to mains gas, water, electricity and drainage.
To check Internet and Mobile Availability please use the following link:
checker.ofcom.org.uk/en-gb/broadband-coverage
To check Flood Risk please use the following link:
check-long-term-flood-risk.service.gov.uk/postcode
 Download PDF EPC


 Send to a friend

