_–_tar_cottage.pdf) Download PDF EPC
Download PDF EPC Download PDF EPC
Bradleys
119 High Street
Sidmouth
Devon
EX10 8LB
01395 578444


GUIDE RANGE £350,000 - £375,000. A unique family home with over 1600 sq feet of versatile accommodation including four double bedrooms with parking and private courtyard garden, nestled within the centre of the town.
Accommodation
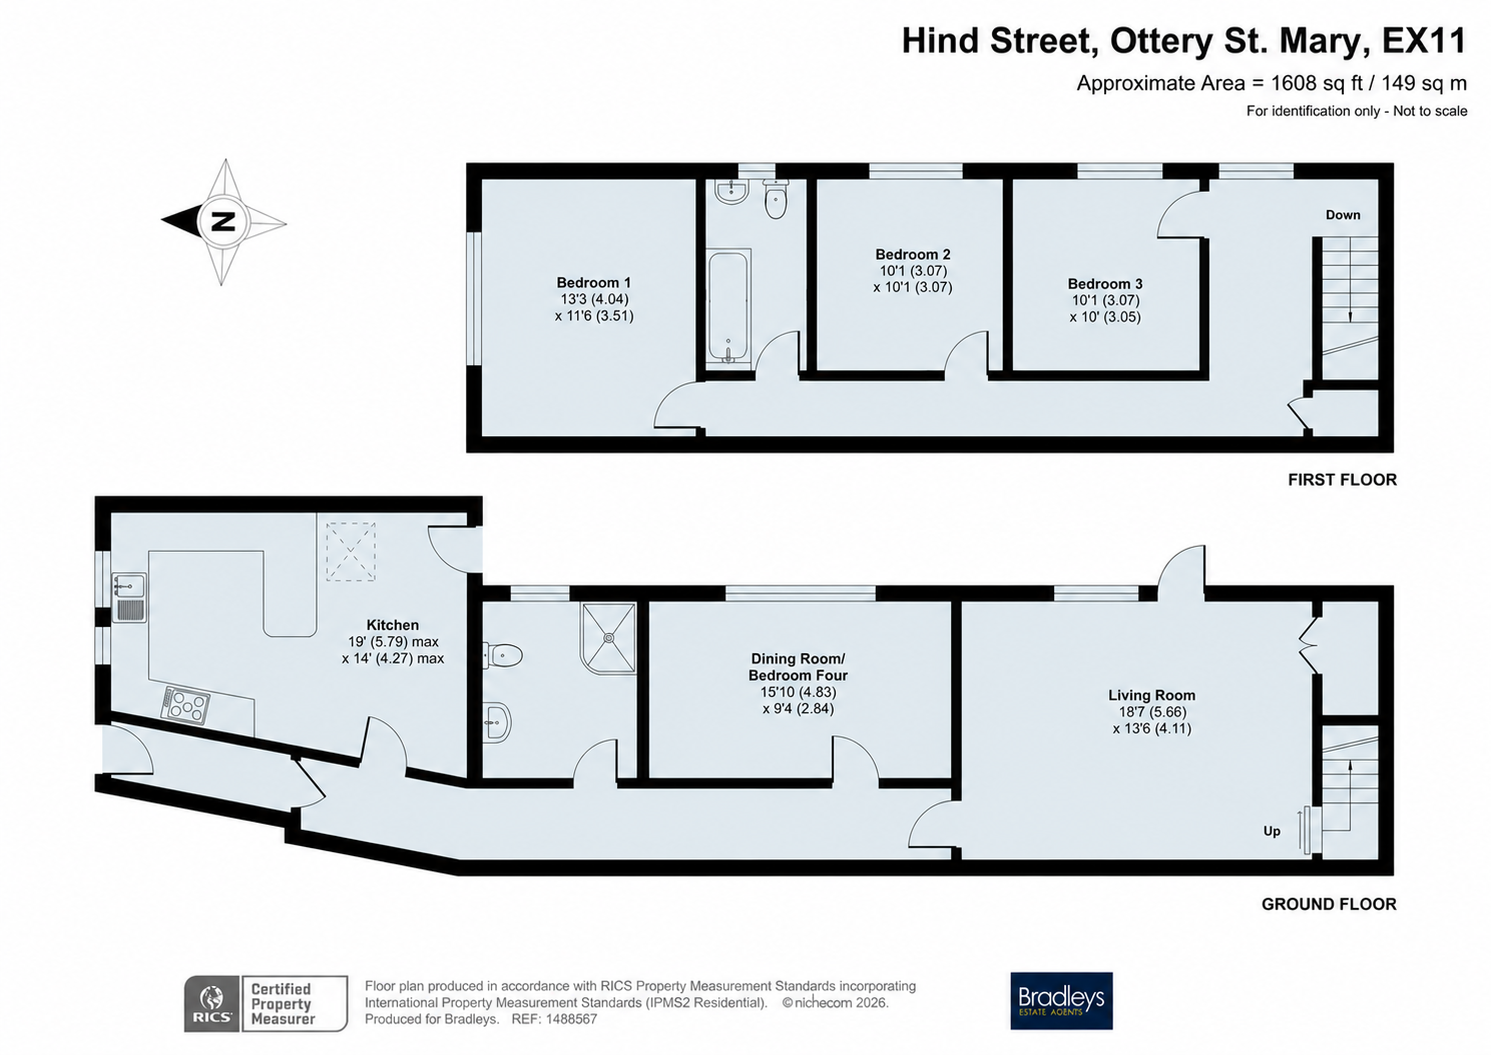
An enclosed parking area leads to the property, with steps rising to the front entrance. Offering exceptionally well-proportioned accommodation throughout, the home features a stylish fitted kitchen with contemporary high-gloss units, marble-effect worktops and a breakfast bar, opening into a dining area with direct access to the private courtyard. A versatile ground floor double bedroom/snug, is complemented by a modern shower room incorporating a useful laundry area. The 250 sq feet lounge enjoys a pleasant outlook over the enclosed courtyard, with French doors providing seamless access outside.
First Floor and Outside
On the first floor are three further double bedrooms, all served by an attractive family bathroom in additon to a useful study area off the landing. Outside, the enclosed walled courtyard has been designed for ease of maintenance, with paved seating areas and raised borders stocked with a variety of mature shrubs, plants and trees, creating a private and tranquil setting.
Material Information
Tenure: Freehold
Mains Services Connected: Gas, electric, water and drainage. Gas combination boiler installed 2023.
Construction: Standard construction with boundary wall part cob.
Council Tax: East Devon District Council Tax Band C
Parking: Off road parking
Fill in the form below to request more information or to request a viewing.


 Send to a friend

