 Download PDF EPC
 Download PDF Brochure
Brights
17 The Quay
Bideford
Devon
EX39 2EZ




Located within the popular location of Newport and being a level, short walk into the Barnstaple town centre. This three bed mid terrace property offers a superb kitchen/dining room opening onto the attractive west facing rear garden. The property has on street parking and is in good general condition throughout. No onward chain.
Newport is a highly sought after location, boasting an OFSTED outstanding Primary School within walking distance. Within close proximity is also an excellent range of amenities which caters well for everyday needs, including local convenience store, Park School, Nursery, Medical Centre, Dentist and a Public House. Situated on the outskirts of Barnstaple Town Centre, the regional centre of North Devon. Situated in the valley of the River Taw, it is surrounded by beautiful rolling Devonshire countryside and some of the area’s best beaches and rugged coastal paths. As the commercial centre of the region, the town centre offers a variety of banking, schooling and recreational facilities including a theatre, cinema, leisure centre and restaurants. The vibrant town combines modern shopping amenities with a bustling market atmosphere. The popular golden sandy beaches of Woolacombe, Croyde and Instow within 5 miles distance, perfect for outings with family and friends. The A361 North Devon Link Road provides convenient access to the M5 motorway, together with Barnstaple's train network giving easy access to Exeter central station and beyond.
DIRECTIONS: From Barnstaple Town Bus station proceed out of the town along Barbican Road. Upon reaching the roundabout adjacent to the Ford Garage, take the right hand turning onto Victoria Road. Take the second left hand turning onto Gloster Road following this road for a short distance and then turn left onto Broadfield Road. Continue along this road to where number 53 will be located on your right hand side with a number plate and For Sale sign clearly displayed.
SERVICES: All Mains services connected. Gas fired central heating and uPVC double glazed windows and doors.
TENURE: Freehold.
COUNCIL TAX: B.
ACCOMMODATION: (all measurements are approximate):-
UPVC double glazed door into:
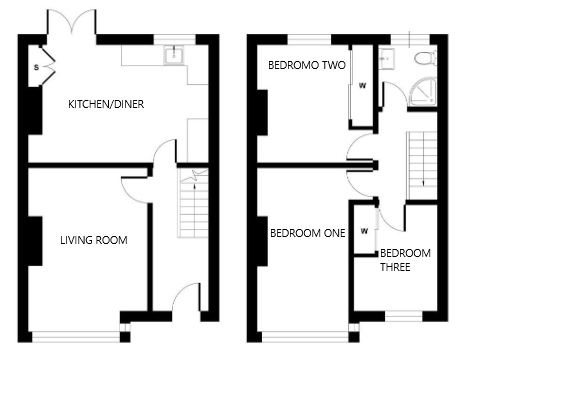
ENTRANCE HALL: Radiator and fitted carpet. Stairs to the first floor.
LIVING ROOM: 4.20m x 3.53m Radiator and fitted carpet.
KITCHEN DINING ROOM: 5.49m x 3.34m MAX Working surface incorporating one and a half bowl single drainer stainless steel sink unit with tiled splashback. Cupboards and drawers with matching wall units. Space and plumbing for washing machine and cooker. Radiator and vinyl flooring. Cupboard housing the wall mounted gas fired Worcester boiler. UPVC double glazed doors into the rear garden.
STAIRS AND FIRST FLOOR LANDING: Fitted carpet and hatch to the loft space.
BEDROOM ONE: 3.48m x 3.35m MAX Fitted sliding door wardrobes, radiator and fitted carpet.
BEDROOM TWO: 4.17m x 3.51m Radiator and fitted carpet.
SHOWER ROOM: Fully tiled corner shower cubicle, low level WC and wash basin with tiled splashback. Extractor fan and laminate flooring. Radiator.
BEDROOM THREE: 2.78m x 2.09m Fitted mirror fronted sliding door wardrobes, radiator and fitted carpet.
OUTSIDE: The property is accessed via a pedestrian gate with a low maintenance crazy paved frontage. The fully enclosed west facing REAR GARDEN is accessed via the French doors in the kitchen or a rear pedestrian gate, having crazy paved patio area, level lawn with mature shrubs and bushes. There is also a useful block built garden shed 3.46m x 1.99m with power and light.
Fill in the form below to request more information or to request a viewing.


 Send to a friend

