 Download PDF Brochure
Robert Bell & Company
Old Bank Chambers
Horncastle
LN9 5HY


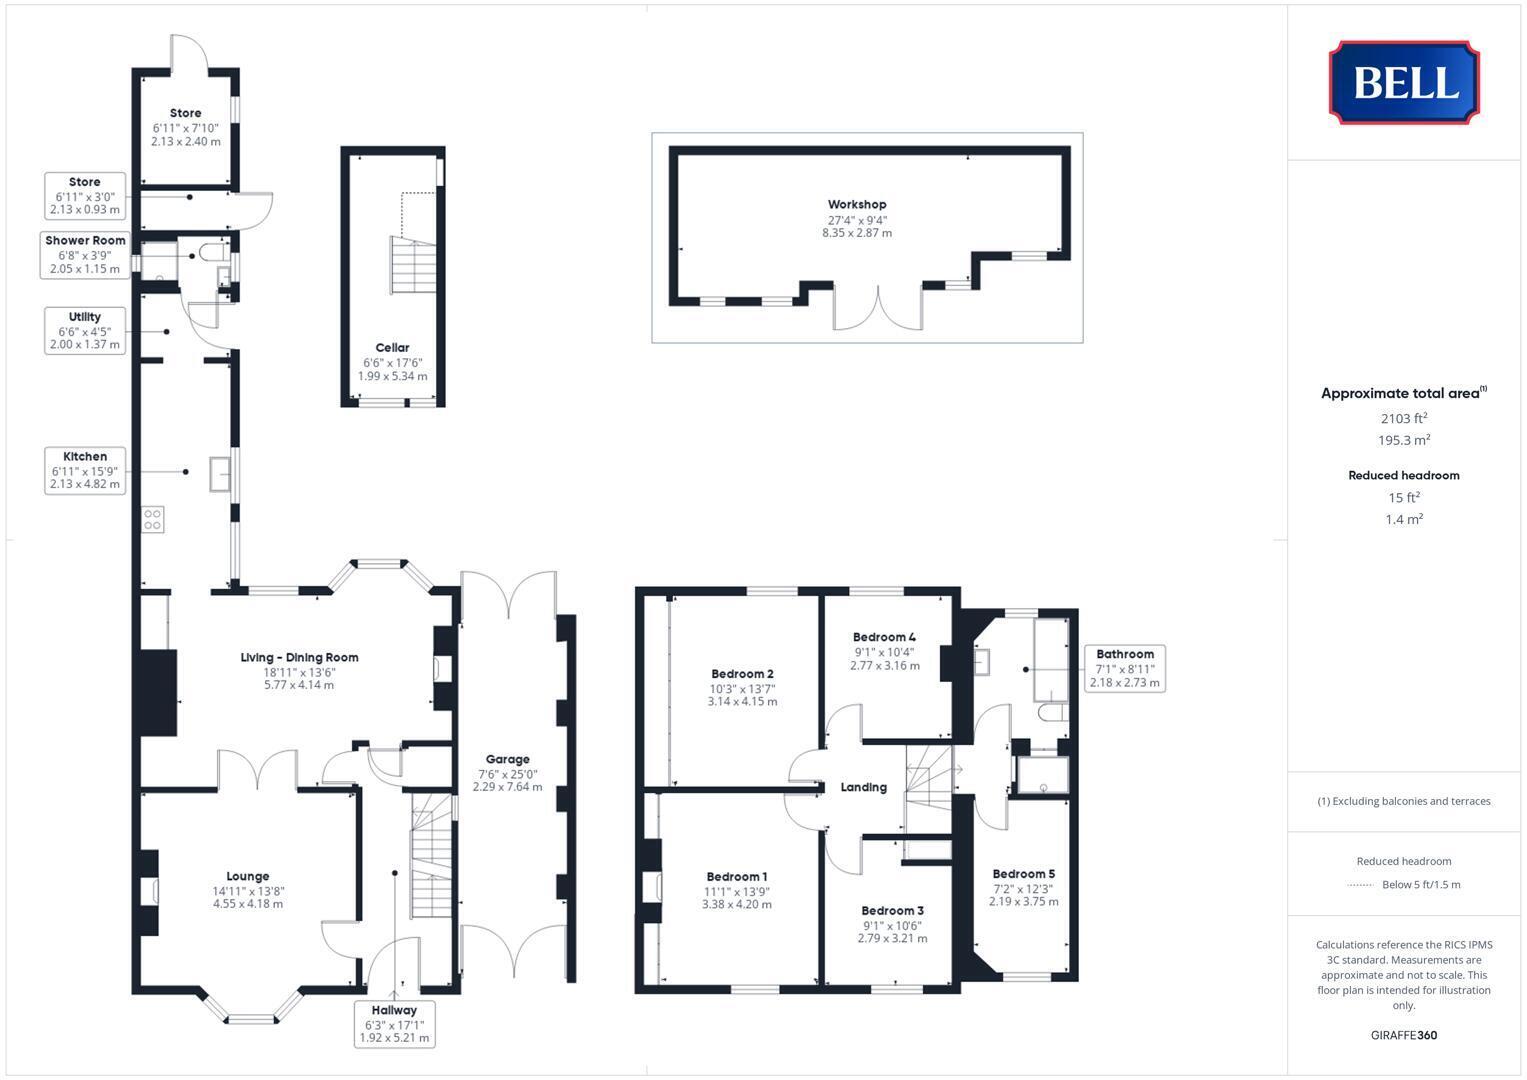
**HIGHLY MOTIVATED SELLERS WITH NO ONWARD CHAIN** 15B Queen Street is a spacious, five-bedroom semi-detached family home, located within Horncastle's conservation area. Enjoying a bright, front-facing lounge, stepping through to versatile living-dining room; the ground floor also provides a kitchen, utility and shower room - plus an integral car-port with double doors to front and rear.
The split-level landing accesses a total of five bedrooms, four generous doubles, and the family bathroom. The property, with an East-West orientation, is within walking distance for most of the town's services, amenities, public transport links and schooling including the prestigious Queen Elizabeth's Grammar. To the rear is a large, secured, garden with paved patio, lawn, vegetable plot, stores and a wide workshop.
The property would benefit from a scheme of updating.
Hallway
With light to ceiling, wood obscure glazed door with window over to front. Carpeted oak staircase to first floor, carpet, radiator. Wood doors to lounge, dining room; cloak store and cellar.
Lounge
With wood sash window to front, light to ceiling rose. Electric fire to tiled stand and oak surround, carpet, radiator, multiple power points. Wood double doors to living - dining room.
Living - Dining Room
With wood sash window and further window to rear, lights to ceiling. Electric fire to tiled stand and oak surround, carpet, radiators, multiple power points. Built in alcove storage space and glazed shelving, wood door to kitchen.
Kitchen
With uPVC double glazed windows to side, lights to ceiling and wall. Units to base and wall levels including open shelving; belling oven, hob beneath extractor, 1 1/2 sink and drainer to roll edge worktop. Tiled flooring, multiple power points. Open doorway to utility.
Utility
With uPVC double glazed obscure door to side, storage unit to wall. Space and connections for under counter appliances, tiled flooring. Wood door to shower room.
Shower Room
With uPVC double glazed obscure window to side, light to ceiling. Low level wc, hand wash basin to storage unit, shower cubicle with board surround, tiled flooring, radiator.
Landing
Across split levels, with lights to ceiling. Carpet, radiator.
Bedroom 4
With wood sash window to rear, light to ceiling. Carpet, radiator, multiple power points.
Bedroom 2
With wood sash window to rear, light to ceiling. Carpet, radiator, multiple power points. Wood doors to bank of wardrobe and cupboard spaces.
Bedroom 1
With wood sash window to front, light to ceiling. Carper, radiator, multiple power points, feature fireplace, built in wardrobe spaces.
Bedroom 3
With wood sash window to front, light to ceiling. Carpet, radiator, multiple power points. Built in wardrobe to corner.
Bedroom 5
With wood sash window to front, light to ceiling. Carpet, radiator, multiple power points.
Bathroom
With wood obscured sash window to rear, light to ceiling and skylight over shower. Low level wc, pedestal sink, bath, shower cubicle. Tiles to walls and floor, radiator.
Cellar
With light and power points.
Outside
The front is laid to low maintenance gravel with railed fencing; alongside a hard-standing approach to the car port / store.
The rear garden is initially laid to a large paved seating area, stepping through to lawned space with mature flower beds and trees throughout. Contained by mixed hedging and brick wall, the garden faces south & east and is a child and pet friendly, secure space. Alongside a vegetable patch to the side is a green house.
To the side are useful brick stores, while at the rear is a generous workshop space.
Car Port / Store
Stores
Workshop
Fill in the form below to request more information or to request a viewing.


 Send to a friend