Mr Homes Sales and Lettings
253 Cowbridge Road West
Cardiff
CF5 5TD




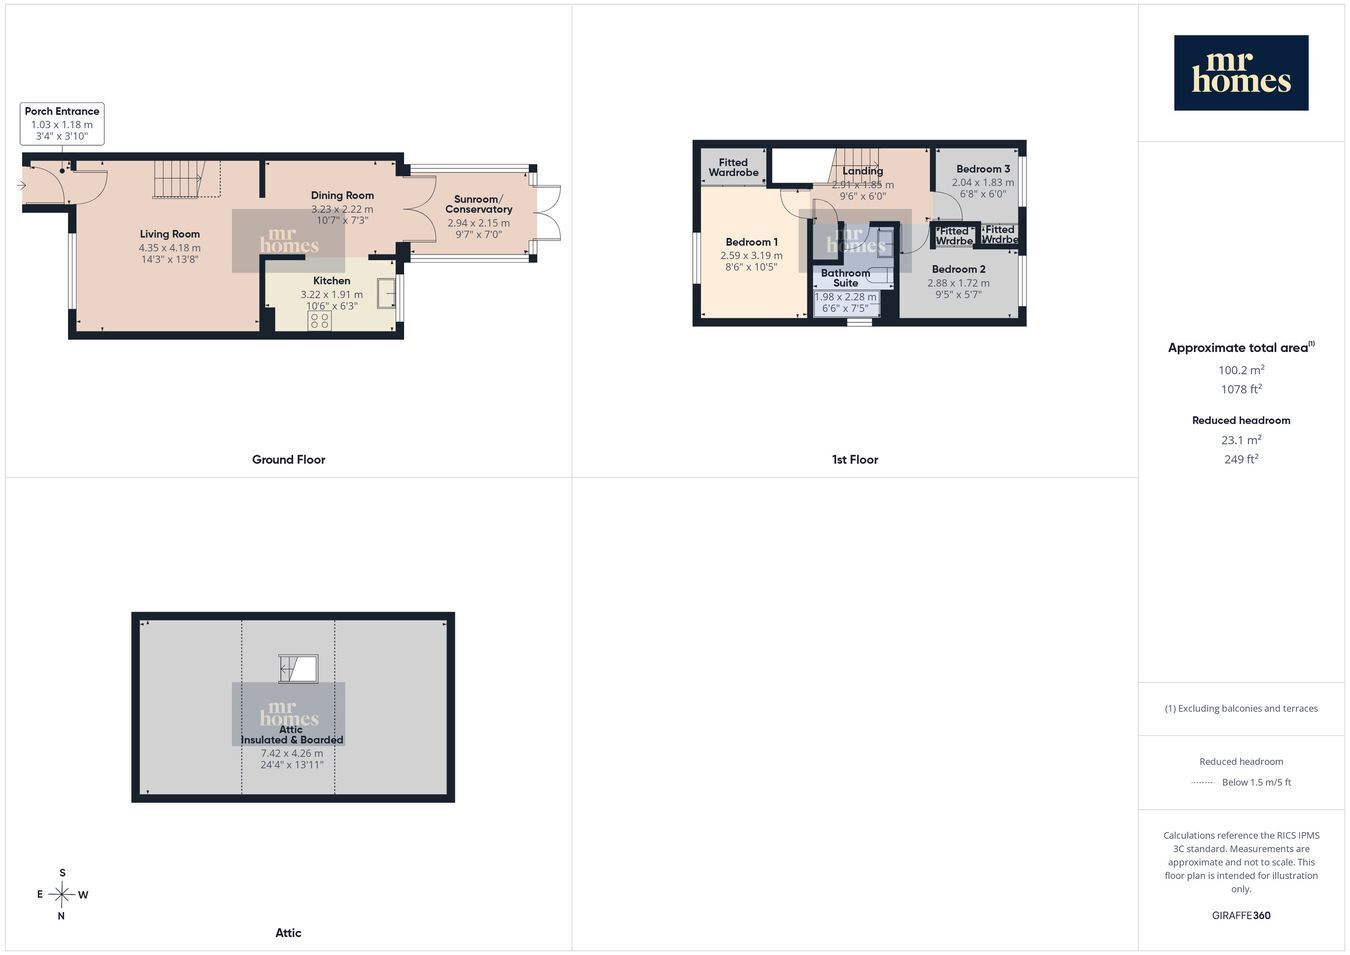
*** NO CHAIN *** Offers In Region Of £247,500 *** Welcome to this charming 3-bedroom end of terrace house in the highly sought-after quiet cul-de-sac, located in 'The Drope' Cardiff West. Offered with no chain, this delightful home boasts a spacious living room open-plan to the dining room, leading through to a fitted kitchen and a bright sunroom/conservatory, perfect for relaxing or entertaining. The modern family bathroom suite You will find 1x double and 2x single bedrooms with a modern family bathroom to the first floor. Additional storage and potential for further development are provided by the insulated and boarded attic with a Velux double-glazed window and attached ladders. Outside, enjoy a large brick-paved driveway offering excellent parking and a west-facing, low-maintenance enclosed rear garden – ideal for outdoor enjoyment and privacy. The location is unbeatable, with excellent transport links, close proximity to schools, shops, local amenities, and parks. This property offers a fantastic opportunity to settle in a peaceful community while staying well-connected. Don’t miss the chance to make this lovely house your new home! EARLY VIEWING HIGHLY RECOMMENDED - PLEASE CALL 02920 204 555 - FREE MORTGAGE ADVICE - WWW.MR-HOMES.CO.UK
Conservation Area - No
Flood Risk - River : Very low - Seas : Very low
Mobile coverage - EE - Vodafone - Three - O2
Broadband - Basic - 6 Mbps - Superfast - 80 Mbps - Ultrafast - 1800 Mbps
Satellite / Fibre TV Availability - BT - Sky - Virgin
Fill in the form below to request more information or to request a viewing.
Mr Homes Sales and Lettings
253 Cowbridge Road West
Cardiff
CF5 5TD


 Send to a friend

