 Download PDF EPC
Tylers Estate Agents
19 High Street
CAMBRIDGE
Cambridgeshire
CB24 9JD


A spacious 3-bedroom extended mid-terraced house situated within a popular location in Waterbeach with enclosed garden and a garage within a nearby block.
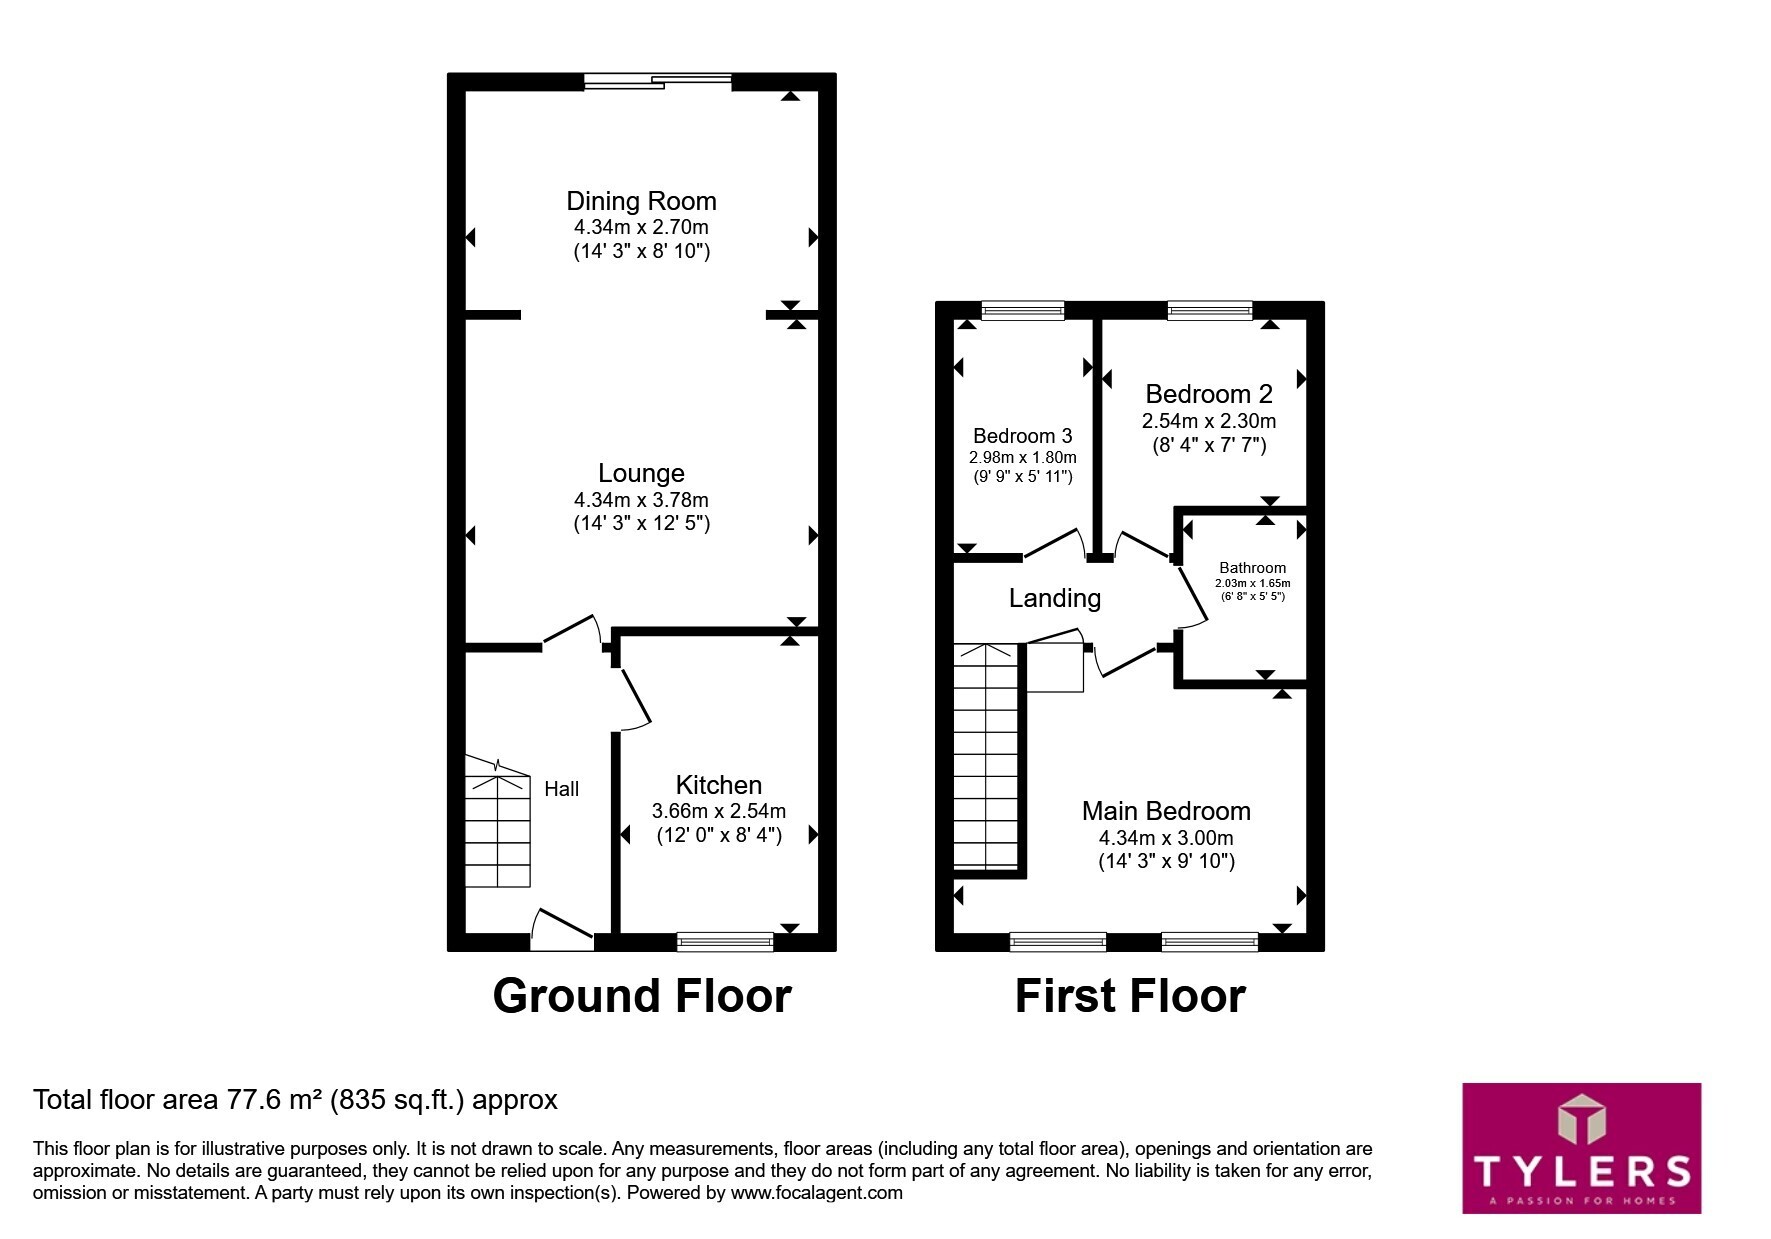
On the ground floor, there is a porch with storage and front door leading to the entrance hall with stairs to the first floor. The living and dining room is particularly spacious with sliding doors leading out to the garden. The kitchen has a range of top and base units with roll top work surfaces over. Electric cooker point. Extractor fan. One and a half bowl stainless steel sink unit in front of double glazed window to front aspect and further space for a washing machine and fridge/freezer. Radiator. Inset spot lighting.
On the First Floor there are three bedrooms and a family bathroom.
Outside, there is an open plan front garden area with pathway leading to the porch. To the rear is an enclosed rear garden with gated access.
Please note that an AML fee is chargeable to the buyer once an offer is accepted to cover the cost of carrying out the required identity and anti-money laundering checks. Once these checks have been completed, the fee cannot be refunded, even if the property purchase does not go ahead.
Location
Waterbeach is a popular and thriving traditional village, at its center is a village green with a variety of local shops and pubs surrounding it. There are excellent recreational facilities, as well as a primary school. The village is just off the A10 which provides good access to the A14, Cambridge Science Park, and Cambridge City, all of which are just under 4 miles away. Waterbeach also has a railway station, which makes the village extremely popular with those needing to commute to London and Cambridge.
Accommodation
Porch
Entrance Hall
stairs leading to the first floor. Laminate flooring. Radiator. Inset spotlighting. Doors to:-
Kitchen
comprising of a one and a half bowl stainless steel sink unit in front of double glazed window to front aspect. A range of top and base units with roll top work surfaces over. Electric cooker point. Extractor fan. Plumbing for washing machine. Radiator. Laminate flooring. Inset spot lighting.
Family/Dining Area
laminate flooring. Radiator. Hatch through to the kitchen. Open through way to:-
Sitting Room
laminate flooring. Radiator. Sliding patio doors leading out to the garden.
First Floor Landing
loft access. Airing cupboard. Doors to:-
Bedroom 1
with two double glazed windows to front aspect. Radiator. Wall mounted gas boiler.
Bedroom 2
door recess. Double glazed window to rear aspect. Radiator.
Bedroom 3
with double glazed window to rear aspect. Radiator.
Bathroom
comprising of a low level W.C. Pedestal wash hand basin. Panelled bath with electric shower over. Radiator. Extractor fan.
Outside
there is an open plan front garden area with a brick block pathway leading to the porch. To the rear is an enclosed rear garden laid mainly to lawn with a timber shed and gated rear access.
Fill in the form below to request more information or to request a viewing.
Tylers Estate Agents
19 High Street
CAMBRIDGE
Cambridgeshire
CB24 9JD


 Send to a friend
