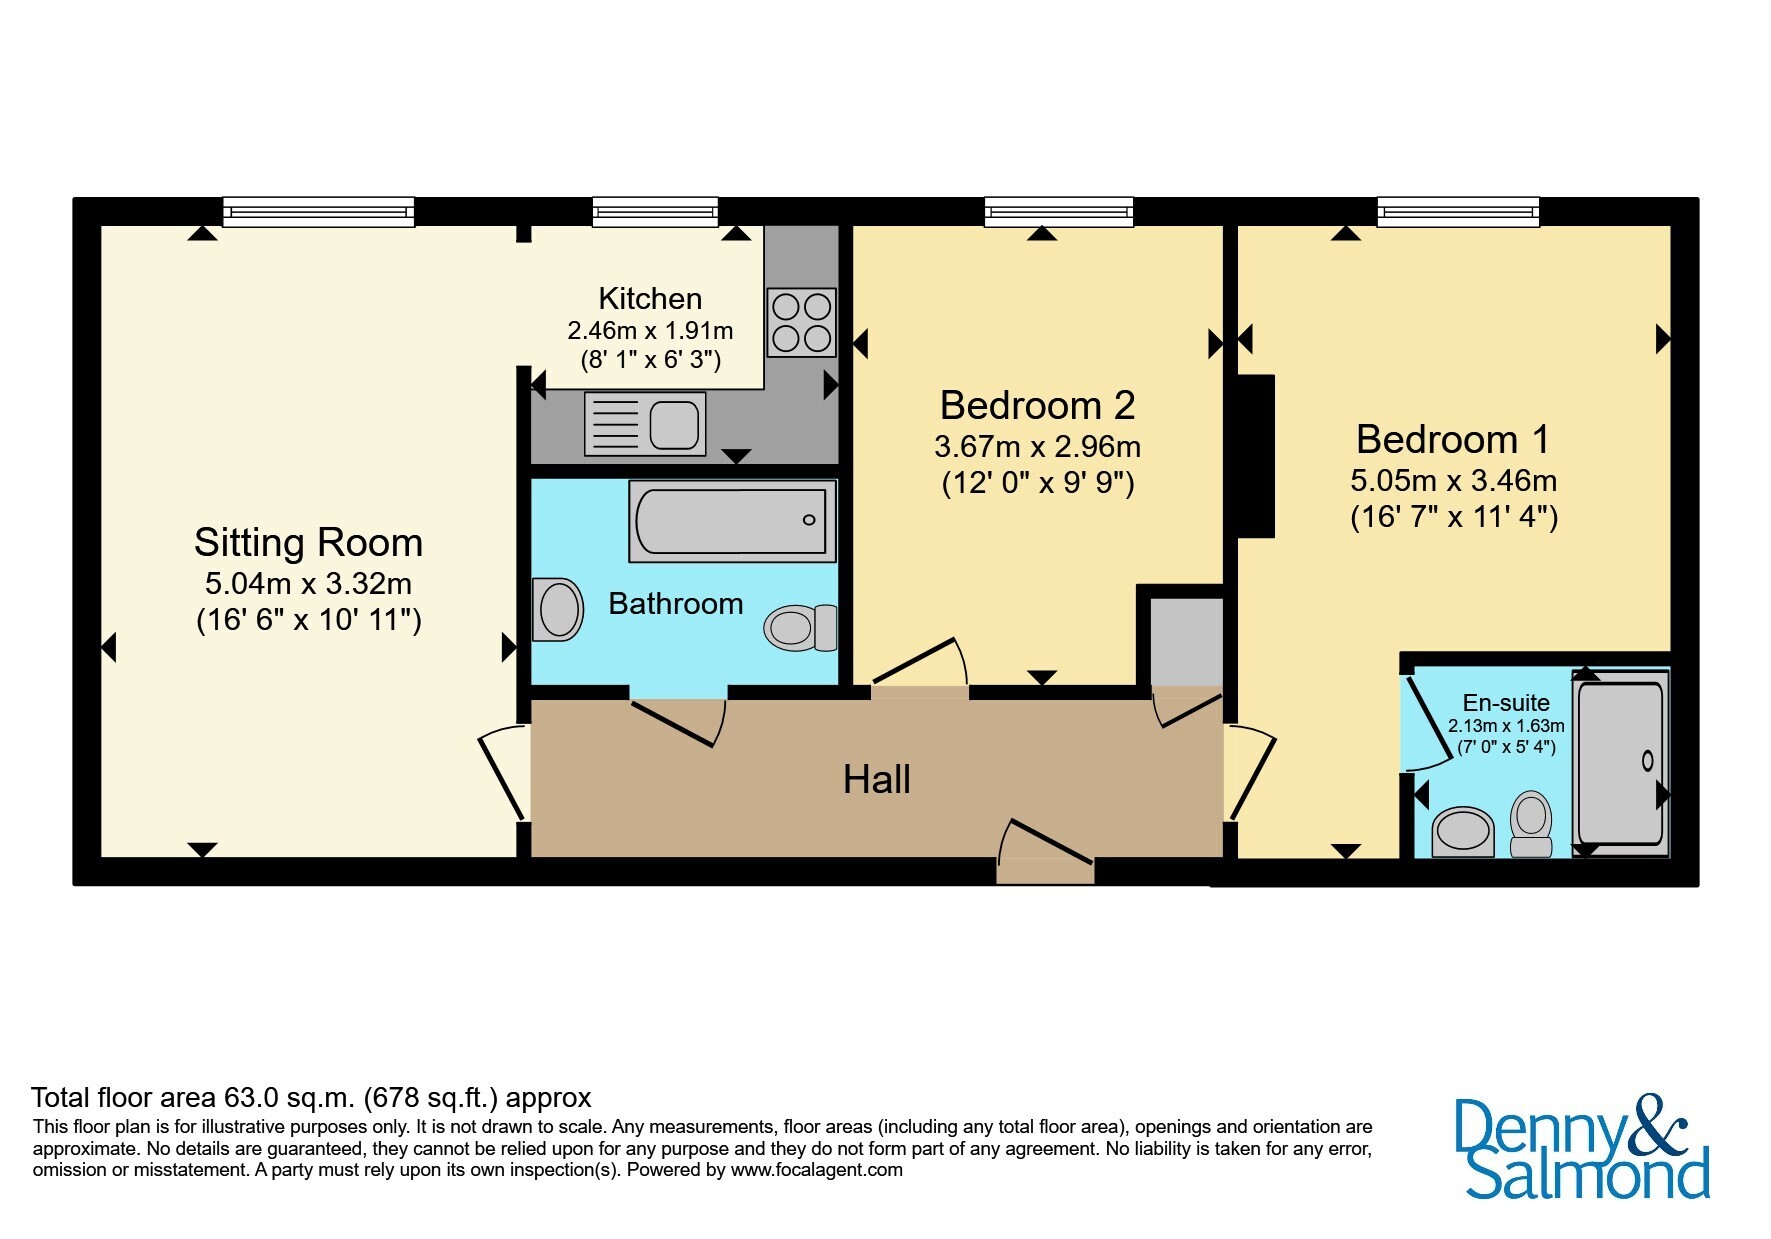
Located 2.5 miles to the south of Great Malvern this first floor luxury apartment has the benefit of stunning, far-reaching views, underfloor heating, communal gardens and seating area. There is designated private parking and elevator access to all floors (some steps on ground floor) and a secure video door entry system with key code access. The apartment briefly comprises: Entrance hall, Living Room, Kitchen, Two Bedrooms, En suite to the master along with a Family Bathroom. This property is offered for sale with no onward chain.
Communal Entrance
Secure video door entry system with key code provided access to the communal Entrance Hall. Steps rise to an upper floor with Elevator access to all floors and stairs rising to all floors.
Entrance Hall
Solid oak entrance door opens into the Entrance Hall with doors off to all rooms and door to a large storage cupboard, currently housing slatted shelving. Call system, wall mounted light, spotlighting to ceiling and wall mounted consumer unit.
Living Room
16' 7" x 10' 9" ( 5.05m x 3.28m )
Spacious and bright Living Room with a large double glazed window to the front aspect, providing stunning views of the Seven Valley. Spotlights to ceiling and opening to Kitchen.
Kitchen
8' 4" x 6' 2" ( 2.54m x 1.88m )
Fitted with a range of base and eye level gloss fronted units with working surface and up stand. Single electric oven with four ring hob, stainless steel splashback and extractor fan above. Stainless steel sink unit with drainer and 'Swan' neck mixer tap. Tiles splashback, wall mounted Worcester Bosch boiler, spotlighting ceiling and wood effect flooring. Large double glazed window to the front aspect providing stunning views of the seven valley.
Bathroom
Fitted with a white suite comprising low flush WC, floating wash hand basin with mixer tap with wall mounted light and shaver socket above, bath unit with mains shower over. Tile effect flooring, tiled walls, spotlighting to ceiling and extractor fan.
Bedroom One
16' 5" x 9' 9" ( 5.00m x 2.97m )
Spacious Bedroom with spotlight lighting to ceiling and a large double glazed window to the front aspect, providing stunning views of the Severn Valley. Archway to the Ensuite.
Ensuite
Fitted with a white suite comprising floating wash hand basin with mixer tap, low flush WC and shower cubicle with mains shower over, tiled splashback and glazed screen. Tile effect flooring, shaver socket, extractor fan and towel rail.
Bedroom Two
12' 2" x 9' 9" ( 3.71m x 2.97m )
Spotlighting to ceiling and double glazed window to the front aspect providing stunning views of the Severn Valley.
Communal Facilities
To the rear of the building there is an attractive communal decked and gravelled seating area. The apartment benefits from designated private parking (for one vehicle) along with additional guest parking facility.
 Download PDF EPC
 Download PDF Brochure


 Send to a friend

