 Download PDF Brochure
Tully & Co
157-159 Albert Road
Southsea
PO4 0JW


* *** QUIET CUL-DE-SAC LOCATION *** *** OFF ROAD PARKING FOR 2 CARS *** *** GARDEN WITH PEDESTRIAN ACCESS *** AVAILABLE TO RENT NOW****
Nestled in the charming Provene Gardens of Waltham Chase, this delightful end of terrace house offers a perfect blend of comfort and convenience.
The house boasts two bedrooms, providing ample space for a small family. This property would be equally suited to an individual looking for an office space at home.
Provene Gardens is tucked away, making it an excellent location for families and individuals alike. With local amenities and transport links nearby, this property not only offers a comfortable living space but also the convenience of easy access to the wider Southampton area.
This end of terrace house is a fantastic opportunity for anyone seeking a charming home in a desirable location. Don't miss the chance to make this lovely property your own.
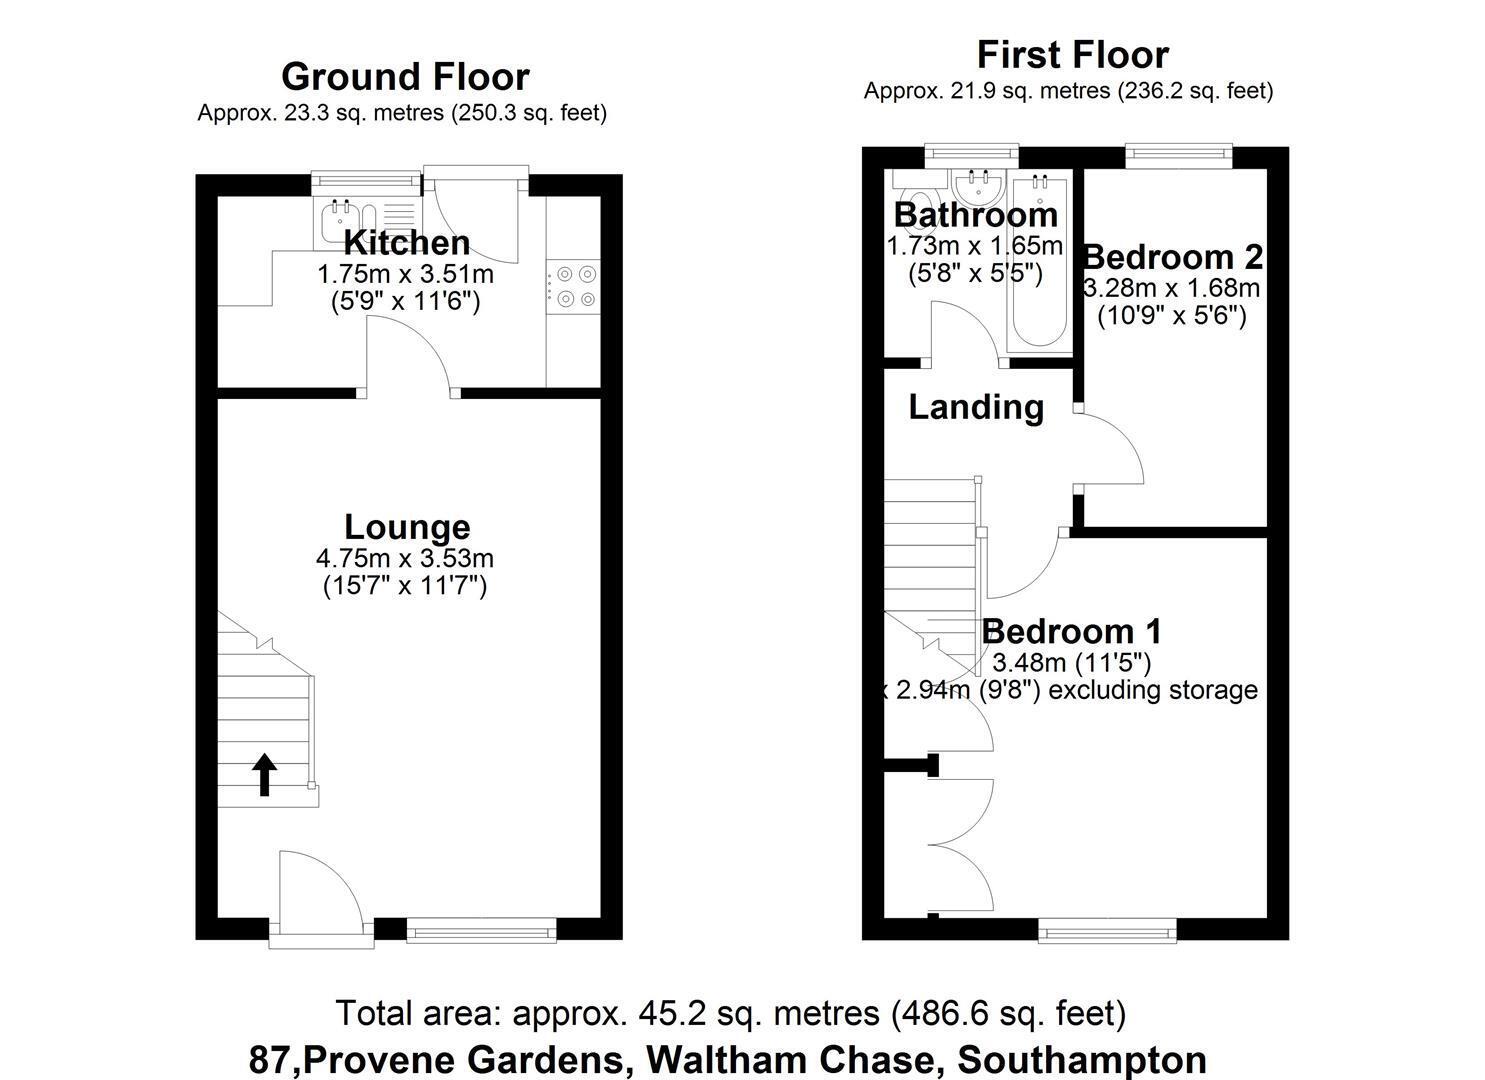
LOUNGE 4.75m x 3.53m (15'7" x 11'7")
Front door into lounge, stairs rising to the first floor, Double Glazed Georgian style windows to the front aspect, door to the kitchen, two storage heaters.
KITCHEN 3.51m x 1.75m (11'6" x 5'9")
Textured ceiling, Double Glazed Georgian style window to the rear aspect, part Double Glazed door to the rear aspect, range of wall, base and drawer units, stainless steel wink with mixer tap, space for a fridge/freezer, integrated electric oven, hob and extractor fan, space and plumbing for a washing machine, wall mounted panel heater, wooden style flooring.
FIRST FLOOR LANDING
Doors to all rooms, loft access.
BEDROOM ONE 3.48m to front of wardrobes x 2.95m (11'5" to fron
Textured ceiling, Double Glazed Georgian style window to the front aspect, wall mounted panel heater, range of built in wardrobes, airing cupboard housing water tank.
BEDROOM TWO 3.28m x 1.68m (10'9" x 5'6")
Textured ceiling, loft hatch access, Double Glazed Georgian style window to the rear aspect, wall mounted panel heater.
BATHROOM 1.73m x 1.65m (5'8" x 5'5")
Textured ceiling, Double Glazed, obscured glass window to the rear aspect, panel enclosed bath with mixer shower over and glass screen, low flush w/c, pedestal wash hand basin, towel rail, tiled walls.
GARDEN
Fence and brick wall enclosed rear garden with gate providing pedestrian access. Garden laid to patio and lawn with decorative planted borders, summerhouse to remain, outside tap.
AGENTS NOTE
TENURE: Freehold
COUNCIL TAX BAND: C
Please note that the vendor of this property is an associate of the selling agents and a declaration is made under the meaning of the Estate Agents Act 1979.
Fill in the form below to request more information or to request a viewing.


 Send to a friend

