Littledale Crescent, Peterborough, PE2

4 bedroom property for sale

£400,000

*** NO ONWARD CHAIN *** Welcome to this charming 4 bedroom detached family home, perfectly situated in a sought-after neighbourhood. Boasting spacious accommodation across two floors, this property offers an ideal blend of comfort and practicality, making it a perfect choice for growing families or those looking for a modern, turn key home.

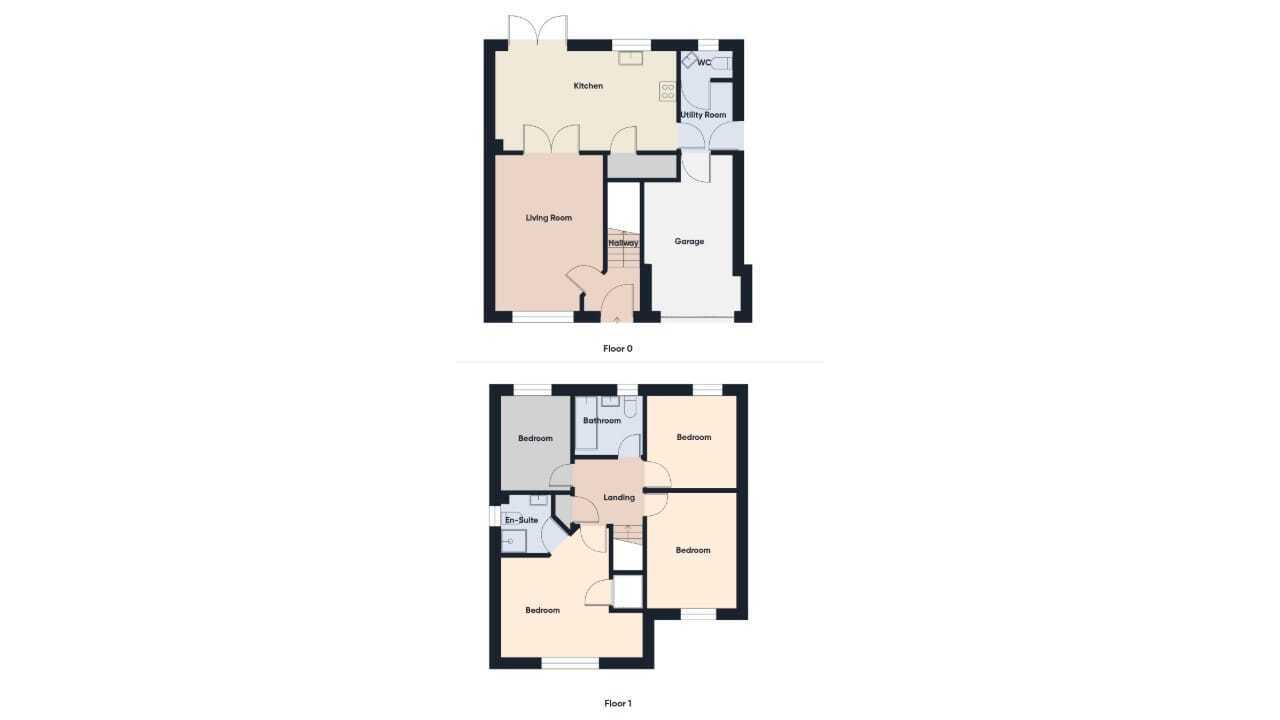
Featuring an entrance hall, living room, kitchen/diner with breakfast bar and french doors out onto the garden, utility area, cloakroom, 4 bedrooms with an en-suite to bedroom one, family bathroom, driveway, garage and garden! EPC Energy Rating - C/ Council Tax Band - D.

*** NO ONWARD CHAIN *** Welcome to this charming 4 bedroom detached family home, perfectly situated in a sought-after neighbourhood. Boasting spacious accommodation across two floors, this property offers an ideal blend of comfort and practicality, making it a perfect choice for growing families or those looking for a modern, turn key home.

Featuring an entrance hall, living room, kitchen/diner with breakfast bar and french doors out onto the garden, utility area, cloakroom, 4 bedrooms with an en-suite to bedroom one, family bathroom, driveway, garage and garden! EPC Energy Rating - C/Council Tax Band - D.


Entrance Hall
Door to front, radiator and stairs to first floor.

Living Room
8' 6" (min) (2.59m ) 11' 0"(max) x 15' 8"((max) (3.35m x 4.78m) (approx) Window to front and radiator.

Kitchen/ Diner
10' 2" (not including cupboard) x 18' 3" (3.10m x 5.56m) (approx) Fitted with a range of base and eye level units with work surfaces over, stainless steel sink unit with mixer tap over, integrated oven, gas hob, space for a dishwasher, breakfast bar, space for a fridge / freezer, cupboard and radiator. Window to rear and French doors to rear.

Utility Room
5' 2" x 7' 0" (1.57m x 2.13m) (approx) Space for a washing machine, wall mounted boiler and radiator. Door to side. Door to garage.

Cloakroom
2' 9" x 5' 2" (0.84m x 1.57m) (approx) Fitted with a two piece suite comprising low level W/C, wash hand basin and radiator. Window to rear.

Integral Garage
Up and over door to front.

First Floor Landing
Loft access and cupboard.

Bedroom One
11' 0" (min) (3.35m) 14' 4"(max) x 5' 0"(min) (4.37m x 1.52m) 13' 6"(max) (4.11m) (approx) Window to front, overstairs cupboard and radiator.

En-suite
7' 0" (max) (2.13m) 5' 2"(min) x 6' 1" (1.57m x 1.85m) (Irregular shape) (approx) Fitted with a three piece suite comprising low level, wash hand basin and shower cubicle. Window to side.

Bedroom Two
9' 2" x 12' 2" (2.79m x 3.71m) (approx) Window to front and radiator.

Bedroom Three
9' 2" x 9' 6" (2.79m x 2.90m) (approx) Window to rear.

Bedroom Four
7' 2" x 9' 6" (2.18m x 2.90m) (approx) Window to rear.

Bathroom
6' 3" x 6' 8" (1.91m x 2.03m) (approx) Fitted with a three piece suite comprising low level W/C, wash hand basin, bath with shower over and heated towel rail. Window to rear.

Outside
To the front there is a driveway. To the rear it is mainly laid to lawn with a slab area.


Agent Notes 1
The floorplan is for illustrative purposes only. Fixtures and fittings do not represent the current state of the property. Not to scale and is meant as a guide only.

Agent Notes 2
Please note, the freehold was purchased by the current vendors. Both the freehold and leasehold title will be sold together. The vendor advises us there are no ground rent charges or recurring monthly or annual payments.

Contact Rosedale about this property

Fill in the form below to request more information or to request a viewing.

By submitting this form, you agree to our Terms & Privacy Policy