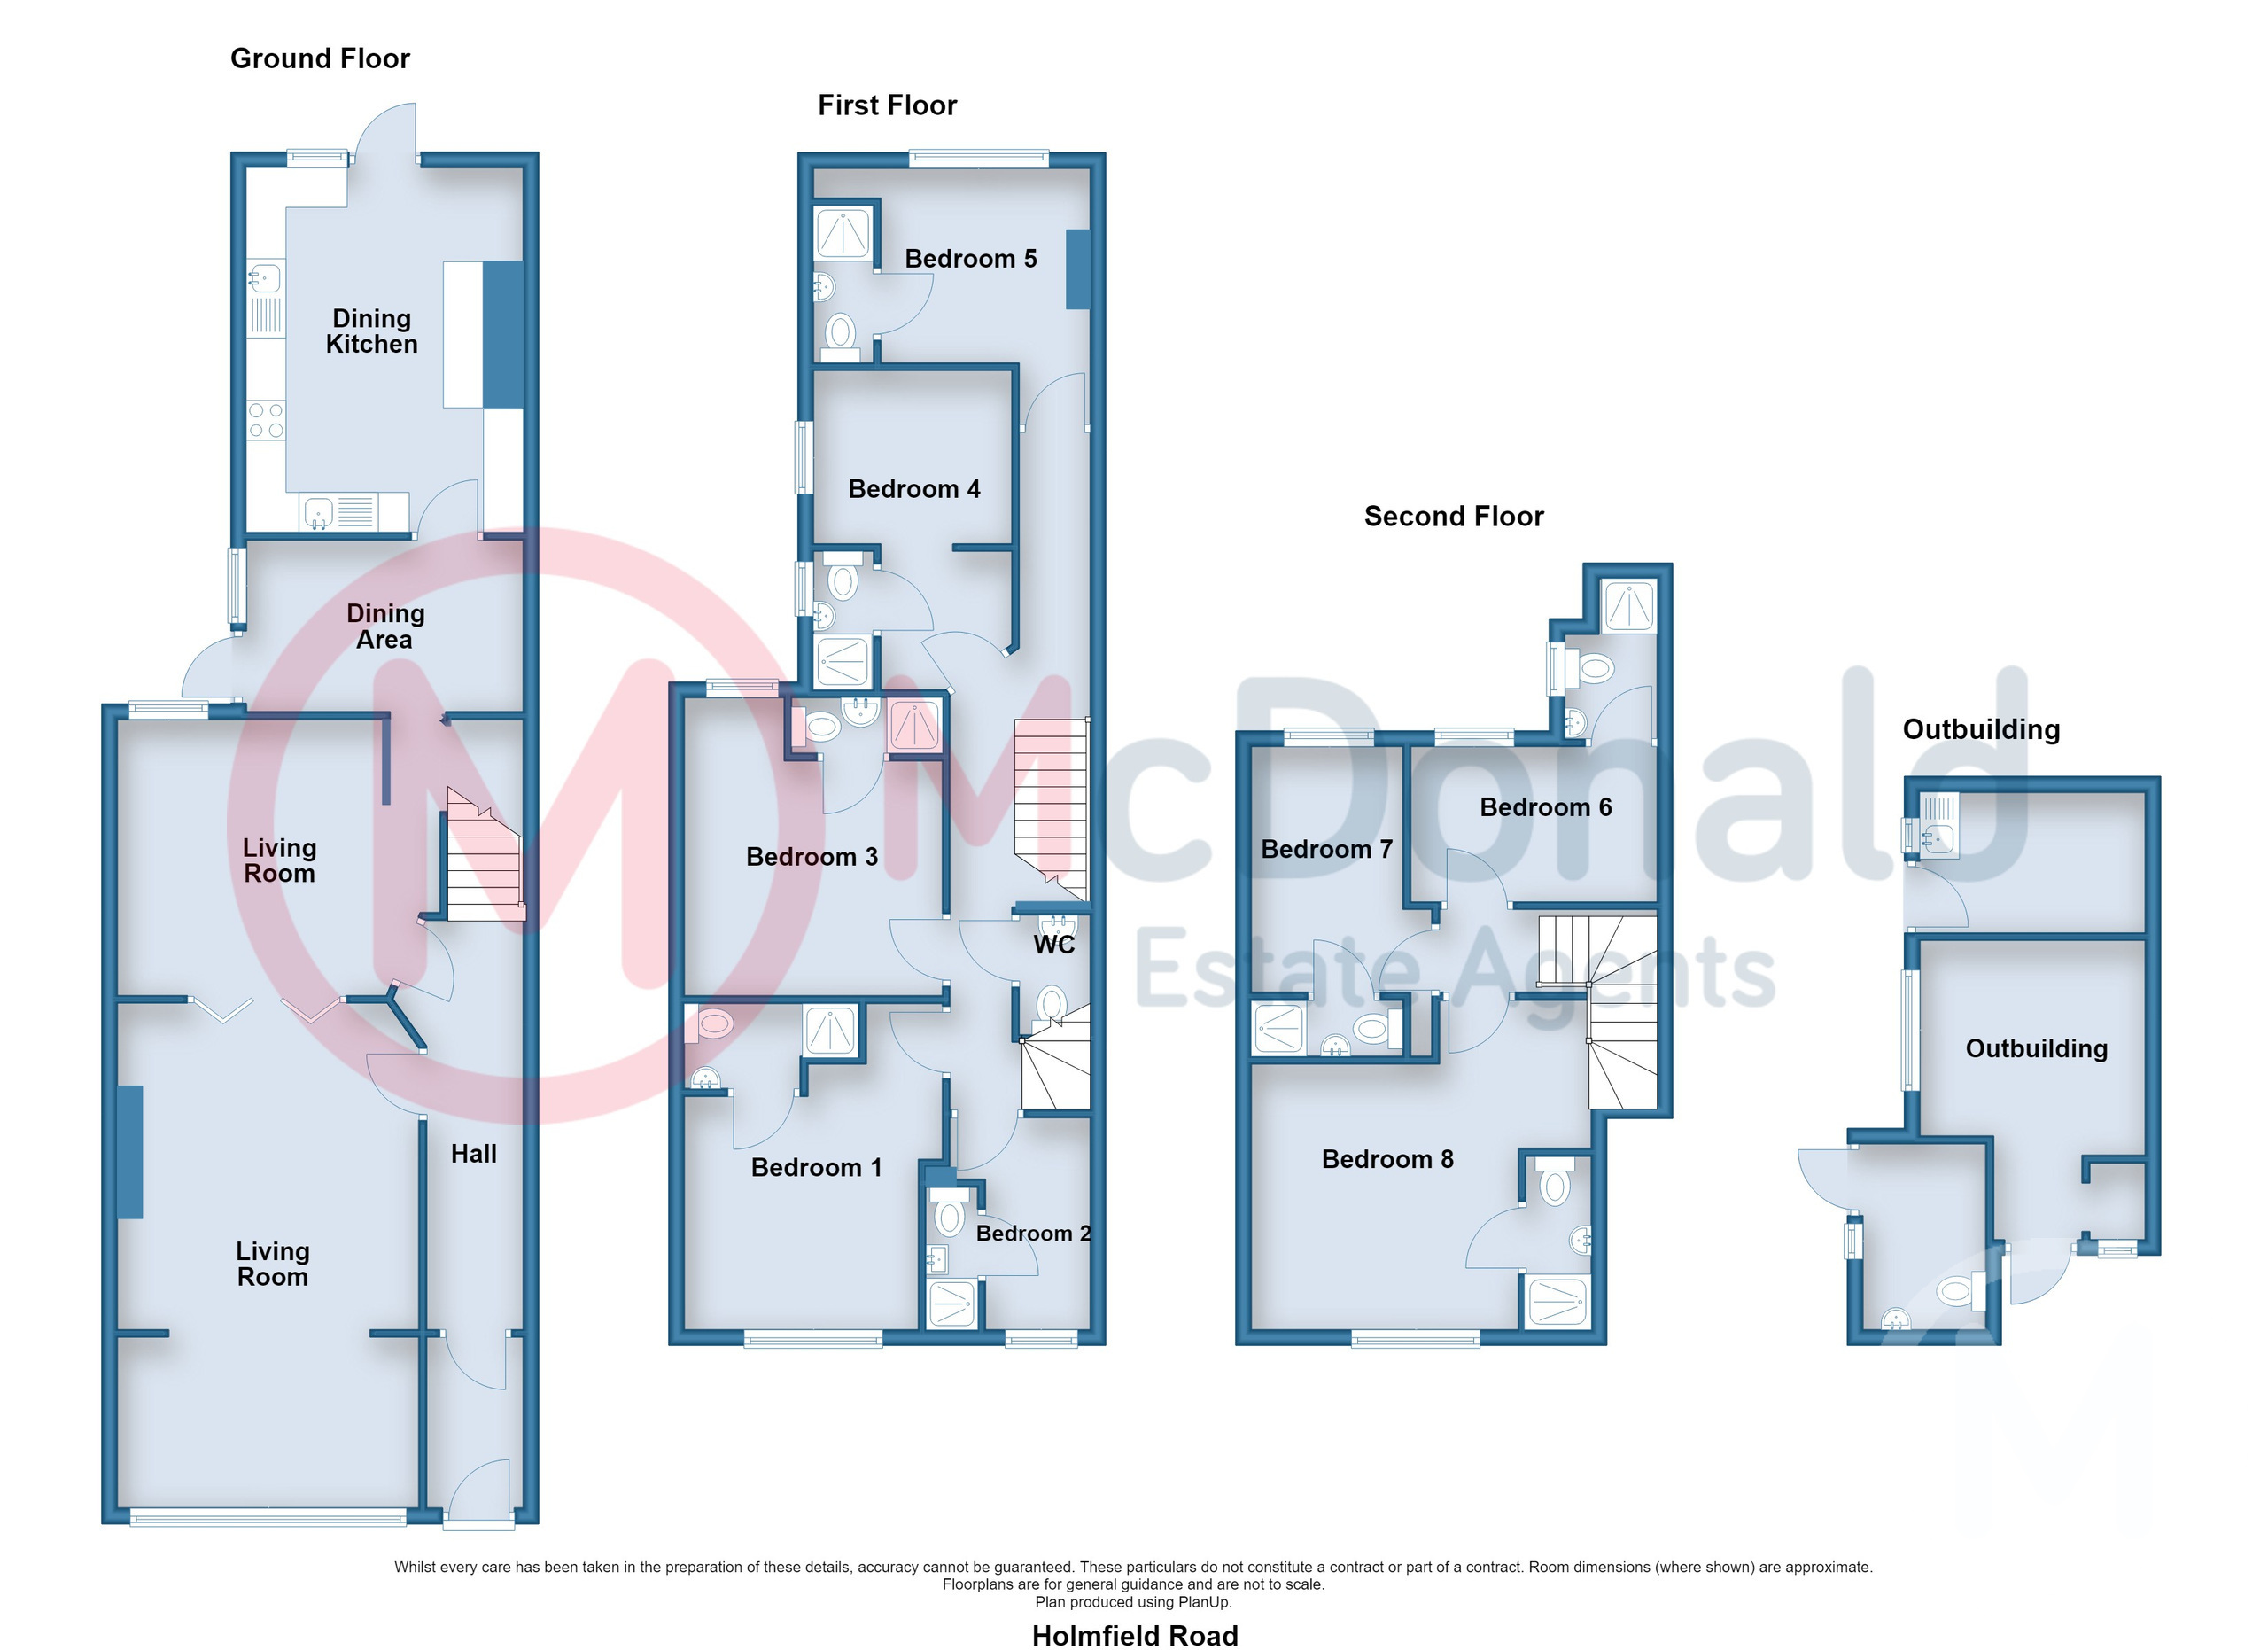
A REALLY imposing property, offering absolutely magnificent levels of accommodation with an impressive EIGHT BEDROOMS - all with en-suites - spread over the three floors. Located just one road back from the Promenade, 64 is currently classified for use as a meditation centre and hotel with ancillary living accommodation. Good decorative order throughout and sold with NO ONWARD CHAIN.
Vestibule
UPVC double glazed door.
Hall
Meter cupboard, Radiator.
Living Room 6.91m x 3.86m
Coved ceiling, UPVC double glazed windows, Radiators, Folding doors to:-
Lounge 4.19m x 3.99m
Built in seating, UPVC double glazed window, Radiator.
Dining Room 3.45m x 2.36m
Built in storage, Wood effect laminate flooring, UPVC double glazed window, Radiator.
Breakfast Kitchen 4.6m x 3.43m
Wall and base cupboard units with complementary roll edge worktops and breakfast bar, Built in oven and hob with extractor, Two single drainer stainless steel sinks, Plumbed for dishwasher, Wood effect laminate flooring, UPVC double glazed windows and door, Radiator.
First Floor
Landing
Staircase to second floor, Two radiators.
WC
Low flush WC.
Bedroom 1 3.66m x 2.84m
UPVC double glazed window, Radiator.
En-Suite 1
Step in shower, Wash basin, Low flush WC.
Bedroom 2 4.04m x 3.28m
UPVC double glazed window, Radiator.
En-Suite 2
Step in shower, Wash basin, Low flush WC.
Bedroom 3 2.67m x 1.65m
UPVC double glazed window, Radiator.
En-Suite 3
Step in shower, Wash basin, Low flush WC.
Bedroom 4 4.47m x 2.54m
UPVC double glazed window, Radiator.
En-Suite 4
Step in shower, Wash basin, Low flush WC.
Bedroom 5 2.67m x 2.54m
UPVC double glazed window, Radiator.
En-Suite 5
Step in shower, Wash basin, Low flush WC.
Second Floor
Landing 2
Bedroom 6 3.1m x 1.96m
UPVC double glazed window, Radiator.
En-Suite 6
Step in shower, Wash basin, Low flush WC.
Bedroom 7 3.1m x 1.98m
UPVC double glazed window, Radiator.
En-Suite 7
Step in shower, Low flush WC, Wash basin.
Bedroom 8 3.45m x 3.07m
UPVC double glazed window, Radiator.
En-Suite 8
Step in shower, Wash basin, Low flush WC.
Outside
Front
Rear
Westerly facing, Laid to concrete with a concrete sectional outbuilding - with light, power and water connected.
Parking
Car port to the rear.
Heating
Gas central heating (NOT TESTED).
Tenure
We have been informed that the property is freehold. Prospective purchasers should seek clarification of this from their Solicitors.
 Download PDF Brochure


 Send to a friend

