*** NO ONWARD CHAIN *** An exceptional opportunity to acquire a spacious and well-appointed three-bedroom, two-bathroom detached bungalow situated in a highly sought-after cul-de-sac location within Orton Longueville. This charming home boasts two generous reception rooms, a double garage, and a driveway, offering parking and storage space. Combining comfort, convenience, and a peaceful setting, this property presents excellent potential to personalise and truly make your own. EPC Energy Rating - C/Council Tax Band - F.
Entrance Hall Door to front, Open:-
Hallway Two cupboard (one with hot water tank) , loft access and radiator.
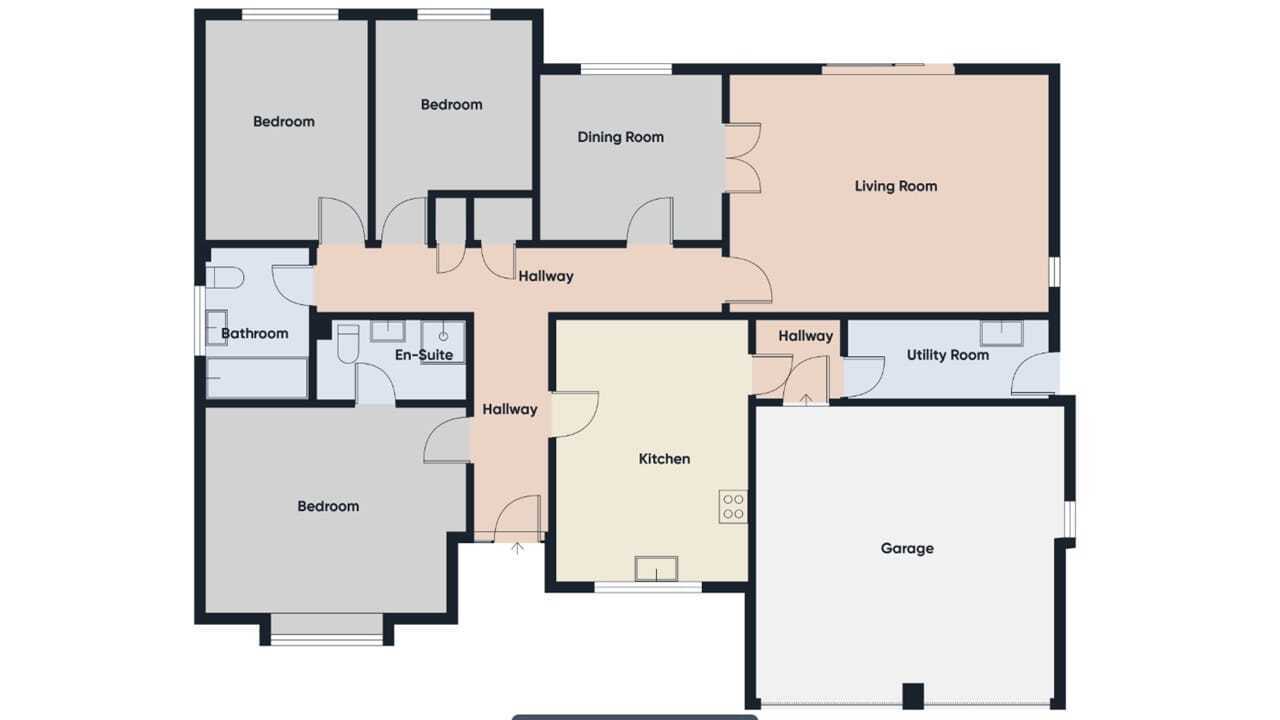
Kitchen 10' 7" x 14' 7" (3.23m x 4.45m) (approx) Fitted with a range of base and eye level units with work surface over, sink unit with mixer tap over, integrated double oven, hob and radiator. Window to front.
Inner Hall 4' 7" x 5' 0" (1.40m x 1.52m) (approx) Door to garage.
Utilty Room 5' 0" x 12' 2" (1.52m x 3.71m) (approx) Fitted with a range of base units with work surfaces over, sink unit, space for a washing machine, space for a dryer, wall mounted boiler and radiator. Door to side.
Living Room 13' 3" x 18' 2" (4.04m x 5.54m) (approx) Sliding door to rear, window to side and French doors:-
Dining Room 9' 6" x 10' 3" (2.90m x 3.12m) (approx) Window to rear and radiator.
Bedroom One 11' 6" x 14' 6" (3.51m x 4.42m) (approx) Window to front, built in wardrobes and radiator.
En- Suite 4' 2" x 8' 0" (1.27m x 2.44m) (approx) Fitted with a three piece suite comprising low level W/C, wash hand basin, shower cubicle and radiator.
Bedroom Two 9' 3" x 12' 6" (2.82m x 3.81m) (approx) Window to rear and radiator.
Bedroom Three 9' 8"(min) (2.95m) 12' 6"(max) x 8' 8" (3.81m x 2.64m) (approx) Window to rear and radiator.
Bathroom 5' 9" x 8' 4" (1.75m x 2.54m) (approx) Fitted with a three piece suite comprising low level W/C, wash hand basin, bath and radiator. Window to side.
Double Garage 16' 9" x 17' 1" (5.11m x 5.21m) (approx) Up and over doors to front and window to side.
Outside To the front of the property there is a driveway.
Agent Notes The floorplan is for illustrative purposes only. Fixtures and fittings do not represent the current state of the property. Not to scale and is meant as a guide only.