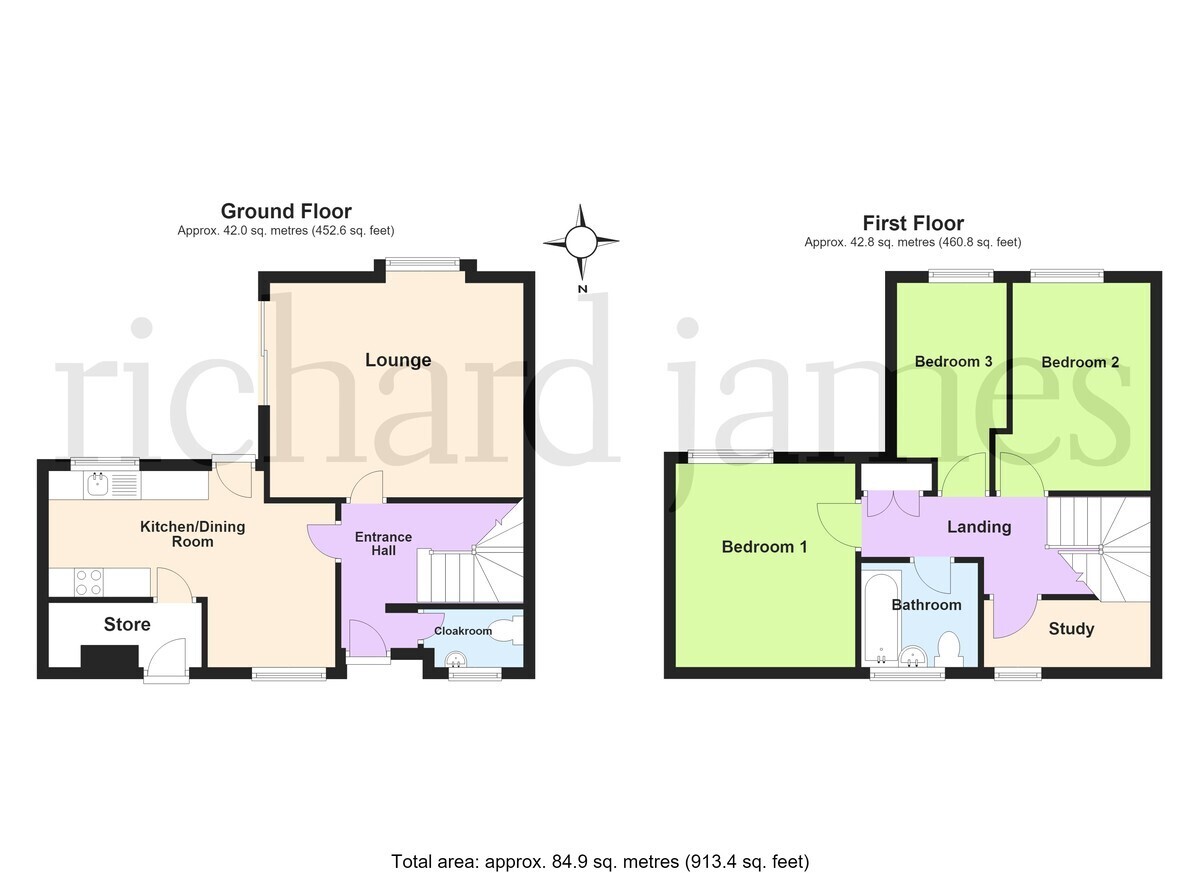
Immediately available is this well proportioned three bedroomed end of terraced property offered with features to include gas radiator central heating, uPVC double glazing and a refitted kitchen with built in appliances. The property also further offers a south facing garden communal off road parking. The accommodation briefly comprises entrance hall, cloakroom, lounge, kitchen/dining room, store, three bedrooms, bathroom, study and a rear garden.
Entrance Hall
Cloakroom
Lounge 14' 6" x 12' 9" max (4.42m x 3.89m)
Kitchen/Dining Room 16' 6" max x 11' 6" narrowing to 7' 3" (5.03m x 3.51m)
First Floor Landing
Bedroom One 11' 5" x 10' 3" (3.48m x 3.12m)
Bedroom Two 12' 3" x 9' 1" narrowing to 8' 2" (3.73m x 2.77m)
Bedroom Three 12' 4" x 6' 0" max (3.76m x 1.83m)
FURTHER STORE/STUDY
Bathroom
Outside Communal off-road parking and a south facing rear garden.


 Download PDF EPC
 Send to a friend