 Download PDF Brochure
Castle Dwellings
22 Bank Street
Castleford
West Yorkshire
WF10 1JD




Nestled in the charming area of Mill Lane, Pontefract, this delightful terraced house offers a perfect blend of comfort and convenience. With three well-proportioned bedrooms, this property is ideal for families or those seeking extra space. The inviting reception room provides a warm and welcoming atmosphere, perfect for relaxing or entertaining guests along with a well fitted and modern kitchen/diner. The house features a well-appointed shower room, ensuring that all your daily needs are met with ease. This home is close to local amenities, schools, and parks, making it an excellent choice for those who appreciate community living. The surrounding area boasts a rich history and offers a variety of leisure activities, ensuring there is always something to do.
Do not miss the chance to make this charming house your new home.
Entrance Hall
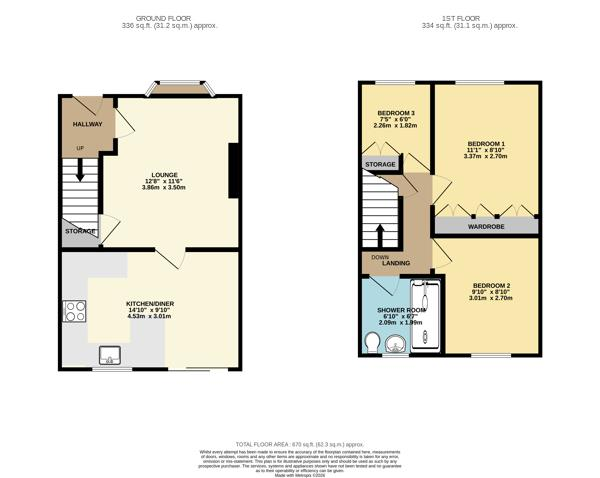
Welcoming entrance hall provides a bright introduction to the home, featuring a radiator for comfort, a panelled external door, and a staircase rising to the first floor
Lounge 3.99 x 3.62 (13'1" x 11'10")
Inviting living room enjoying an abundance of natural light from the attractive bay window overlooking the front of the property. Beautifully presented with soft carpeting underfoot, the room offers a comfortable and versatile living space, Complete with a radiator and a feature chimney breast with display shelf.
Kitchen 4.57 x 3.11 (14'11" x 10'2")
A modern fitted kitchen featuring a range of wall and base units with complementary corian work surfaces and breakfast bar and tiled splashbacks. Benefiting from a built-in electric oven, electric hob, single bowl sink with mixer tap, plumbing for a washing machine, integrated fridge and freezer, radiator, durable laminate flooring, a rear-facing window, and a patio door providing direct access to the enclosed rear garden
1st Floor Landing
A bright and spacious first-floor landing providing access to the bedrooms and bathroom, complete with loft access, a useful built-in storage cupboard, and a radiator.
Master Bedroom 3.46 x 2.53 plus wardrobes (11'4" x 8'3" plus war
A generous principal bedroom featuring an extensive range of fitted mirrored wardrobes, offering excellent storage while enhancing the sense of space. The room is complemented by a coved ceiling, laminate flooring, radiator, and a front-facing window that fills the space with natural light, creating a bright and relaxing retreat.
Bedroom 2 3.01 x 2.44 (9'10" x 8'0")
A well-proportioned second bedroom offering a bright and versatile space, Featuring a rear-facing window, laminate flooring, a coved ceiling and radiator, this room is beautifully presented and ready to move straight into.
Bedroom 3 2.28 x 1.91 (7'5" x 6'3")
Benefiting from a front-facing window allowing plenty of natural light, the room also features laminate flooring, a useful built-in bulkhead storage cupboard and a radiator.
Family Shower Room 2.00 x 1.87 (6'6" x 6'1")
A stylish and contemporary shower room, fitted with a low flush WC, pedestal wash hand basin, and a spacious walk-in shower with glazed screen and fully tiled surround. Complemented by a heated radiator, tiled flooring, extractor fan, and a uPVC frosted window allowing natural light while maintaining privacy,
External
A private and fully enclosed rear garden mainly of lawn with gate access to a rear communal parking area which has 2 spaces allocated to the property.
Fill in the form below to request more information or to request a viewing.
Castle Dwellings
22 Bank Street
Castleford
West Yorkshire
WF10 1JD


 Send to a friend